
Search results for "Virtually impossible" in Home Design Ideas
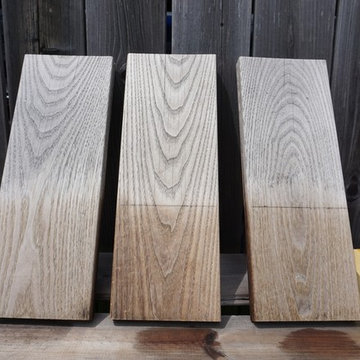
 Cutek Extreme
This shows the surface of 3 thermally modified Ash deck boards after being in full southern exposure for 8 months. The clear Cutek Extreme slowed down the silvering process and dramatically reduced the amount of surface checking and cracking. Note the transition above the 6" line where the Extreme penetrated beyond and didn't allow black mold to grow.



Find the right local pro for your project
 Black Door Designs
Joe Wittkop Photography

Bedroom - small contemporary master light wood floor bedroom idea in Other with gray walls
Bedroom - small contemporary master light wood floor bedroom idea in Other with gray walls

 Promise Path Landscaping Inc
Small backyard with lots of potential. We created the perfect space adding visual interest from inside the house to outside of it. We added a BBQ Island with Grill, sink, and plenty of counter space. BBQ Island was cover with stone veneer stone with a concrete counter top. Opposite side we match the veneer stone and concrete cap on a newly Outdoor fireplace. far side we added some post with bright colors and drought tolerant material and a special touch for the little girl in the family, since we did not wanted to forget about anyone. Photography by Zack Benson

 Platinum Poolcare
Request Free Quote
This inground hot tub in Winnetka, IL measures 8'0" square, and is flush with the decking. Featuring an automatic pool cover with hidden stone safety lid, bluestone coping and decking, and multi-colored LED lighting, this hot tub is the perfect complement to the lovely outoor living space. Photos by Larry Huene.

 DCS Industries, LLC
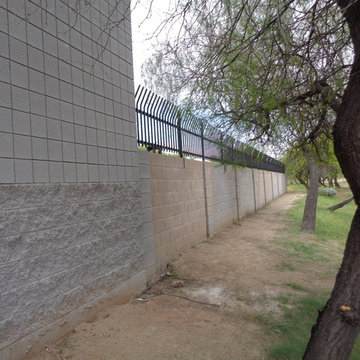
DCS Industries installed two sets of 30-foot security fencing to enclose the perimeter of the property and prevent unauthorized entry. Composed of powerful, black wrought iron, the fencing has an intimidating appearance that is sure to deter intruders. However, if anyone did try to make a forbidden entry onto the property, they would find the security fencing virtually impossible to breach. The gaps between the fence’s pickets are narrow, prohibiting intruders from slipping between them, and the wrought iron is strong and unyielding. Wrought iron is always an excellent choice for security fencing because it is naturally durable and difficult to climb. The fencing also includes pickets that are curved at the top, contributing to the formidable appearance and adding an extra layer of protection against anyone who might try to scale the fence.
 User
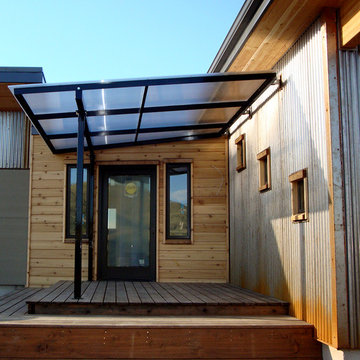
UserWe really enjoy designing transparent awnings and think that they add a lot to the aesthetics and functionality of a home. Most conventional awnings result in a dark entryway, but we believe that the doorway to your home should be well-lit and cheerful. Made with welded steel and polycarbonate greenhouse plastic, our custom awnings have clean lines and can be designed to fit many different styles of homes.
Greenovision Home Design
 DCS Industries, LLC
DCS Industries installed two sets of 30-foot security fencing to enclose the perimeter of the property and prevent unauthorized entry. Composed of powerful, black wrought iron, the fencing has an intimidating appearance that is sure to deter intruders. However, if anyone did try to make a forbidden entry onto the property, they would find the security fencing virtually impossible to breach. The gaps between the fence’s pickets are narrow, prohibiting intruders from slipping between them, and the wrought iron is strong and unyielding. Wrought iron is always an excellent choice for security fencing because it is naturally durable and difficult to climb. The fencing also includes pickets that are curved at the top, contributing to the formidable appearance and adding an extra layer of protection against anyone who might try to scale the fence.

 A-1 Builders and Adaptations Design Studio
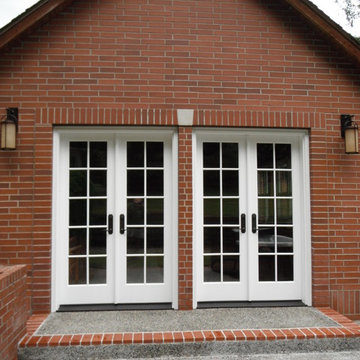
This project involved replacing windows with these new exterior doors. When we were done it was virtually impossible to tell that we made changes to the bricks!
For more information and additional photos of this project, which we both designed and built, go to http://a1builders.ws/2012/11/re-purpose-a-swim-spa-room-into-an-appropriate-fitness-center/

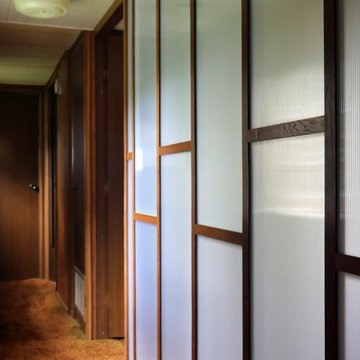
 Douglas
We balanced light and privacy in this vintage mobile home with diffused twin walled polycarbonate panels instead of traditional wall paneling. The studs behind the panel were painted white and left exposed. The crossbracing was staggered to create an eye catching design that adds interest to the hallway.

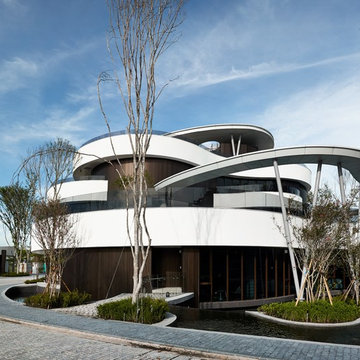
 LeichtUSA
The amoebic shape as well as the façade with its significant projections make it virtually impossible for
the onlooker to take in the whole building on first sight. But this fluid type of construction makes you
want to see the inside: it is meant to make inhabitants want to leave their own apartments to get in touch
with their neighbours. It was correspondingly important for the architect to create plenty of space for
regeneration with expansive areas of water and lots of green. The second level is home to spa areas
and a pool. Photo: Kuo-Min Lee
 LeichtUSA
The amoebic shape as well as the façade with its significant projections make it virtually impossible for
the onlooker to take in the whole building on first sight. But this fluid type of construction makes you
want to see the inside: it is meant to make inhabitants want to leave their own apartments to get in touch
with their neighbours. It was correspondingly important for the architect to create plenty of space for
regeneration with expansive areas of water and lots of green. The second level is home to spa areas
and a pool. Photo: Kuo-Min Lee
 Sunkel Plumbing
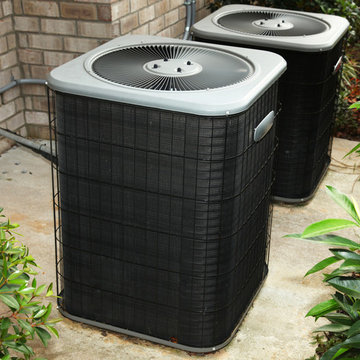
Professional Bloomington Normal Air Conditioning
Bloomington Normal Air Conditioning
At Sunkel Plumbing, your Air Conditioning Systems Maintenance experts, we want to remind all consumers that when its 90 degrees outside, inside your attic its about 120 degrees and virtually impossible to install a new system under those conditions.
Don't wait till the hot SUMMER heat arrives... start planning know during the fall and winter for early winter and spring installation... just imagine coming home after a long HOT day to a cool, comfortable home.

 barlow reid design
Kerri Torrey Photography
Example of a transitional gray floor dedicated laundry room design in Toronto with an undermount sink, shaker cabinets, white cabinets, gray walls, a side-by-side washer/dryer and white countertops
Example of a transitional gray floor dedicated laundry room design in Toronto with an undermount sink, shaker cabinets, white cabinets, gray walls, a side-by-side washer/dryer and white countertops
1