
Search results for "Virtually illumination" in Home Design Ideas

 Laurent Consulting LLC.
Ryan Olivarez
Patio - small eclectic backyard gravel patio idea in Austin with no cover
Patio - small eclectic backyard gravel patio idea in Austin with no cover

 Apartment 46 for the Home
A vaulted ceiling with a skylight was created above the bath tub to provide natural light during the day and a view of the stars at night.
Small transitional 3/4 beige tile and stone tile alcove bathtub photo in San Francisco with an undermount sink, furniture-like cabinets, medium tone wood cabinets, granite countertops, a two-piece toilet and gray walls
Small transitional 3/4 beige tile and stone tile alcove bathtub photo in San Francisco with an undermount sink, furniture-like cabinets, medium tone wood cabinets, granite countertops, a two-piece toilet and gray walls


Find the right local pro for your project

 Design Connection, Inc.
The tile design above the stove centers this space and delicately embellishes the imported Italian tiled backsplash that flows throughout this open lower level kitchen.
For more details on this and all of our projects, please visit our portfolio: http://www.designconnectioninc.com/portfolio/
Design Connection Inc. provided kitchen designs, cabinet elevations, tile design and elevations as well as selections for the tile, countertops, lighting and paint colors. Arlene Ladegaard, principal designer, provided project management as well as all creative designs and ideas.
Kansas City Interior Design, Overland Park Interior Design, Kansas City Kitchen Designer, Overland Park Kitchen Designer, Whole Home Interior Design

 Texoma Territories
Folding closet door to optimize space
Reach-in closet - small traditional gender-neutral dark wood floor reach-in closet idea in Dallas with glass-front cabinets and white cabinets
Reach-in closet - small traditional gender-neutral dark wood floor reach-in closet idea in Dallas with glass-front cabinets and white cabinets


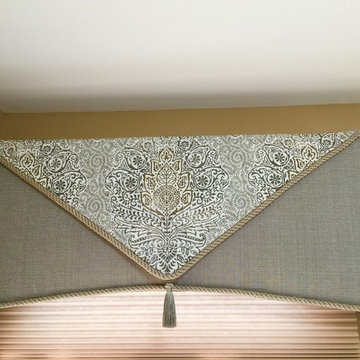
 Window Designs by Diane
Clean triangle cornice
Example of a transitional home design design in Chicago
Example of a transitional home design design in Chicago

Sponsored
Westerville, OH

Inspired Closets Columbus
Innovative & Creative Custom Closet Designer Servicing Franklin County

 Chelsea & Meade Chippendale Railings
D. Johnson
Inspiration for a timeless home design remodel in Denver
Inspiration for a timeless home design remodel in Denver

 Kuiken Brothers Company, inc
Stairwell panel detail created using three Kuiken Brothers Moulding profiles. From top to bottom: KB410 3-1/2" Chair Rail / KB242 (1-1/4"Applied Panel and KB217 7-1/2" Base. All profiles are in-stock. CAD Files available for download for specification.

 We Got Lites
Crystorama's very popular Hampton Collection offers fashion forward designs with soft crystal accents. The Silk Shimmer shade along with the English Bronze finish allows this collection to fit any transitional to contemporary room.
Measurements and Information:
Width: 6"
Height: 13"
Depth: 7.5"
Approximate hanging weight: 3 pounds
Finish: Antique Brass
Etruscan Smooth Oysters
Shade Material: Silk
1 Light
Accommodates 1 x 60 watt (max.) candelabra base bulb
Safety Rating: UL and CUL listed

 Mark Van Osdol/Van Osdol Ceramic Tile Inc
Black mosaic glass tiles with a iridescent coating on the surface of tile. Finished with black epoxy grout. Carved crystal tiles installed on a plexiglass box built and was backlight with led lights. Chiseled granite counter tops installed on top of that plexiglass box. The crystal tiles are visible from both sides of the bar top.

 TVL Creative Ltd.
This project is an exhilarating exploration into function, simplicity, and the beauty of a white palette. Our wonderful client and friend was seeking a massive upgrade to a newly purchased home and had hopes of integrating her European inspired aesthetic throughout. At the forefront of consideration was clean-lined simplicity, and this concept is evident in every space in the home. The highlight of the project is the heart of the home: the kitchen. We integrated smooth, sleek, white slab cabinetry to create a functional kitchen with minimal door details and upgraded modernity. The cabinets are topped with concrete-look quartz from Caesarstone; a welcome soft contrast that further emphasizes the contemporary approach we took. The backsplash is a simple and elongated white subway paired against white grout for a modernist grid that virtually melts into the background. Taking the kitchen far outside of its intended footprint, we created a floating island with a waterfall countertop that can house critical cooking fixtures on one side and adequate seating on the other. The island is backed by a dramatic exotic wood countertop that extends into a full wall splash reaching the ceiling. Pops of black and high-gloss finishes in appliances add a touch of drama in an otherwise white field. The entire main level has new hickory floors in a natural finish, allowing the gorgeous variation of the wood to shine. Also included on the main level is a re-face to the living room fireplace, powder room, and upgrades to all walls and lighting. Upstairs, we created two critical retreats: a warm Mediterranean inspired bathroom for the client's mother, and the master bathroom. In the mother's bathroom, we covered the floors and a large accent wall with dramatic travertine tile in a bold Versailles pattern. We paired this highly traditional tile with sleek contemporary floating vanities and dark fixtures for contrast. The shower features a slab quartz base and thin profile glass door. In the master bath, we welcomed drama and explored space planning and material use adventurously. Keeping with the quiet monochromatic palette, we integrated all black and white into our bathroom concept. The floors are covered with large format graphic tiles in a deco pattern that reach through every part of the space. At the vanity area, high gloss white floating vanities offer separate space for his/her use. Tall linear LED fixtures provide ample lighting and illuminate another grid pattern backsplash that runs floor to ceiling. The show-stopping bathtub is a square steel soaker tub that nestles quietly between windows in the bathroom's far corner. We paired this tub with an unapologetic tub filler that is bold and large in scale. Next to the tub, an open shower is adorned with a full expanse of white grid subway tile, a slab quartz shower base, and sleek steel fixtures. This project was exciting and inspiring in its ability to push the boundaries of simplicity and quietude in color. We love the result and are so thrilled that our wonderful clients can enjoy this home for years to come!

 InteriorEs Silvana McColgan
InteriorEs Silvana McColgan Interior Design
Javier González Architect
Example of a mid-sized transitional built-in desk light wood floor home studio design in Mexico City with beige walls
Example of a mid-sized transitional built-in desk light wood floor home studio design in Mexico City with beige walls

Sponsored
Westerville, OH
Inspired Closets Columbus
Innovative & Creative Custom Closet Designer Servicing Franklin County
 TVL Creative Ltd.
This project is an exhilarating exploration into function, simplicity, and the beauty of a white palette. Our wonderful client and friend was seeking a massive upgrade to a newly purchased home and had hopes of integrating her European inspired aesthetic throughout. At the forefront of consideration was clean-lined simplicity, and this concept is evident in every space in the home. The highlight of the project is the heart of the home: the kitchen. We integrated smooth, sleek, white slab cabinetry to create a functional kitchen with minimal door details and upgraded modernity. The cabinets are topped with concrete-look quartz from Caesarstone; a welcome soft contrast that further emphasizes the contemporary approach we took. The backsplash is a simple and elongated white subway paired against white grout for a modernist grid that virtually melts into the background. Taking the kitchen far outside of its intended footprint, we created a floating island with a waterfall countertop that can house critical cooking fixtures on one side and adequate seating on the other. The island is backed by a dramatic exotic wood countertop that extends into a full wall splash reaching the ceiling. Pops of black and high-gloss finishes in appliances add a touch of drama in an otherwise white field. The entire main level has new hickory floors in a natural finish, allowing the gorgeous variation of the wood to shine. Also included on the main level is a re-face to the living room fireplace, powder room, and upgrades to all walls and lighting. Upstairs, we created two critical retreats: a warm Mediterranean inspired bathroom for the client's mother, and the master bathroom. In the mother's bathroom, we covered the floors and a large accent wall with dramatic travertine tile in a bold Versailles pattern. We paired this highly traditional tile with sleek contemporary floating vanities and dark fixtures for contrast. The shower features a slab quartz base and thin profile glass door. In the master bath, we welcomed drama and explored space planning and material use adventurously. Keeping with the quiet monochromatic palette, we integrated all black and white into our bathroom concept. The floors are covered with large format graphic tiles in a deco pattern that reach through every part of the space. At the vanity area, high gloss white floating vanities offer separate space for his/her use. Tall linear LED fixtures provide ample lighting and illuminate another grid pattern backsplash that runs floor to ceiling. The show-stopping bathtub is a square steel soaker tub that nestles quietly between windows in the bathroom's far corner. We paired this tub with an unapologetic tub filler that is bold and large in scale. Next to the tub, an open shower is adorned with a full expanse of white grid subway tile, a slab quartz shower base, and sleek steel fixtures. This project was exciting and inspiring in its ability to push the boundaries of simplicity and quietude in color. We love the result and are so thrilled that our wonderful clients can enjoy this home for years to come!

 Modern Weave
Step.
Example of a mid-sized minimalist master carpeted bedroom design in Toronto with black walls and no fireplace
Example of a mid-sized minimalist master carpeted bedroom design in Toronto with black walls and no fireplace

 A036 Architecture, Design NYC and Chicago
Entry bench with built in linear light
Small minimalist porcelain tile and gray floor mudroom photo in New York with white walls
Small minimalist porcelain tile and gray floor mudroom photo in New York with white walls
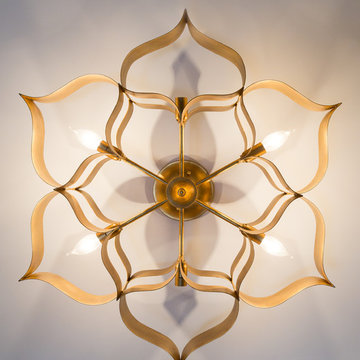


 Steve Lopes, Custom Metalwork Design & Fabrication
Detail of mesh screen.
Example of an eclectic closet design in Sacramento
Example of an eclectic closet design in Sacramento


10