
Search results for "Virtually illumination" in Home Design Ideas
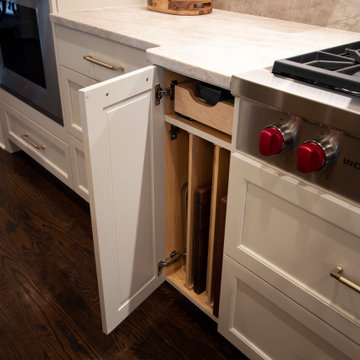
 Hermitage Kitchen Gallery LLC
Classic architecture meets highly personalized function in this thoughtfully designed kitchen renovation. Soft white cabinetry, substantial millwork and warm natural stone establish a timeless foundation, while a richly stained wood island and sculptural metal range hood introduce contrast and depth.
At the center, an expansive island provides generous prep space, seating for four and a natural gathering place between the kitchen and dining area. Warm metal plumbing fixtures and hardware complement the stone surfaces, while illuminated display cabinetry and layered lighting bring warmth to the predominantly neutral palette.
Behind the cabinetry is where much of the design reveals itself. Dedicated knife storage, an expansive spice drawer, vertical tray and cutting-board dividers, specialized cookware storage, a deep spirits drawer and custom glassware cabinetry give virtually everything a designated home. Professional appliances are integrated into the surrounding millwork, allowing performance to coexist with the room's traditional character.
The same cabinetry language continues into the beverage area and adjoining laundry and utility spaces, creating a cohesive suite of hardworking rooms that feel considered down to the smallest detail.
The result is a kitchen that doesn't rely on trends for its impact. Its luxury comes from craftsmanship, proportion, natural materials and a level of organization tailored specifically to the homeowners.
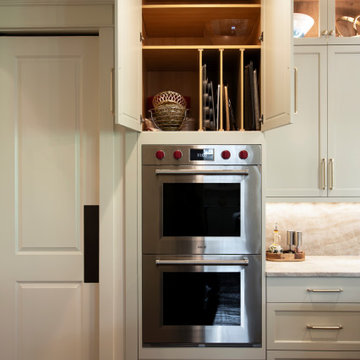 Hermitage Kitchen Gallery LLC
Classic architecture meets highly personalized function in this thoughtfully designed kitchen renovation. Soft white cabinetry, substantial millwork and warm natural stone establish a timeless foundation, while a richly stained wood island and sculptural metal range hood introduce contrast and depth.
At the center, an expansive island provides generous prep space, seating for four and a natural gathering place between the kitchen and dining area. Warm metal plumbing fixtures and hardware complement the stone surfaces, while illuminated display cabinetry and layered lighting bring warmth to the predominantly neutral palette.
Behind the cabinetry is where much of the design reveals itself. Dedicated knife storage, an expansive spice drawer, vertical tray and cutting-board dividers, specialized cookware storage, a deep spirits drawer and custom glassware cabinetry give virtually everything a designated home. Professional appliances are integrated into the surrounding millwork, allowing performance to coexist with the room's traditional character.
The same cabinetry language continues into the beverage area and adjoining laundry and utility spaces, creating a cohesive suite of hardworking rooms that feel considered down to the smallest detail.
The result is a kitchen that doesn't rely on trends for its impact. Its luxury comes from craftsmanship, proportion, natural materials and a level of organization tailored specifically to the homeowners.

 HAUS | Architecture For Modern Lifestyles
Living space with curved clear cedar ceilings, built-in media and storage walls, custom artwork and custom furniture - Interior Architecture: HAUS | Architecture + LEVEL Interiors - Photography: Ryan Kurtz
Find the right local pro for your project

 Budget Blinds of Cedar Falls / Waterloo, IA
Budget Blinds blackout roller shades, photo credit installer Adam Brannick
Example of a mid-sized transitional guest bedroom design in Cedar Rapids with gray walls and no fireplace
Example of a mid-sized transitional guest bedroom design in Cedar Rapids with gray walls and no fireplace

 Elegant Hardwood Floors
maple hardwood floor, water-popped, and stained with 50% rosewood and 50% neutral stains.
Inspiration for a timeless medium tone wood floor living room remodel in Salt Lake City
Inspiration for a timeless medium tone wood floor living room remodel in Salt Lake City

 Karen Hill INTERIORS
Don Cochrane Photography
Staircase - mid-sized traditional carpeted l-shaped wood railing staircase idea in New York with carpeted risers
Staircase - mid-sized traditional carpeted l-shaped wood railing staircase idea in New York with carpeted risers

 The Bodily Works
Example of a mid-sized transitional enclosed carpeted and beige floor home theater design in Salt Lake City with gray walls and a wall-mounted tv

Sponsored
Westerville, OH

Inspired Closets Columbus
Innovative & Creative Custom Closet Designer Servicing Franklin County



 User
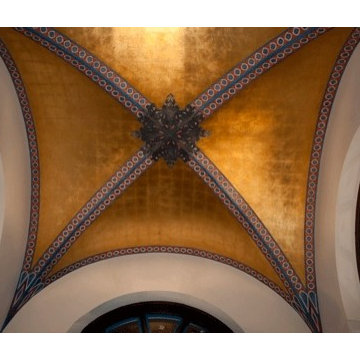
UserThis ceiling is 13" high as the main entry to this fine home. The walls are approximately 12" square with amazing arched doorways on 3 sides. The gold leaf was aligned horizontally to meet at the center. There is blue, red and gold hand painting done over the custom cut stencils. The medallion was a photoshop add on instead of leaving wires and a hole for our pictures. (You can see that blue tape is on the window peeking out on the bottom of the photo.)

 Regina Sturrock Design Inc.
This grand residence is situated on the picturesque Lakeshore Road of Burlington, Ontario Canada. Representing a 'from-the-ground-up' project, the 10,000 square foot home boasts classic architecture with a fresh contemporary overlay.
Roy Timm Photography

 projectkj
Self
Staircase - small modern wooden straight staircase idea in Louisville with wooden risers
Staircase - small modern wooden straight staircase idea in Louisville with wooden risers

Sponsored
Westerville, OH
Inspired Closets Columbus
Innovative & Creative Custom Closet Designer Servicing Franklin County

 Electric Filament
Electric Filament - the client purchased two urns on a Moroccan holiday. We converted them to these beautiful hanging lanterns.
Inspiration for a mid-sized mediterranean courtyard stone patio remodel in London with no cover
Inspiration for a mid-sized mediterranean courtyard stone patio remodel in London with no cover

 Blinds.com
Octagon windows are unusual, but not unheard of. They are usually found in converted attics and provide a beautiful detail to the home's facade. They can be covered with plantation shutters or cellular shades.


 Betty Wasserman Art & Interiors: The Hamptons
The sprawling 10,000 Square foot home is the perfect summer getaway for this beautiful young family of four. The well-established couple hired us to transform a traditional Hamptons home into a contemporary weekend delight.
Upon entering the house, you are immediately welcomed by an impressive fixture that falls from the second floor to the first - the first of the many artisanal lighting pieces installed throughout the home. The client’s lifestyle and entertaining goals were easily met with an abundance of outdoor seating, decks, balconies, and a special infinity pool and garden areas.

 The Artists Hands - Faux Finishes
This remodeled bedroom was upgraded to an elegant and sophisticated master retreat. Using metallic plasters and various techniques of application with this beautiful repeat stencil pattern, this accent wall is a stunning focal feature of this master bedroom. Copyright © 2016 The Artists Hands

 Treefrog Design
Snowberry Lane Photography
Freestanding bathtub - large contemporary master gray tile and porcelain tile porcelain tile and gray floor freestanding bathtub idea in Seattle with flat-panel cabinets, black cabinets, gray walls, an undermount sink, quartz countertops and white countertops
Freestanding bathtub - large contemporary master gray tile and porcelain tile porcelain tile and gray floor freestanding bathtub idea in Seattle with flat-panel cabinets, black cabinets, gray walls, an undermount sink, quartz countertops and white countertops

 Kason Group Inc.
Custom Steel Canale Cover + Rain Chain Waterfall installed over an existing wooden canale. Kason Group Inc.
5