
Search results for "Virtually privacy" in Home Design Ideas
 Windows Dressed Up
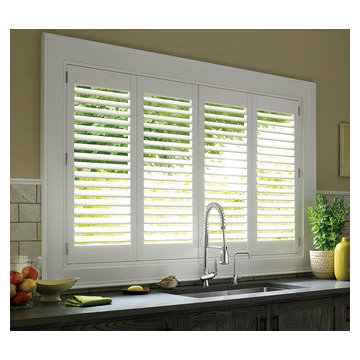
Hunter Douglas shutters and wood blinds - Exterior and interior window shutters come in a variety of louvers. Classic Heritance hardwood plantation shutters, NewStyle hybrid shutters, Palm Beach polysatin shutters. 2 1/2 inch, 3 1/2 inch, and 4 1/2 inch louvers are alternatives to vinyl shutters. White shutters, black shutters and every color in between. Combine with your other home furnishings to create a beautiful room. - these white kitchen shutters over the kitchen sink allow the natural light to flow into the kitchen space. Changing the angle of the slats is an easy way to receive more privacy after the sun goes down.
Windows Dressed Up is a Hunter Douglas Showcase Dealer located in NW Denver, 38th at Tennyson. Visit our Virtual Showroom online atwww.windowsdressedup.com to see more kitchen ideas and window treatments. Windows Dressed Up in Denver is also is your store for custom curtains, drapes, valances, custom roman shades, valances and cornices. We also make custom bedding - comforters, duvet covers, throw pillows, bolsters and upholstered headboards. Custom curtain rods & drapery hardware too. Denver, Broomfield, Parker, Boulder, Colorado - all across Denver metro.
Hunter Douglas faux kitchen shutters photos.
 Techo-Bloc

This backyard patio design is inspired by our Para patio slab. Large-scale, ultra-smooth texture and fine lines best describe the all-new Para HD. Manufactured with Techo-Bloc’s patented High Definition technology, an extremely tight surface texture with pores that are virtually invisible. The Para HD provides contemporary styling and design flexibility. Each of its three sizes are packaged and sold separately allowing your projects to reflect your personal creativity. This 60 mm product is available in a 500 mm x 250 mm, 500 mm x 500 mm and 500 mm x 750 mm. It is available in both hyper smooth and polished textures. Check out our website to shop the look! https://www.techo-bloc.com/shop/slabs/para/
 Abda Custom Window Fashions
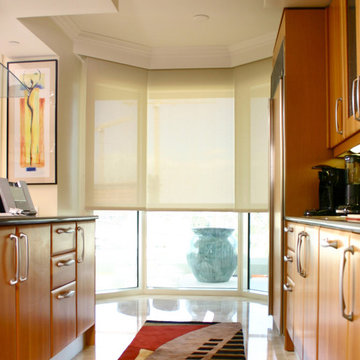
This kitchen is eye-catching with the clean lines and efficient layout. The screen shades were designed to be hidden in the crown molding and are operated by remote control or with your iPad/iPhone. You can set a timer to have your shades lower at the time of day that the sun glare is at it's worst. This will protect the gorgeous cabinetry from fading.
The sun can be overwhelming at times with the brightness and high temperatures. Shades are also a great way to block harmful ultra-violet rays to protect your hardwood flooring, furniture and artwork from fading. There are different types of shades that were engineered to solve a specific dilemma.
TYPES OF ROLLER SHADES:
Solar Screens: Block the sun, not the view.
Roller Shades: Come in a variety of opacities & fabrics. And give more privacy.
Blackout Shades: Ultimate privacy, light blocking and great for bedrooms.
Outdoor Shades: Block the sun while still enjoying the view. Made from durable materials.
Insect Shades: Block the sun and keep the bugs out.
Printed Shades: Customized printed shades for residential and commercial use.
We work with clients in the Central Indiana Area. Contact us today to get started on your project. 317-273-8343
Find the right local pro for your project
 Bellagio Window Fashions

Panel Track Shades are sliding panel shades that sit on a track and are designed to be used on large windows, including sliding glass doors. These shades are in the closed position. (Unfortunately, the photo didn't come out well - the shades are actually one color, the sunlight played havoc with the exposure.)
The available material is either in the woven wood or roller shade lines, so the choices are virtually endless! The shades can be made to match any blinds in the room, which is the case here but again the exposure in the photo doesn't do it justice.
They also come with a custom, matching valance.
 Ash and Line

A dear client who resides in Mcallen-TX requested a Full Backyard Design including a pool, outdoor kitchen, firepit, edible garden, art, and a secluded area for quiet reading and privacy among other structures and hardscape.
We proceeded with the design process virtually due to his location being away from The Woodlands, TX. The client filled a questionnaire with specific questions regarding his site nature, style, and needs. He sent photos of the existing landscape, survey, and photos from the house interior that would help us match his modern style to his outdoor space.
We were very pleased to present our planting and construction drawings with 3D walk-thru video in a videoconference. All plans were sent to this client to start the building process at his own pace. He certainly loved the modern space we were able to create for him!
"You envision it, we create it" is our EZ MOTTO
 Techo-Bloc

This backyard patio design is inspired by our Para patio slab. Large-scale, ultra-smooth texture and fine lines best describe the all-new Para HD. Manufactured with Techo-Bloc’s patented High Definition technology, an extremely tight surface texture with pores that are virtually invisible. The Para HD provides contemporary styling and design flexibility. Each of its three sizes are packaged and sold separately allowing your projects to reflect your personal creativity. This 60 mm product is available in a 500 mm x 250 mm, 500 mm x 500 mm and 500 mm x 750 mm. It is available in both hyper smooth and polished textures. Check out our website to shop the look! https://www.techo-bloc.com/shop/slabs/para/
 Coldwell Banker Vanguard Team Knapp
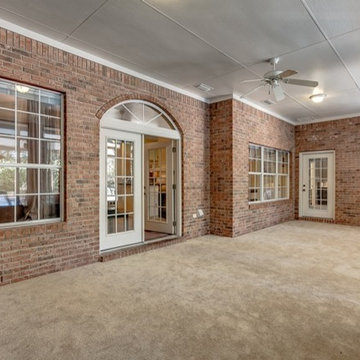
2315 Sterling Way. Location, location, location...Fleming Island, cul-de-sac and close to boating and golf. This 4 bedroom, 3 bath all brick home sits at the end of a cul-de-sac on a large lot. Split floor plan with the master suite affords the owner privacy. Master suite features dual vanities, garden tub and spacious closet. Large kitchen with plenty of counter space, fireplace that opens into the family room. Formal dining room and formal living room (currently being used as a home office), extra-large Florida room off of the family room overlooking the pool, bar and grilling area. Detached storage shed and plenty of room for the kids to play when they are not in the pool. Plenty of room that is perfect for entertaining around the pool. Photos courtesy of Waters Edge Virtual Tours

Sponsored
Columbus, OH

Hope Restoration & General Contracting
Columbus Design-Build, Kitchen & Bath Remodeling, Historic Renovations
 Coldwell Banker Vanguard Team Knapp
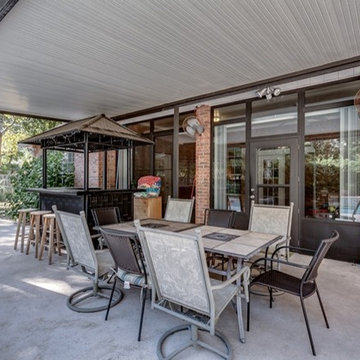
2315 Sterling Way. Location, location, location...Fleming Island, cul-de-sac and close to boating and golf. This 4 bedroom, 3 bath all brick home sits at the end of a cul-de-sac on a large lot. Split floor plan with the master suite affords the owner privacy. Master suite features dual vanities, garden tub and spacious closet. Large kitchen with plenty of counter space, fireplace that opens into the family room. Formal dining room and formal living room (currently being used as a home office), extra-large Florida room off of the family room overlooking the pool, bar and grilling area. Detached storage shed and plenty of room for the kids to play when they are not in the pool. Plenty of room that is perfect for entertaining around the pool. Photos courtesy of Waters Edge Virtual Tours
 MOHAMMAD YAZDANI
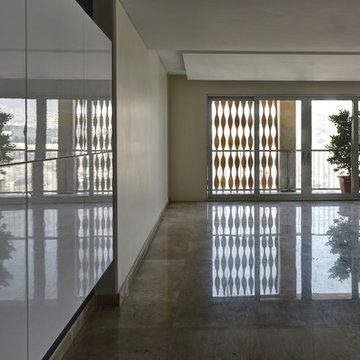
Our First Step in design process after studying the Project’s context and its surroundings, was to define each and every activity that was supposed to happen in the building at any time of night and day in a list. With a close study on the list we have developed a design program.
Afterwards with taking site climate, cultural context and privacy considerations into account, we have developed the program into a basis, shaping the general geometry of the building, considering structure and functionality. In design process we have avoided unnecessary details and formalism (form without meanings).
This building seeks a strong sense of place in its context, and it because this notion, it builds a firm connection to its surroundings. SABA Apartment’s presence in its context is of a dynamic kind, both inspired and influencing its functionality affected by the resident’s lifestyle. In this building the resident is an actor featuring in a scenario written by the architect and is well-aware of his needs and lifestyle, fulfilling them in SABA Apartment. In this building the border between inside and out has been designed in response to the cultural context of Iranian traditions emphasizing on a bold separation between interiors and exteriors in order to achieve privacy. In addition with taking its cultural context into consideration, the design develops consonant to the contemporary architecture trends. This transnational approach results in both dynamism and variety in façade changing each time according to the resident’s needs. The dynamism and control over the façade by the residents of the SABA Apartment is the result of the borderless design, which we believe is with no doubt one of the most interesting trends in the world of contemporary architecture, creates a virtual space, bonding reality and fantasy all together.
 Coldwell Banker Vanguard Team Knapp
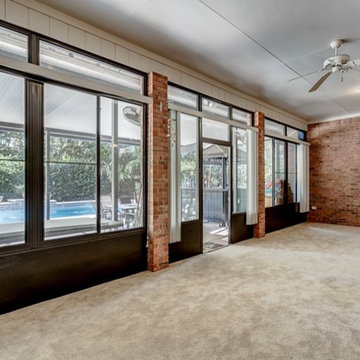
2315 Sterling Way. Location, location, location...Fleming Island, cul-de-sac and close to boating and golf. This 4 bedroom, 3 bath all brick home sits at the end of a cul-de-sac on a large lot. Split floor plan with the master suite affords the owner privacy. Master suite features dual vanities, garden tub and spacious closet. Large kitchen with plenty of counter space, fireplace that opens into the family room. Formal dining room and formal living room (currently being used as a home office), extra-large Florida room off of the family room overlooking the pool, bar and grilling area. Detached storage shed and plenty of room for the kids to play when they are not in the pool. Plenty of room that is perfect for entertaining around the pool. Photos courtesy of Waters Edge Virtual Tours
 Windows Dressed Up
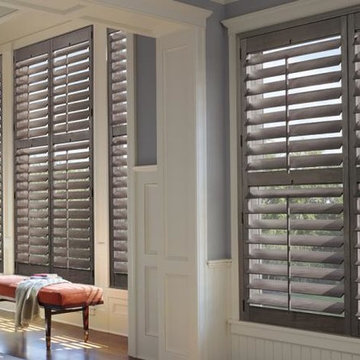
HUNTER DOUGLAS Genuine Hardwood Shutters. These gray plantation shutters in this living room are a gentle contrast to the white wood panel walls. The bench seat cushion and red throw pillow on the white chair give color pop to the space. Windows Dressed Up is a Hunter Douglas Showcase Dealer located in NW Denver, 38th at Tennyson in Denver. We offer the complete line of Hunter Douglas window treatments, including Duette, Luminette, Silhouette, Vignette, Screen Shades, Verticals, Alustra, Skyline Gliding Panels, Woven Textures and PowerView motorized shades. Visit our Virtual Showroom online at www.windowsdressedup.com for more living room ideas. Windows Dressed Up in Denver is also is your source for custom curtains, drapes, valances, custom roman shades, valances and cornices. We also make custom bedding - comforters, duvet covers, throw pillows, bolsters and upholstered headboards. Custom curtain rods & drapery hardware too. Denver, Broomfield, Evergreen, Northglenn, Greenwood Village - all across Denver metro. Hunter Douglas gray plantation shutters photos.
 MOHAMMAD YAZDANI
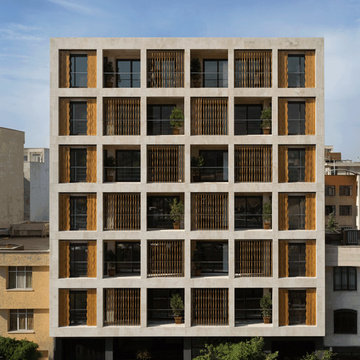
Our First Step in design process after studying the Project’s context and its surroundings, was to define each and every activity that was supposed to happen in the building at any time of night and day in a list. With a close study on the list we have developed a design program.
Afterwards with taking site climate, cultural context and privacy considerations into account, we have developed the program into a basis, shaping the general geometry of the building, considering structure and functionality. In design process we have avoided unnecessary details and formalism (form without meanings).
This building seeks a strong sense of place in its context, and it because this notion, it builds a firm connection to its surroundings. SABA Apartment’s presence in its context is of a dynamic kind, both inspired and influencing its functionality affected by the resident’s lifestyle. In this building the resident is an actor featuring in a scenario written by the architect and is well-aware of his needs and lifestyle, fulfilling them in SABA Apartment. In this building the border between inside and out has been designed in response to the cultural context of Iranian traditions emphasizing on a bold separation between interiors and exteriors in order to achieve privacy. In addition with taking its cultural context into consideration, the design develops consonant to the contemporary architecture trends. This transnational approach results in both dynamism and variety in façade changing each time according to the resident’s needs. The dynamism and control over the façade by the residents of the SABA Apartment is the result of the borderless design, which we believe is with no doubt one of the most interesting trends in the world of contemporary architecture, creates a virtual space, bonding reality and fantasy all together.
 Architectural DesignWorks, LLC (ADW)
Gary Canner (Photographer):

Asian inspired spa portion of this "bathroom spa" creates a very peaceful and relaxing ambiance. The room consists of a steam/shower with chroma light, an infrared sauna with music system, and porcelian bubble massage air bath.
The undermount air tub is topped by a virtually seamless man-made stone. The same material is used for the window sill. The automated widow shades offer privacy and light control at the switch of a button, as do the LED candles.
The wall sconce is mounted on porcelain wall tile that is reminiscent of a Japanese raked garden. This tile continues onto the tub deck giving reference to the stream that is located just below the windows.
Sponsored
Columbus, OH
Hope Restoration & General Contracting
Columbus Design-Build, Kitchen & Bath Remodeling, Historic Renovations
 Coldwell Banker Vanguard Team Knapp
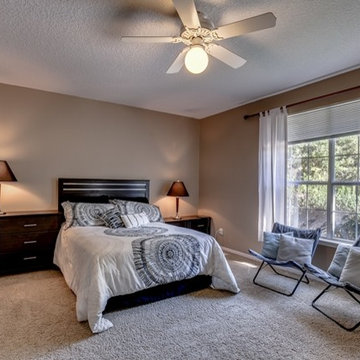
2315 Sterling Way. Location, location, location...Fleming Island, cul-de-sac and close to boating and golf. This 4 bedroom, 3 bath all brick home sits at the end of a cul-de-sac on a large lot. Split floor plan with the master suite affords the owner privacy. Master suite features dual vanities, garden tub and spacious closet. Large kitchen with plenty of counter space, fireplace that opens into the family room. Formal dining room and formal living room (currently being used as a home office), extra-large Florida room off of the family room overlooking the pool, bar and grilling area. Detached storage shed and plenty of room for the kids to play when they are not in the pool. Plenty of room that is perfect for entertaining around the pool. Photos courtesy of Waters Edge Virtual Tours
 Ash and Line
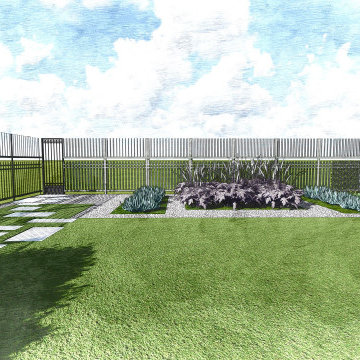
A dear client who resides in Mcallen-TX requested a Full Backyard Design including a pool, outdoor kitchen, firepit, edible garden, art, and a secluded area for quiet reading and privacy among other structures and hardscape.
We proceeded with the design process virtually due to his location being away from The Woodlands, TX. The client filled a questionnaire with specific questions regarding his site nature, style, and needs. He sent photos of the existing landscape, survey, and photos from the house interior that would help us match his modern style to his outdoor space.
We were very pleased to present our planting and construction drawings with 3D walk-thru video in a videoconference. All plans were sent to this client to start the building process at his own pace. He certainly loved the modern space we were able to create for him!
"You envision it, we create it" is our EZ MOTTO
 MOHAMMAD YAZDANI
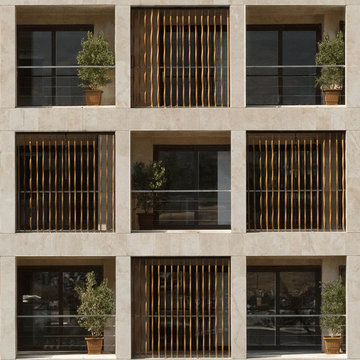
Our First Step in design process after studying the Project’s context and its surroundings, was to define each and every activity that was supposed to happen in the building at any time of night and day in a list. With a close study on the list we have developed a design program.
Afterwards with taking site climate, cultural context and privacy considerations into account, we have developed the program into a basis, shaping the general geometry of the building, considering structure and functionality. In design process we have avoided unnecessary details and formalism (form without meanings).
This building seeks a strong sense of place in its context, and it because this notion, it builds a firm connection to its surroundings. SABA Apartment’s presence in its context is of a dynamic kind, both inspired and influencing its functionality affected by the resident’s lifestyle. In this building the resident is an actor featuring in a scenario written by the architect and is well-aware of his needs and lifestyle, fulfilling them in SABA Apartment. In this building the border between inside and out has been designed in response to the cultural context of Iranian traditions emphasizing on a bold separation between interiors and exteriors in order to achieve privacy. In addition with taking its cultural context into consideration, the design develops consonant to the contemporary architecture trends. This transnational approach results in both dynamism and variety in façade changing each time according to the resident’s needs. The dynamism and control over the façade by the residents of the SABA Apartment is the result of the borderless design, which we believe is with no doubt one of the most interesting trends in the world of contemporary architecture, creates a virtual space, bonding reality and fantasy all together.
 Ash and Line

A dear client who resides in Mcallen-TX requested a Full Backyard Design including a pool, outdoor kitchen, firepit, edible garden, art, and a secluded area for quiet reading and privacy among other structures and hardscape.
We proceeded with the design process virtually due to his location being away from The Woodlands, TX. The client filled a questionnaire with specific questions regarding his site nature, style, and needs. He sent photos of the existing landscape, survey, and photos from the house interior that would help us match his modern style to his outdoor space.
We were very pleased to present our planting and construction drawings with 3D walk-thru video in a videoconference. All plans were sent to this client to start the building process at his own pace. He certainly loved the modern space we were able to create for him!
"You envision it, we create it" is our EZ MOTTO
 Ash and Line
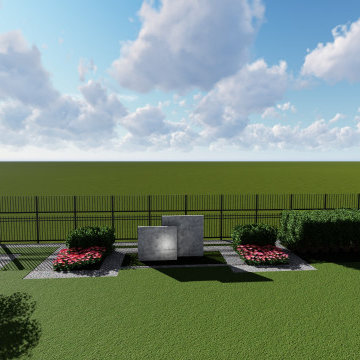
A dear client who resides in Mcallen-TX requested a Full Backyard Design including a pool, outdoor kitchen, firepit, edible garden, art, and a secluded area for quiet reading and privacy among other structures and hardscape.
We proceeded with the design process virtually due to his location being away from The Woodlands, TX. The client filled a questionnaire with specific questions regarding his site nature, style, and needs. He sent photos of the existing landscape, survey, and photos from the house interior that would help us match his modern style to his outdoor space.
We were very pleased to present our planting and construction drawings with 3D walk-thru video in a videoconference. All plans were sent to this client to start the building process at his own pace. He certainly loved the modern space we were able to create for him!
"You envision it, we create it" is our EZ MOTTO
 Coldwell Banker Vanguard Team Knapp
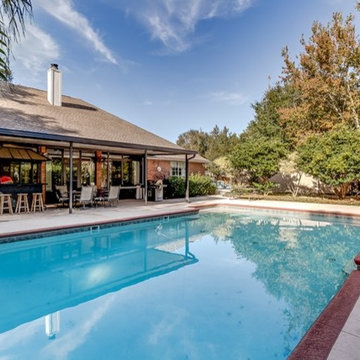
2315 Sterling Way. Location, location, location...Fleming Island, cul-de-sac and close to boating and golf. This 4 bedroom, 3 bath all brick home sits at the end of a cul-de-sac on a large lot. Split floor plan with the master suite affords the owner privacy. Master suite features dual vanities, garden tub and spacious closet. Large kitchen with plenty of counter space, fireplace that opens into the family room. Formal dining room and formal living room (currently being used as a home office), extra-large Florida room off of the family room overlooking the pool, bar and grilling area. Detached storage shed and plenty of room for the kids to play when they are not in the pool. Plenty of room that is perfect for entertaining around the pool. Photos courtesy of Waters Edge Virtual Tours
 Coldwell Banker Vanguard Team Knapp
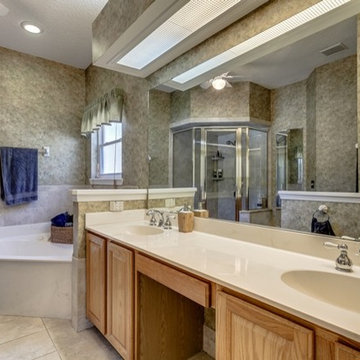
2315 Sterling Way. Location, location, location...Fleming Island, cul-de-sac and close to boating and golf. This 4 bedroom, 3 bath all brick home sits at the end of a cul-de-sac on a large lot. Split floor plan with the master suite affords the owner privacy. Master suite features dual vanities, garden tub and spacious closet. Large kitchen with plenty of counter space, fireplace that opens into the family room. Formal dining room and formal living room (currently being used as a home office), extra-large Florida room off of the family room overlooking the pool, bar and grilling area. Detached storage shed and plenty of room for the kids to play when they are not in the pool. Plenty of room that is perfect for entertaining around the pool. Photos courtesy of Waters Edge Virtual Tours
11