
Search results for "Virtually privacy" in Home Design Ideas
 Robinson Environmental Design

For all of the perimeter plantings that this garden had when we first visited the site, it felt exposed with very little privacy. The existing outdoor spaces were virtually nonexistent and hence, went unused. The stairs from the house to the garden were rickety and unattractive doing nothing but transport guests from the inside to the out. As with all of my gardens, the operative goal was Sanctuary in all of it's forms. Creating the sacred from the secular, making the cold and uncomfortable into the warm and inviting. The lot on which this garden was built is one filled with sharp angles that go unnoticed on a conscious level but come into sharp focus when all of the layers are stripped away. My first and most obvious solution was to pour custom circular pads that transport the client and her friends from area to area as if one is jumping from lily pad to lily pad. Small enough in spaces to transport a guest from area to area, large enough to hold a car, the exposed aggregate pads blend in with the multicolored Del Rio pebbles used throughout the garden. A tropical extravaganza, this garden is now the epitome of seclusion and privacy right in the middle of Venice, California.
 Control4

Dramatic contemporary bedroom features modern furnishings and smart home automation from Control4 to enhance the ambiance and add the ultimate in convenience. In-ceiling speakers broadcast the music of your choice using a whole-home audio solution, powered by Control4. The recessed smart lighting lighting and light fixtures are designed to create the perfect personalized ambiance. Other automation options may include automatically closing the blinds for privacy, programmable thermostat control for comfort and energy management, home security system integration, and full A/V control. And everything can be controlled from virtually anywhere - including the comfort of your bed using your Control4 app with a smart phone or tablet device or right from the TV screen.

 ODS Architecture
Atherton has many large substantial homes - our clients purchased an existing home on a one acre flag-shaped lot and asked us to design a new dream home for them. The result is a new 7,000 square foot four-building complex consisting of the main house, six-car garage with two car lifts, pool house with a full one bedroom residence inside, and a separate home office /work out gym studio building. A fifty-foot swimming pool was also created with fully landscaped yards.
Given the rectangular shape of the lot, it was decided to angle the house to incoming visitors slightly so as to more dramatically present itself. The house became a classic u-shaped home but Feng Shui design principals were employed directing the placement of the pool house to better contain the energy flow on the site. The main house entry door is then aligned with a special Japanese red maple at the end of a long visual axis at the rear of the site. These angles and alignments set up everything else about the house design and layout, and views from various rooms allow you to see into virtually every space tracking movements of others in the home.
The residence is simply divided into two wings of public use, kitchen and family room, and the other wing of bedrooms, connected by the living and dining great room. Function drove the exterior form of windows and solid walls with a line of clerestory windows which bring light into the middle of the large home. Extensive sun shadow studies with 3D tree modeling led to the unorthodox placement of the pool to the north of the home, but tree shadow tracking showed this to be the sunniest area during the entire year.
Sustainable measures included a full 7.1kW solar photovoltaic array technically making the house off the grid, and arranged so that no panels are visible from the property. A large 16,000 gallon rainwater catchment system consisting of tanks buried below grade was installed. The home is California GreenPoint rated and also features sealed roof soffits and a sealed crawlspace without the usual venting. A whole house computer automation system with server room was installed as well. Heating and cooling utilize hot water radiant heated concrete and wood floors supplemented by heat pump generated heating and cooling.
A compound of buildings created to form balanced relationships between each other, this home is about circulation, light and a balance of form and function. Photo by Philip Liang Photography.
Find the right local pro for your project
 Control4
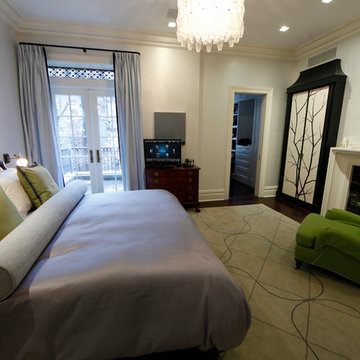
Elegant bedroom features smart home automation from Control4 to enhance the ambiance and add the ultimate in convenience. In-ceiling speakers broadcast the music of your choice using a whole-home audio solution, powered by Control4. The recessed smart lighting lighting and light fixtures are designed to create the perfect personalized ambiance. Other automation options may include automatically closing the blinds and shades for privacy, programmable thermostat control for comfort and energy management, home security system integration, and full A/V control. And everything can be controlled from virtually anywhere - including the comfort of your bed using your Control4 app with a smart phone or tablet device or right from the TV screen.
 Eldridge Company Design | Build
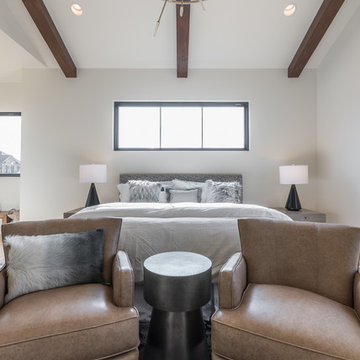
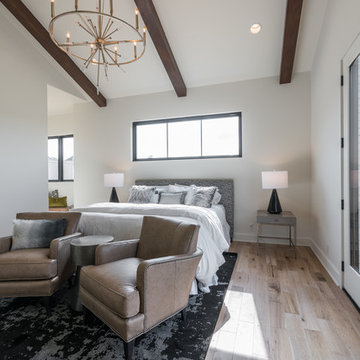
 Once it’s time to retire for the night, residents can enjoy a secluded retreat in the owner’s wing, with lofty 16-foot vaulted ceilings in the bedroom and bath, and custom-designed closets for two. An exit to the deck allows early-risers to quietly step outside to breathe in the morning air, perhaps with coffee in hand. In the master bathroom, filled with marble elements and natural light, another surprise awaits: when the time comes to step into the luxurious shower or soaking tub, simply hit a switch and a large picture window made of state-of-the-art virtual smartglass will frost over for privacy.
 Eldridge Company Design | Build
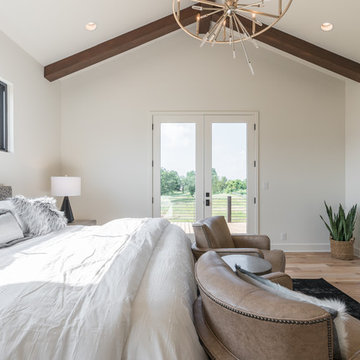
 Once it’s time to retire for the night, residents can enjoy a secluded retreat in the owner’s wing, with lofty 16-foot vaulted ceilings in the bedroom and bath, and custom-designed closets for two. An exit to the deck allows early-risers to quietly step outside to breathe in the morning air, perhaps with coffee in hand. In the master bathroom, filled with marble elements and natural light, another surprise awaits: when the time comes to step into the luxurious shower or soaking tub, simply hit a switch and a large picture window made of state-of-the-art virtual smartglass will frost over for privacy.
 Eldridge Company Design | Build
 Once it’s time to retire for the night, residents can enjoy a secluded retreat in the owner’s wing, with lofty 16-foot vaulted ceilings in the bedroom and bath, and custom-designed closets for two. An exit to the deck allows early-risers to quietly step outside to breathe in the morning air, perhaps with coffee in hand. In the master bathroom, filled with marble elements and natural light, another surprise awaits: when the time comes to step into the luxurious shower or soaking tub, simply hit a switch and a large picture window made of state-of-the-art virtual smartglass will frost over for privacy.

Sponsored
Columbus, OH

Hope Restoration & General Contracting
Columbus Design-Build, Kitchen & Bath Remodeling, Historic Renovations
 Read Design Window Fashions - Plano
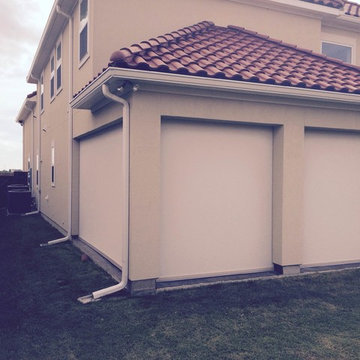
Corradi’s extensive line of exterior shading systems can solve virtually every outdoor sun protection problem. Their range includes smaller cassettes with cable guides, to larger ones with our popular Shy Zip tracks, to open-roller systems.
Corradi systems are made up of the highest quality acrynar-finished aluminum, stainless steel hardware, and UV resistant nylon and PVC components. They have 15+ years of fabrication experience that allows us to offer you the very best in design and consulting support in the marketplace.
Corradi’s versatile shade systems are ideal for all types of commercial and residential applications including office, industrial, restaurants, and hotels.
This Plano homeowner sought privacy from their backyard neighbors and protection from the western Texas sun for their outdoor patio. These outdoor screen shades were the perfect solution.
 Southland Homes, Inc.
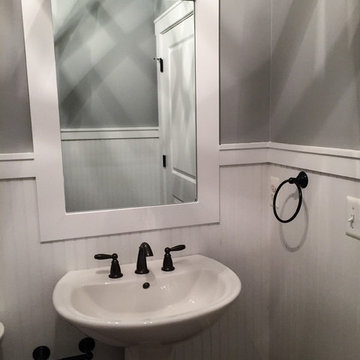
Powder room - small cottage powder room idea with gray walls and a pedestal sink
 Eldridge Company Design | Build
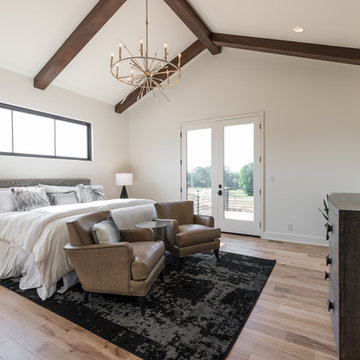
 Once it’s time to retire for the night, residents can enjoy a secluded retreat in the owner’s wing, with lofty 16-foot vaulted ceilings in the bedroom and bath, and custom-designed closets for two. An exit to the deck allows early-risers to quietly step outside to breathe in the morning air, perhaps with coffee in hand. In the master bathroom, filled with marble elements and natural light, another surprise awaits: when the time comes to step into the luxurious shower or soaking tub, simply hit a switch and a large picture window made of state-of-the-art virtual smartglass will frost over for privacy.
 Deck Remodelers.com
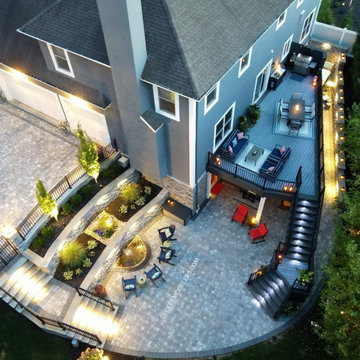
FAIRFIELD, NJ - now that's outdoor living!
This backyard has it all! Full upper deck, mancave below, and let’s not forget the gorgeous multi-tiered illuminated waterfall! The grotto has a hot tub with a see-through fireplace that extends to the upper level deck, creating a privacy wall for the upper level. We steel framed the deck using a minimum amount of columns to keep the underdeck open and airy. The stairs were central to the design with a stone base landing and flared lower stairs, and is completely finished on all sides. The homeowners LOVE their new outdoor space.
At Deck Remodelers, we don’t just “do decks” – we do it ALL! Want a pool or louvered roof? Those are also our specialty! Serving most of NJ, Westchester and Rockland Counties in NY, and lower Fairfield County in CT, we’ve got you covered! If you are looking for a modern, traditional or transitional deck builder, call the experts at Deck Remodelers for your free virtual consultation! 973.729.2125

 Abda Custom Window Fashions
This picture is of a transitional living room. We love the gray walls with the pop of color throughout the room. Adding the visual interest in the draperies and valances creates a soothing space plus allows you to pull in additional colors in your accessories.
We also like to layer draperies with sheers to give the customer multiple lighting and privacy options in a space. Line the draperies with our blackout liners to provide the ultimate privacy. Sheers are also important to provide UV protection on your gorgeous hard wood floors.
We also like layering the valances with the roman shades. This provides a gorgeous look while giving you privacy and sun protection.
We work with clients all over the country! Our virtual designers have experience as local and long distance design consultants. Our designers offer professional fabric and design recommendations, free estimates and have a great ability to communicate via email or phone to help conceptualize the project and see it through to the final stages. Fabric samples are mailed directly to you and we also provide easy installation guides.
Abda Window fashions of Indianapolis has custom curtains, drapes, valances, cornices, pillows and hardware in a variety of fabrics and finishes. Curtains and drapes are great alone or paired with a hard window treatment for the ultimate fashion statement. All of our curtains, drapes, valances, cornices and pillows are custom-made from our own workroom. We also make custom bedding and upholstery. We have a huge selection of fabrics that will match any style.
Our custom, affordable draperies, curtains and sheers are now available to anyone in the US. We make them in our own workroom and ship them anywhere in the US! Talk with our professional design specialists and let them help you transform your home! It’s simple and easy. This is a great solution for persons who live out of state or are too busy for a traditional home consultation. With our great reviews, solid company and company values- you know that you’re home is in great hands!
We also have ready-made curtains and bedding available too! And don’t forget our custom hardware! You can also check out our houzz.com store for great window fashion products, including our exclusive bendable rods!
To see our new line, contact Talitha at 317-273-8343 or email: talitha@abdawindowfashions.com or check out our houzz.com store!
For our local customers we offer, FREE In-home consultation or showroom appointment to meet your lifestyle and design needs. At Abda, we have the perfect blend of high-end and affordable solutions for every style and budget. Affordable doesn’t mean cheap! We pride ourselves on quality products with excellent service. We’re so confident of our products that we give our customers more than the manufacturers guarantee!
We give our customers an additional 2 year warranty on top of the manufacturers guarantee!
At Abda, you will find knowledgeable staff that will turn your visions into a reality. Stop in our showroom or schedule a Free In-home consultation today! We know you will be happy with the results but don’t take our word for it, check out what some of our customers say about us on Houzz and Angie’s List!
http://www.angieslist.com/companylist/us/in/indianapolis/abda-inc-custom-window-fashions-reviews-60394.htm?cid=ssabadge
Why Choose Us?
We have been in business since November 1998 and started in the window covering business by cleaning & repairing blinds. This gave us a unique perspective from most window covering dealers. We have always considered how well products hold up and which manufacturers stand behind their products the best. We let our clients know the benefits of more expensive products and give honest feedback. We take pride in showing alternative products to fit all budgets.
Our great testamonials on Angie’s List, Houzz.com and referrals have helped our company grow without the need for “conventional” advertising. Abda means ‘servant’. At Abda, we approach every customer with a servant’s attitude. This philosophy has helped our customers feel confident in their purchases and well-taken care of. Our number one focus is customer service and we believe in putting the customer’s needs first. We offer our clients an additional 2 year warranty on top of the manufacturer’s warranty and want each and every client to be completely happy with their purchase. We’ve been awarded the prestigious 2013 Angie’s List Super Service Award, an honor bestowed annually on approximately 5 percent of all the businesses rated on the nation’s leading provider of consumer reviews. We’ve grown over the years and have added more team members to our company and we’re very excited at the direction our company is going.
Check out our website for more information: www.abdawindowfashions.com
Below is a list of styles and types of curtains and draperies that we can help you with. No worries if you do not find what you’re looking for below! Since we have our own workroom, the sky is the limit. There’s no project too small or large! Our design specialists are great at helping you with window treatment ideas. Stop in our showroom or call today for a FREE in-home consultation. If you’re out of state, no problem! We’re now making our custom treatments and shipping them to you!
Call today (317-273-8343) for more information or email:
talitha@abdawindowfashions.com
Some of the styles and types:
Modern curtains & draperies,
Contemporary curtains & draperies,
Traditional curtains & draperies,
Transitional curtains & draperies,
Beach Style curtains & draperies,
Asian Style curtains & draperies,
Eclectic curtains & draperies,
Midcentury curtains & draperies,
Mediterranean curtains & draperies,
Farmhouse Style curtains & draperies
Kitchen curtains,
Living room curtains,
Dining room curtians,
Master Bedroom curtains,
Nursery curtains,
Children’s room curtains,
Guest bedroom curtains,
Areas that we serve for installation for curtains & draperies are listed below. (But we ship to anywhere in the US!) If you don’t see your city on the list, just give us a call and we will see what we can do.
Indianapolis curtains and draperies & surrounding areas,
Carmel curtains and draperies & surrounding areas,
Zionsville curtains and draperies & surrounding areas
Westfield curtains and draperies & surrounding areas,
Avon curtains and draperies & surrounding areas,
Greenwood curtains and draperies & surrounding areas,
 ODS Architecture
Atherton has many large substantial homes - our clients purchased an existing home on a one acre flag-shaped lot and asked us to design a new dream home for them. The result is a new 7,000 square foot four-building complex consisting of the main house, six-car garage with two car lifts, pool house with a full one bedroom residence inside, and a separate home office /work out gym studio building. A fifty-foot swimming pool was also created with fully landscaped yards.
Given the rectangular shape of the lot, it was decided to angle the house to incoming visitors slightly so as to more dramatically present itself. The house became a classic u-shaped home but Feng Shui design principals were employed directing the placement of the pool house to better contain the energy flow on the site. The main house entry door is then aligned with a special Japanese red maple at the end of a long visual axis at the rear of the site. These angles and alignments set up everything else about the house design and layout, and views from various rooms allow you to see into virtually every space tracking movements of others in the home.
The residence is simply divided into two wings of public use, kitchen and family room, and the other wing of bedrooms, connected by the living and dining great room. Function drove the exterior form of windows and solid walls with a line of clerestory windows which bring light into the middle of the large home. Extensive sun shadow studies with 3D tree modeling led to the unorthodox placement of the pool to the north of the home, but tree shadow tracking showed this to be the sunniest area during the entire year.
Sustainable measures included a full 7.1kW solar photovoltaic array technically making the house off the grid, and arranged so that no panels are visible from the property. A large 16,000 gallon rainwater catchment system consisting of tanks buried below grade was installed. The home is California GreenPoint rated and also features sealed roof soffits and a sealed crawlspace without the usual venting. A whole house computer automation system with server room was installed as well. Heating and cooling utilize hot water radiant heated concrete and wood floors supplemented by heat pump generated heating and cooling.
A compound of buildings created to form balanced relationships between each other, this home is about circulation, light and a balance of form and function. Built by Exact Builders, landscape design by Shades Of Green, photos by John Sutton Photography & Philip Liang Photography.
Sponsored
Columbus, OH
Hope Restoration & General Contracting
Columbus Design-Build, Kitchen & Bath Remodeling, Historic Renovations
 Deck Remodelers.com
FAIRFIELD, NJ - now that's outdoor living!
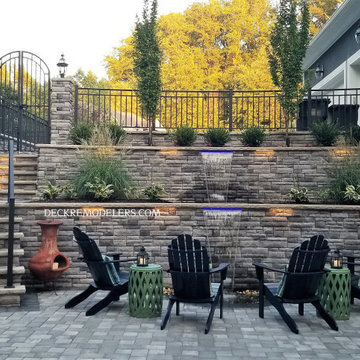
This backyard has it all! Full upper deck, mancave below, and let’s not forget the gorgeous multi-tiered illuminated waterfall! The grotto has a hot tub with a see-through fireplace that extends to the upper level deck, creating a privacy wall for the upper level. We steel framed the deck using a minimum amount of columns to keep the underdeck open and airy. The stairs were central to the design with a stone base landing and flared lower stairs, and is completely finished on all sides. The homeowners LOVE their new outdoor space.
At Deck Remodelers, we don’t just “do decks” – we do it ALL! Want a pool or louvered roof? Those are also our specialty! Serving most of NJ, Westchester and Rockland Counties in NY, and lower Fairfield County in CT, we’ve got you covered! If you are looking for a modern, traditional or transitional deck builder, call the experts at Deck Remodelers for your free virtual consultation! 973.729.2125
 Chicology
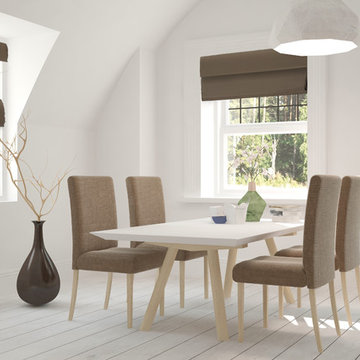
Chicology Cordless Magnetic Roman Shades are smart, stylish, safe, and practical. To operate, simply lift the shade to several pre-ffixed levels and the strong magnets will easily snap to the desired height. They are our modern twist on a timeless design. Perfect for elevating any room to the next level – whether it’s a private study, kitchen, bedroom or living room.
With a child-safe cord-free design, these are also perfect for living rooms, bed rooms, kitchens, nurseries, and playrooms. Available in a variety of fabrics, they are sure to accent virtually any area and match its décor.
Made with the customer in mind, installation is easy and done in minutes. With all hardware included the shade is capable of both inside and outside mount.Measurement: Pre-Cut The width includes a half inch deduction
 Architectural DesignWorks, LLC (ADW)
Gary Canner (Photographer):
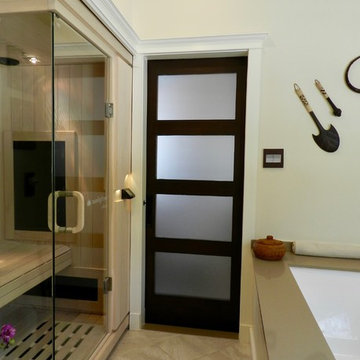
Asian inspired spa portion of this "bathroom spa" creates a very peaceful and relaxing ambiance. The room consists of a steam/shower with chroma light, an infrared sauna with music system, and porcelian bubble massage air bath.
The undermount air tub is topped by a virtually seamless man-made stone. The same material is used for the window sill. The automated widow shades offer privacy and light control at the switch of a button, as do the LED candles.
The 2-person infrared sauna features a glass corner and stereo music system.
 Deck Remodelers.com
FAIRFIELD, NJ - now that's outdoor living!
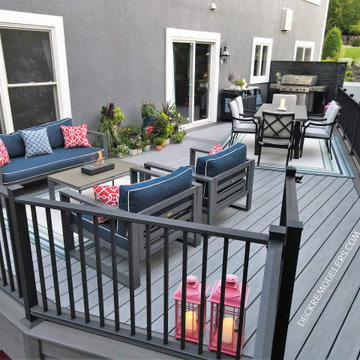
This backyard has it all! Full upper deck, mancave below, and let’s not forget the gorgeous multi-tiered illuminated waterfall! The grotto has a hot tub with a see-through fireplace that extends to the upper level deck, creating a privacy wall for the upper level. We steel framed the deck using a minimum amount of columns to keep the underdeck open and airy. The stairs were central to the design with a stone base landing and flared lower stairs, and is completely finished on all sides. The homeowners LOVE their new outdoor space.
At Deck Remodelers, we don’t just “do decks” – we do it ALL! Want a pool or louvered roof? Those are also our specialty! Serving most of NJ, Westchester and Rockland Counties in NY, and lower Fairfield County in CT, we’ve got you covered! If you are looking for a modern, traditional or transitional deck builder, call the experts at Deck Remodelers for your free virtual consultation! 973.729.2125
 Pella Windows and Doors
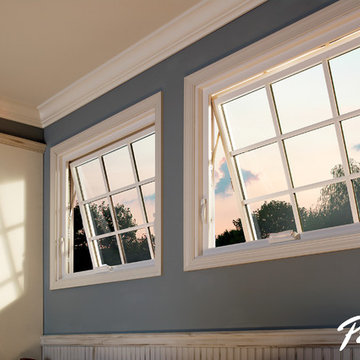
·Stronger and more durable than typical vinyl products
·Up to 83% more energy efficient with optional triple-pane glass
·Virtually invisible SmoothSeamTM interior welded corners
·Fold-away crank won't get in the way
*Calculated based on average projected energy savings in a computer simulation using Lawrence Berkeley National Laboratory Resfen 5.0 stndard criteria for a 2,000-square-foot home when comparing a Pella 350 Series vinyl window with InsulShield(R) Advanced Low-E triple-pane glass with argon to a single-pane vinyl window
 Rendering Space

Explore 3D Virtual Tour at www.1911Highlands.com
Produced by www.RenderingSpace.com. Rendering Space provides high-end Real Estate and Property Marketing in the Pacific Northwest. We combine art with technology to provide the most visually engaging marketing available.
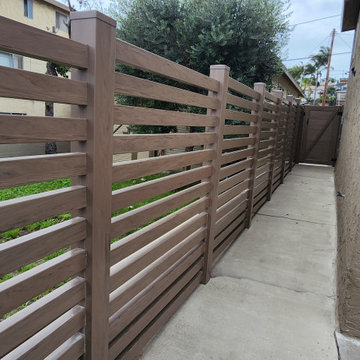
 Caspi Construction Inc
Enhance the aesthetic appeal and security of your Los Angeles property with our expert vinyl gate and fence upgrade services. Our team specializes in transforming your outdoor space into a stylish, low-maintenance oasis that seamlessly blends with the unique charm of Los Angeles.
Our Services:
Custom Vinyl Fence Materials and Installation: We offer top-notch vinyl fence installation services, providing you with a wide range of design options and colors to choose from. Say goodbye to the hassle of regular painting or staining – our vinyl fences are built to withstand the Southern California sun and are virtually maintenance-free.
Gate Enhancement: Secure your property with an elegant and automated gate system. Our gate enhancement services ensure that your entrance not only provides security but also adds a touch of sophistication to your Los Angeles home.
Privacy Fencing: Enjoy peace and seclusion in your backyard with our privacy fencing solutions. Our vinyl panels are designed to keep prying eyes out, allowing you to relax in a private sanctuary right in the heart of the city.
Custom Design: Our team specializes in custom fence design, ensuring that your vinyl gate and fence upgrade perfectly complements your property's architecture and your personal style.
8