
Search results for "Virtually quaternary" in Home Design Ideas

 Jordan Iverson Signature Homes
KuDa Photography
Large minimalist wooden u-shaped staircase photo with metal risers
Large minimalist wooden u-shaped staircase photo with metal risers


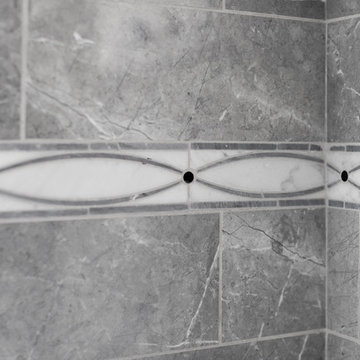
 aMortonDesign
Marble feature tile detail.
Patrick Rogers Photography
Inspiration for a small contemporary gray tile and porcelain tile marble floor and multicolored floor alcove bathtub remodel in Boston with gray walls and a pedestal sink
Inspiration for a small contemporary gray tile and porcelain tile marble floor and multicolored floor alcove bathtub remodel in Boston with gray walls and a pedestal sink
Find the right local pro for your project
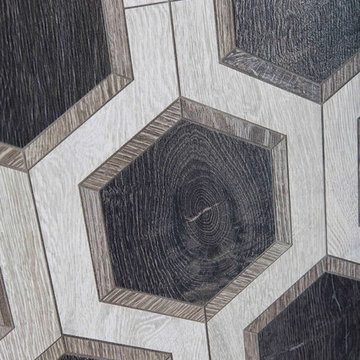
 Walker Zanger
Porcelain
Like the elegant suit of well dressed gentleman, Sterling Row tiles are exquisitely tailored in both shape and color. Created from a combination of porcelain tile and marble in tones of grey, white and black, the designs of Sterling Row are inspired by the elegant feel of fine fabrics, the richness of burnished leather and the luxuriously appointed shops of the finest tailors in London, Manhattan and Paris. Sterling Row offers the look of exquisite wood and marble inlay that can be used in any space of the home, and most commercial applications, with minimal maintenance.
Usage:
Residential: All interior surfaces, exterior walls and pool lines. Commercial: All interior surfaces, including heavy pedestrian traffic flooring. Exterior walls and water features. See Tools | Usage Guide for more details.
For more information on Sterling Row, please visit http://walkerzanger.com/collections/products.php?view=mat&mat=New&coll=Sterling%20Row

 Heidi Pribell Interiors
Heidi Pribell Interiors puts a fresh twist on classic design serving the major Boston metro area. By blending grandeur with bohemian flair, Heidi creates inviting interiors with an elegant and sophisticated appeal. Confident in mixing eras, style and color, she brings her expertise and love of antiques, art and objects to every project.

 Mkw Surfaces LTD
MKW Surfaces
Home design - large traditional galley home design idea in London with a farmhouse sink, shaker cabinets, gray cabinets, quartz countertops, gray backsplash and an island
Home design - large traditional galley home design idea in London with a farmhouse sink, shaker cabinets, gray cabinets, quartz countertops, gray backsplash and an island

 User
UserDetail of Iridescent Venetian plaster finish on all walls in Living Room by Christianson Lee Studios
Example of a transitional home design design in New York
Example of a transitional home design design in New York



 threshold interiors
Location: New York, NY, United States
This Loft was tastefully renovated back in the '90s, but was due for an update and an expansion of the kitchen and dining areas to accommodate the client's cooking skills and entertaining needs. EnlargIing the island and adding cabinetry to delineate the office, bar and dining areas was a priority. The bathroom was updated to feel like a tranquil spa with beautiful new tile, plumbing fixtures and cabinets. Our biggest challenge was coordinating the entire renovation while our client was out of town for the Summer!
Photographed by: James Salomon


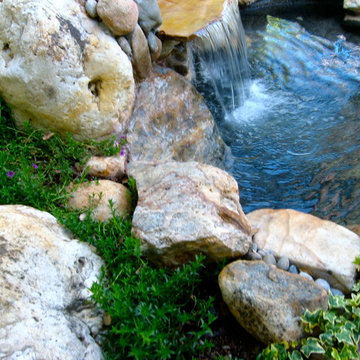
 Catherine L Kauer, Kauerdesign.com
A waterfall streams into the cold plunge spa, integrating quartzite, mixed Sierra boulders. Low maintenance plantings providing color spill around the pool edge; Catherine L Kauer
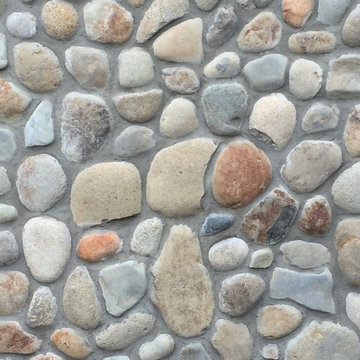
 DeCorado Stone & Brick
decorado stone
Example of a large mountain style two-story exterior home design in Portland
Example of a large mountain style two-story exterior home design in Portland



 Mosaic & Co.
White Carrara honed 3x12 installed in a Herringbone pattern in a master bathroom floor.
Transitional white tile marble floor bathroom photo in Miami
Transitional white tile marble floor bathroom photo in Miami
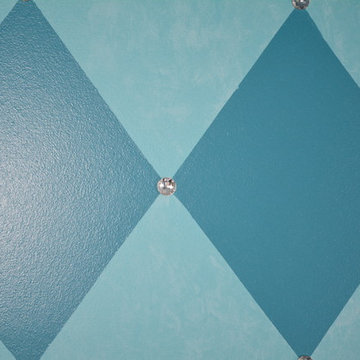

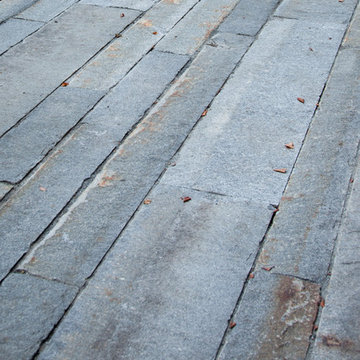
 Matthew Cunningham Landscape Design LLC
Matthew J. Cunningham
This is an example of a contemporary landscaping in Boston.
This is an example of a contemporary landscaping in Boston.





 Hsu McCullough
Detail of Laundry closet door. Photo by Hsu McCullough
Small mountain style medium tone wood floor and brown floor laundry closet photo in Los Angeles with medium tone wood cabinets, white walls and a stacked washer/dryer
Small mountain style medium tone wood floor and brown floor laundry closet photo in Los Angeles with medium tone wood cabinets, white walls and a stacked washer/dryer
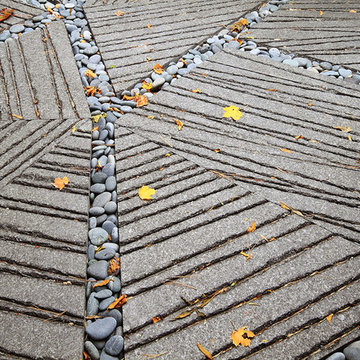
 C2 | Studio Landscape Architecture
This project was a portion of a larger remodeling of a classic mid-century deck house in Weston, MA. The primary areas of focus for the landscape were an interior courtyard and rear terrace, both of which were overgrown and unused. In order to keep within budget limitations, our strategy consisted largely of editing the existing plants on site and reusing the best ones, maintaining existing groupings where appropriate. In keeping with the arts and crafts style of the home with its exposed beams and attention to detail, we implemented a simpler palette of rich materials with well-articulated detailing for a more pared-down contemporary aesthetic.
Scott Carman
2