
Search results for "Viruses" in Home Design Ideas

 Robin Julich at Centennial Ethan Allen
Wall paper and rug have been distorted, not to scale. Reach out if you have more detailed questions at Robin.Julich@ethanallen.com
Bedroom - eclectic master bedroom idea in Denver
Bedroom - eclectic master bedroom idea in Denver


 Mylands
Charterhouse No.4 Kitchen Cupboards. Alderman No.60 Kitchen Table. Bond Street No.219 Kitchen Cabinets Kitchen by Middleton Bespoke Interiors.
Kitchen - farmhouse kitchen idea in London with a farmhouse sink, shaker cabinets, blue cabinets and an island
Kitchen - farmhouse kitchen idea in London with a farmhouse sink, shaker cabinets, blue cabinets and an island
Find the right local pro for your project


 Cummings Architecture + Interiors
Example of a mid-sized country master white tile and subway tile slate floor, gray floor, double-sink and shiplap wall bathroom design in Boston with medium tone wood cabinets, white walls, an undermount sink, marble countertops, a hinged shower door, white countertops and a built-in vanity

 Leib Designs
The kitchen was created in collaboration with Smallbone of Devizes. The electronic stove from Wolf has a stainless steel finish and allows residents to choose from ten different cooking modes with even temperatures and airflow throughout. The available dual fuel ranges are natural or LP gas. The refrigerator is a product of Sub-Zero and is built into the surrounding cabinetry. To ensure freshness of food and water, the refrigerator features an air purification system, that reduces stench, odors, bacteria and viruses. The residents will be accustom to cleaning without error, with the help of their fully integrated dishwasher from Miele.


 Lauren Jacobsen Design

This fabulous home office was so appreciated when everything was shut down due to the virus. To the right is an outdoor pergola patio with a fireplace and slide-back doors that open the space up and extend the room. The desk is custom designed. The mortise and tenon design allows lots of openings to hide hard drives and wiring which is always the downfall of a great home office. It was a must from us as a design firm that all technology be hidden when not in use.


 Searl Lamaster Howe Architects
Designed in sharp contrast to the glass walled living room above, this space sits partially underground. Precisely comfy for movie night.
Example of a large mountain style enclosed slate floor, black floor, wood ceiling and wood wall living room design in Chicago with beige walls, a standard fireplace, a metal fireplace and a wall-mounted tv
Example of a large mountain style enclosed slate floor, black floor, wood ceiling and wood wall living room design in Chicago with beige walls, a standard fireplace, a metal fireplace and a wall-mounted tv

 SSC Countertops
Dedicated laundry room - large farmhouse single-wall ceramic tile dedicated laundry room idea in Vancouver with a farmhouse sink, recessed-panel cabinets, white cabinets, marble countertops, white walls, a side-by-side washer/dryer and white countertops





 Starlily Design Studio LLC
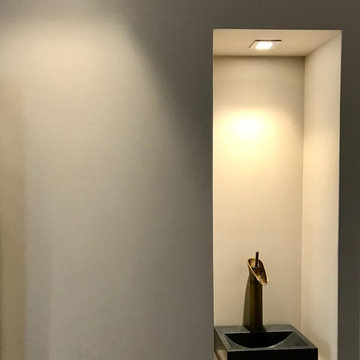
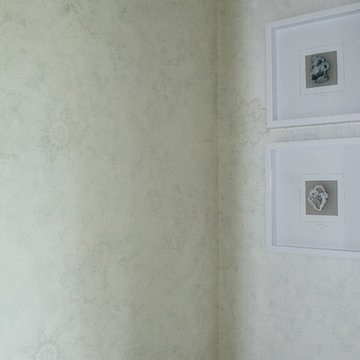
Hand painted blended finish in Sea Salt and Dover White on walls and ceiling in WC, with stenciled Kimono Floral in metallic pearl white
Home design - large transitional master home design idea in Boston with gray walls
Home design - large transitional master home design idea in Boston with gray walls

 3SI Design
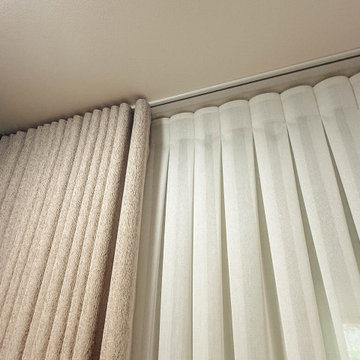
This custom-designed home movie room with built-in bar blends luxury, comfort, and functionality to create the ultimate entertainment space. Rich deep green walls and blackout drapes set a dramatic tone while optimizing light control for an authentic theater experience. The fully upholstered sectional sofa offers plush, lounge-style seating, complemented by warm leather accent chairs for a refined yet relaxed atmosphere.
A custom marble-top coffee table anchors the space, while layered area rugs add warmth and acoustic softness—ideal for a dedicated media room or basement renovation.
The integrated wet bar with sink, stone countertops, custom cabinetry, and open shelving elevates the room into a true home entertainment suite. Complete with beverage refrigeration and display storage, this space is designed for seamless hosting—whether for movie nights, game days, or intimate gatherings.
Thoughtful lighting design, tailored window treatments, and high-end material selections make this luxury home theater both visually striking and highly functional. Perfect for homeowners seeking a sophisticated basement remodel or custom media room design that balances comfort, performance, and elevated style.

 Timan Custom Window Treatments, Inc
Don't reach over your sink to adjust the shades. Use your sleek and stylish Pebble remote to tap–smart shades adjust immediately!
Inspiration for a contemporary kitchen remodel in Cleveland
Inspiration for a contemporary kitchen remodel in Cleveland

 Michael Molesky Interior Design
Furtony green/blue/beige Fortuny drapes and natural shade by Michael Molesky
Enclosed dining room - large traditional dark wood floor and brown floor enclosed dining room idea in DC Metro with beige walls
Enclosed dining room - large traditional dark wood floor and brown floor enclosed dining room idea in DC Metro with beige walls
1