
Search results for "Viscose" in Home Design Ideas
 Room Envy
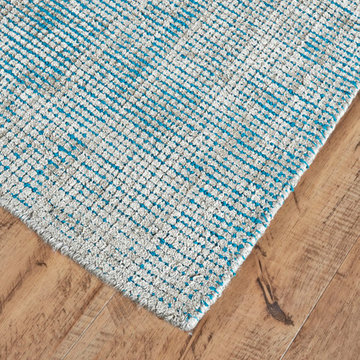
The extremely versatile design of the Sarma in Aqua nicely completes any casual space. The combination of color with neutral tones allows the weave of lively contemporary colors to shine. Hand-loomed with cotton and viscose pile, these rugs create a splash of color with understated grace.

 Khazai Rugs Outlet
Designed by renowned interior decorator Henrietta Spencer-Churchill, the Kensington Collection offers a selection of elegantly hand-knotted rugs crafted of 100% hand-spun viscose from bamboo. These fine pieces pay homage to traditional Persian rugs, but with a fresh color palette and design nuances to reflect today's interiors. Each design is also accentuated by a luxurious sheen - thanks to its viscose from bamboo fiber - which adds a little modern appeal to this classic collection.
 Room Envy
The extremely versatile design of the Sarma in Citron nicely completes any casual space. The combination of color with neutral tones allows the weave of lively contemporary colors to shine. Hand-loomed with cotton and viscose pile, these rugs create a splash of color with understated grace.
Find the right local pro for your project
 Room Envy
The extremely versatile design of the Sarma in Ice nicely completes any casual space. The combination of color with neutral tones allows the weave of lively contemporary colors to shine. Hand-loomed with cotton and viscose pile, these rugs create a splash of color with understated grace.

 User
UserMiami Interior Designers - Residential Interior Design Project in Miami, FL. Regalia is an ultra-luxurious, one unit per floor residential tower. The 7600 square foot floor plate/balcony seen here was designed by Britto Charette.
Photo: Alexia Fodere
Modern interior decorators, Modern interior decorator, Contemporary Interior Designers, Contemporary Interior Designer, Interior design decorators, Interior design decorator, Interior Decoration and Design, Black Interior Designers, Black Interior Designer
Interior designer, Interior designers, Interior design decorators, Interior design decorator, Home interior designers, Home interior designer, Interior design companies, interior decorators, Interior decorator, Decorators, Decorator, Miami Decorators, Miami Decorator, Decorators, Miami Decorator, Miami Interior Design Firm, Interior Design Firms, Interior Designer Firm, Interior Designer Firms, Interior design, Interior designs, home decorators, Ocean front, Luxury home in Miami Beach, Living Room, master bedroom, master bathroom, powder room, Miami, Miami Interior Designers, Miami Interior Designer, Interior Designers Miami, Interior Designer Miami, Modern Interior Designers, Modern Interior Designer, Interior decorating Miami
 Rugs.ie
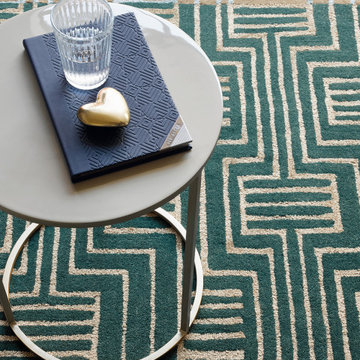
Perfect for a contemporary look, this Ted Baker rug features an Art Deco-inspired pattern that will add a stunning focal point to any room. Wefts of contrasting grey and burgundy viscose have been woven into the grey and pink pile to create a striking geometric design that shimmers under light. Place it in your living room or bedroom for a modern feel. Handtufted from pure New Zealand wool, this rug is durable and long-lasting, with a thick, luxurious pile that is soft to touch.

 S&K Interiors LLC
Builder: Tim McGowan – McGowan Brothers Development
Architect: Amy Scherer – M2 Architecture Studio
Electrician: Rick Marshall & Matt Ellison – Marshall Electric, Inc.
Photographer: Matt Harrer

 J. Dimas Design
Shimmering fabric drapes the bed wall as a dramatic backdrop to a beautiful linen upholstered bed with custom bedding. Mercury glass lamps sit upon whitewashed oak nightstands. A luxurious wool and viscose rug is a plush ground for this romantic space.
Matt Mansueto Photography www.mattmansueto.com
 Room Envy
The Verena in Amour is a celebration of color hand-tufted from viscose and richly dyed in a vibrant summer-inspired palette. Space-dyed for unique color variance this rug works seamlessly in chic modern interior spaces as well as more casually decorated homes.
 Room Envy
The extremely versatile design of the Sarma in Plum nicely completes any casual space. The combination of color with neutral tones allows the weave of lively contemporary colors to shine. Hand-loomed with cotton and viscose pile, these rugs create a splash of color with understated grace.

 Rugs Done Right
Enter a world of pure luxury with Couristan’s Matrix Collection. These soft area rugs are made by a unique hand-carving technique that adds dimension and texture in the best way possible. Hand-loomed in India of 50% Wool/50% Viscose, these area rugs are as lavishly soft as they are durable.


 Barnards Carpet One Floor & Home
Company C Lotus Pewter rug
100% bamboo viscose. Handtufted. Made in India
Good Weave Certified
Inspiration for a transitional living room remodel in Miami
Inspiration for a transitional living room remodel in Miami

 Cheryl Morgan Designs
Custom Built and finished Office with Art Deco elements by Vienna Woods. Reupholstered office and lounge chair. Antique framed golf clubs.
George Gutenberg Photography
 Rugs Done Right
Offering a touch of chic-elegance in four soothing color options, the Carrington Collection by Couristan is all about decorating versatility. Created of 50% wool and 50% hand-spun viscose, this hand-loomed collection from India is destine to add a touch of sophistication and a sense of relaxation to your interior of choice.
 Barnards Carpet One Floor & Home
Company C Prism Blue rug
100% bamboo viscose. Hand tufted. Made in India. Good Weave Certified
Living room - transitional living room idea in Miami
Living room - transitional living room idea in Miami


 House of Beatniks
Cushion design by Pernilla Algede
Alvhem Mäkleri & Interiör
Photo: Fredrik J Karlsson
Styling by Studio Cuvier
Living room - modern living room idea in Gothenburg
Living room - modern living room idea in Gothenburg
 Room Envy
The extremely versatile design of the Sarma in Aqua nicely completes any casual space. The combination of color with neutral tones allows the weave of lively contemporary colors to shine. Hand-loomed with cotton and viscose pile, these rugs create a splash of color with understated grace.
 Room Envy
The sophisticated elegance of the Spencer Collection instantly creates clean and serene settings. Each rug is hand woven in India in wool and viscose in a high/low pile. These geometric designs woven in contrasting textures are suited for a range of styles and make decorating a snap.
10