
Search results for "Viscose" in Home Design Ideas
 Tracy Lynn Studio
Zack Benson

Large trendy kitchen/dining room combo photo in San Diego with black walls
Large trendy kitchen/dining room combo photo in San Diego with black walls
 Calligaris
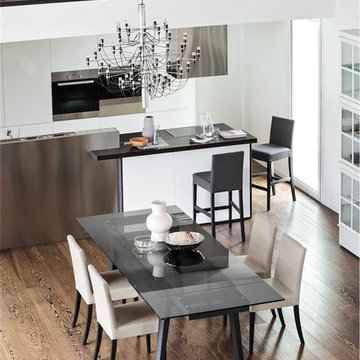
CS/4086_GTR_P132_P132: Maestro Table - Graphite Leg Finish - Transparent Top
Features -
Two Separately Openable 15 6/8"" End Extensions
Location - Indoor
Specifications -
Max Width - 102.38
Materials - Beech, Tempered Glass
Finishes - Graphite, Graphite, Transparent
CS/1463_P132_A02: Bess Low Wooden Chair - Graphite Frame - Denver Sand Seat Finish
Features -
Nylon Gliders Included
Stain Resistant
Water Resistant
Undetectable By Sight, Smell, And Touch
Blott Off Water And Oily Stains Immediately
Seat Frame Supported By Elastic Belts
FSC Certified
Location - Indoor
Specifications -
Materials - Beech, 39% Viscose, 25% PL, 17% Linen, 15% Cotton, 4% Acrylic
Finishes - Graphite, Denver Sand
Chair Leg Height - 17.75
 Jaipur Living

The Mumbai collection designed by Nikki Chu provides global and modern spaces with easy versatility and inviting texture. The Elixir area rug features a banded geometric design with a rich, high-low feel. A stunning blend of viscose and wool lends this ivory and light pink rug an authentic yet soft hand.
Find the right local pro for your project
 Jaycox Architects & Associates
Neil Rashba
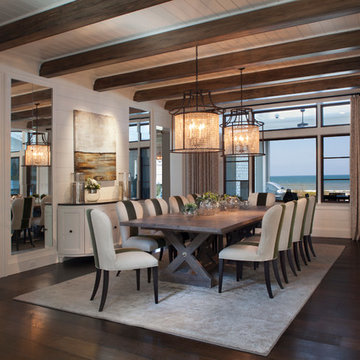
Example of a beach style dining room design in Jacksonville
Example of a beach style dining room design in Jacksonville
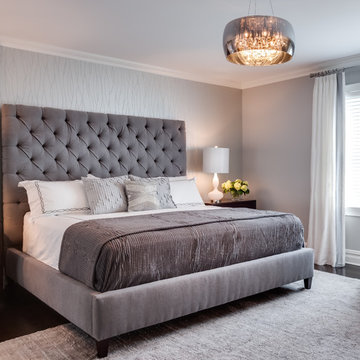
 Jennifer Pacca Interiors
The light gray neutrals add so much more light into this contemporary master bedroom.
DiMar Photography
Transitional bedroom photo in New York
Transitional bedroom photo in New York
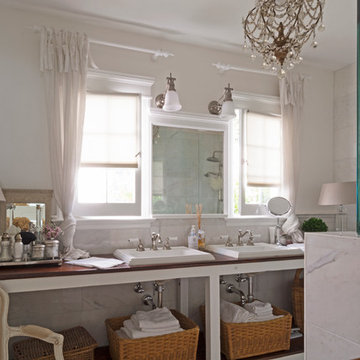
 Carolyn Reyes
Photo: Carolyn Reyes © 2015 Houzz
Example of an arts and crafts bathroom design in Los Angeles
Example of an arts and crafts bathroom design in Los Angeles
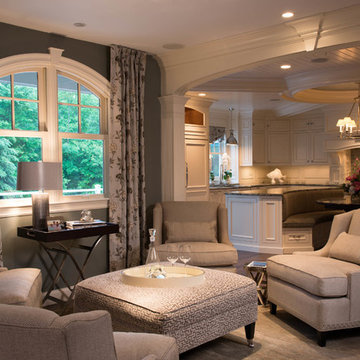

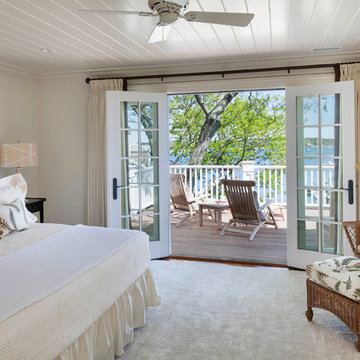

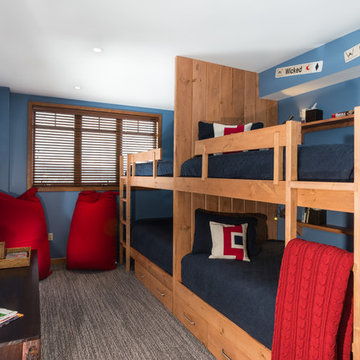
 Renae Cohen Interiors
Photos by Christopher Galluzzo Visuals
Example of a large transitional boy carpeted kids' room design in New York with blue walls
Example of a large transitional boy carpeted kids' room design in New York with blue walls
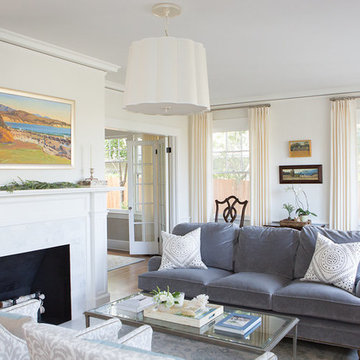
 Hayley Bridges Design
Example of a mid-sized beach style formal and open concept medium tone wood floor and brown floor living room design in Santa Barbara with beige walls, a standard fireplace, a plaster fireplace and no tv
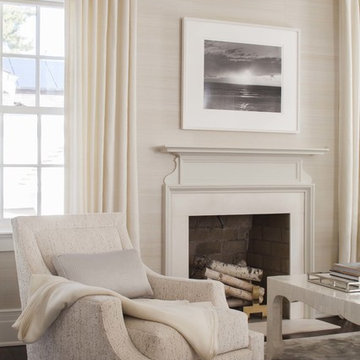
 S. B. Long Interiors
white master bedroom
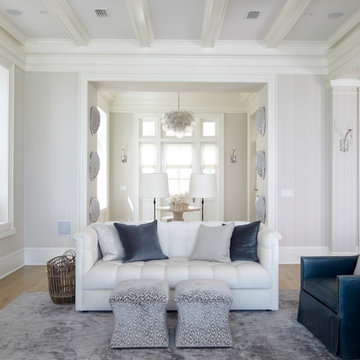
Living room - transitional open concept living room idea in Dallas with white walls, a standard fireplace and a wood fireplace surround
Living room - transitional open concept living room idea in Dallas with white walls, a standard fireplace and a wood fireplace surround
 T.S. Adams Studio, Architects
Photography By: Colleen Duffley
Family room - coastal family room idea in Atlanta
Family room - coastal family room idea in Atlanta
 Grove Park Fine Homes
Grove Park Fine Homes, Inc.
Design/Build
L Mayes Designs
Leeann Mayes
Woeltjen Photography
www.woeltjenphotography.com
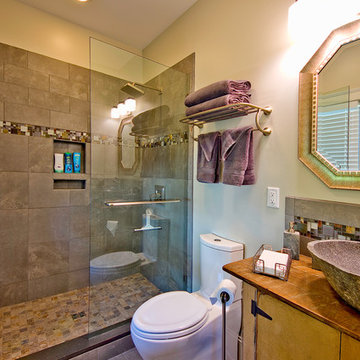
Example of a small classic gray tile and ceramic tile ceramic tile doorless shower design in Other with a vessel sink, distressed cabinets, wood countertops, a one-piece toilet and gray walls
Example of a small classic gray tile and ceramic tile ceramic tile doorless shower design in Other with a vessel sink, distressed cabinets, wood countertops, a one-piece toilet and gray walls
 Optimum Window Mfg. Corp
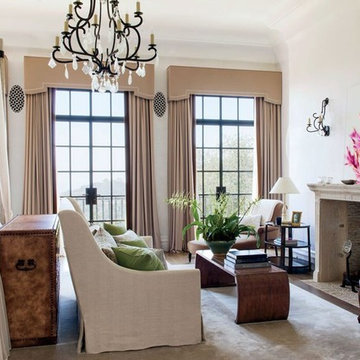
Roger Davies, Architectural Digest. Steel windows and doors manufactured by Optimum Window
Inspiration for a timeless living room remodel in New York
Inspiration for a timeless living room remodel in New York


 Casini Masonry
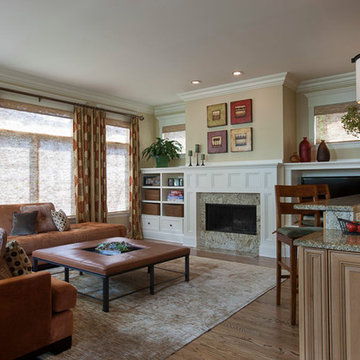
This is a 50'' Orton Style Rumford Fireplace at my home in Oxford,CT.
A Rumford Firplace is made with either a straight rear wall or a slanted one. The slanted ones are the better heaters and I just proved "the more efficient" as they do not have a bigger throat area than the straight variety. The book "The Forgotten Art of Building a Good Fireplace" written bu Vrest Orton in the late 60's descibes the slanted variety well and that is where they picked up the name. He did not invent them rather he wrote of what he witnessed as being nice enjoyable good heating Rumfords .
It uses my self made damper and burns all winter long with the damper blade at only a 1-3/4'''' gap opening.
This represents a throat area to fireplace opening area of 1 to 30 a achievement that recently left the top authority on Rumford Fireplaces in awe and disbelief as his straight backed Rumfords only get to a 1:20 ratio. Although he remained skeptical and wanting more explicit videos and refusing to sign a nondisclosure agreement, he wanted to know if I could do the same with his chosen styled Rumfords.
With a large or small fire the damper stays fixed.
Weather is a non issue, even foggy drizzly nights do not effect this fireplace. There are videos at FCasini on You Tube showing the 50'' burning along with my basement 36'' Orton which I did experimenting last winter . The basement [never used before] has no face, so I affixed a steel panel on it to see if it could burn at the same ratio as my 50'' which uses my self made 30 year old damper.
Iinstead it has a custom vestal damper which I cut the front off as I occasionally do when the budget is limited.
It burned good at a 1 to 26 ratio which is way above the 1/17 that Straight Back Rumfords normally do although their very best is 1/20 ..both of which depend on the use of the highly suggested Tee Pee Fire which will assist any fireplace in smoke evacuation due to solely emitting the smoke form the high end of the standing logs!
Both of my fireplaces certainly can use this style fire but I enjoy the horizontal log cabin style because of the easy loading and longer lasting fire per load.
This winter I am going to affix a glass panel to get a good look at the throat and inner breast chamber while the fireplace is burning. This will be done in my third [ also un faced like the basement] Rumford. This one uses an outside chimney that is about 18' tall, much shorter than the other two and not as warm an environment being the other two are interior chimneys. I am anxious to see if it will compete with a lesser draft ?
I have been searching the patent data base and to date there is nothing close to even resemble the way I get these slanted fireplaces to pass the smoke through such a ridiculously thin throat which I call "The Gates Of Hell".
The prototype is complete and installed into this fireplace which is in it's second year of performance testing and doing better than I expected, in fact before installing it last week I cleaned the throat and chimney and damper blade which hasn't been done in 6 years. This did help the performance a lot as the passage is so thin any build up greatly slows it down from the added viscosity ie flow drag.
For those that don't understand the benefit of a 1:30 ratio it is half the loss of heated air up the chimney and results in a 50% increase in heat efficiency.
This equals a 100% enjoyment factor for anyone whom takes fireplace burning seriously like have done and do for the past 30 years!
The house doesn't get sucked cold!
 Marie Burgos Design
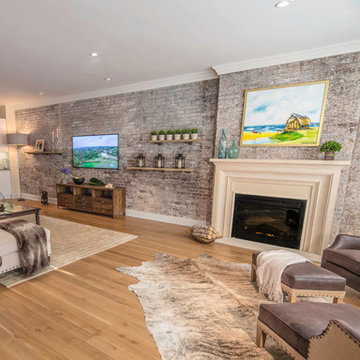
The neutral area rug has a beautiful subtle texture and is composed of hand-knotted wool with viscose accents for a little shimmer. It provides the perfect contemporary canvas to showcase the other furnishings and adds softness to the room. On the near side of the sectional is a 20-inch Aero round side table which has a cast metal pedestal base with a reclaimed wood top repurposed from 100-year-old solid elm doors. The artwork hanging over the fireplace was created by an Italian artist in Venice and purchased by the homeowners during their time in Italy.
Photography by Francis Augustine
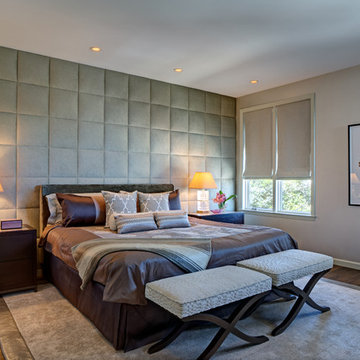
 Michael Friedes Design Associates
Exquisitely upholstered wall adds subtle drama and elegance to a large master suite. Dual textured X-ottomans are anchored by leather-edged viscose rug.
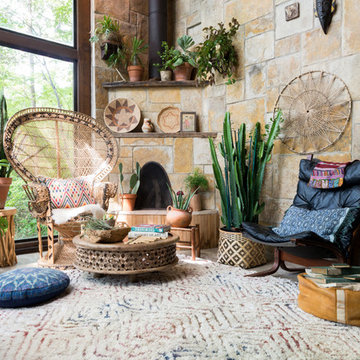
 Rugs Done Right
Living room - large southwestern open concept living room idea in Albuquerque with a corner fireplace and a stone fireplace

 Lichelle Silvestry Interiors
The Small and now sophisticated space when through a complete renovation and interior decoration. The client requested a modern and luxurious open space were function and style fitted his lifestyle and personality.
13