
Search results for "Visibility" in Home Design Ideas


 Lucy Call
Photo: Lucy Call © 2013 Houzz
Design: Imbue Design and Sausage Space
Inspiration for a modern brown floor open concept kitchen remodel in Salt Lake City with white cabinets, flat-panel cabinets and paneled appliances
Inspiration for a modern brown floor open concept kitchen remodel in Salt Lake City with white cabinets, flat-panel cabinets and paneled appliances
 Labra Design Build

Custom mudroom lockers with a stained bench and drawers for shoes underneath. Designed and Built by: Labra Design Build
Example of a mid-sized classic slate floor mudroom design in Detroit with beige walls
Example of a mid-sized classic slate floor mudroom design in Detroit with beige walls
Find the right local pro for your project
 Guthmann Construction

The built-ins hide the washer and dryer below and laundry supplies and hanging bar above. The upper cabinets have glass doors to showcase the owners’ blue and white pieces. A new pocket door separates the Laundry Room from the smaller, lower level bathroom. The opposite wall also has matching cabinets and marble top for additional storage and work space.
Jon Courville Photography
 Gabriel Frank

Golden Goddess bamboo and Mexican weeping bamboo peek through cattle panel fencing and garden wall panels.
Photo by Gabriel Frank
This is an example of a mid-sized modern drought-tolerant and partial sun backyard gravel landscaping in San Luis Obispo.
This is an example of a mid-sized modern drought-tolerant and partial sun backyard gravel landscaping in San Luis Obispo.



 Havlicek Builders Inc.

Example of a large arts and crafts blue two-story wood, board and batten and clapboard gable roof design in Chicago with a shingle roof

 Ashby Collective
Bathroom - large mid-century modern master white tile terrazzo floor, white floor and double-sink bathroom idea in Austin with flat-panel cabinets, green cabinets, white walls, a drop-in sink, white countertops and a built-in vanity
 ML Interior Designs

Entryway - traditional dark wood floor entryway idea in New York with beige walls



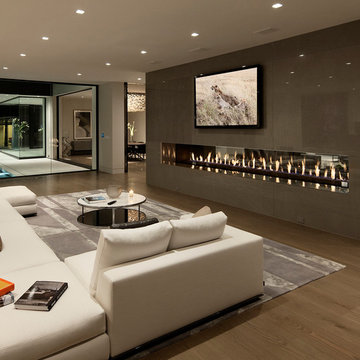
 McClean Design
Designer: Paul McClean
Project Type: New Single Family Residence
Location: Los Angeles, CA
Approximate Size: 15,500 sf
Completion Date: 2012
Photographer: Jim Bartsch

 RMT Architects
Architect: RMT Architects
General Contractor :Ronnie D. Waller Construction, Inc.
Photography: Eric Morley Photography
Deck - rustic deck idea in Charleston
Deck - rustic deck idea in Charleston



 Everingham Design
Kitchen - traditional kitchen idea in Columbus with recessed-panel cabinets and gray cabinets



 J.E.O. Construction
Small transitional 3/4 white tile and marble tile mosaic tile floor and white floor alcove shower photo in San Francisco with shaker cabinets, gray cabinets, white walls, an undermount sink, solid surface countertops and a hinged shower door
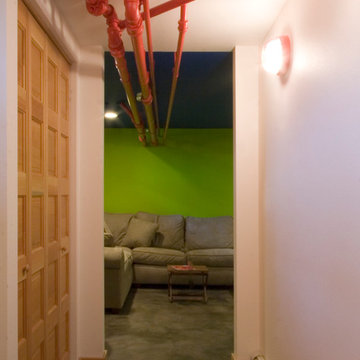
 A-1 Builders and Adaptations Design Studio

Leaving the hot water heating pipes below the ceiling joists not only saved a lot of dough but it also became an integral piece of the whole basement ambiance.
For more information and additional photos of this project, which we both designed and built, go to http://a1builders.ws/2012/03/makeover-the-unfinished-basment-of-this-century-old-home-into-stellar-living-space/

27