
Search results for "Vision" in Home Design Ideas



 Colorado Visions Photography
Brian Walski / Colorado Visions
Inspiration for a modern kitchen remodel in Denver
Inspiration for a modern kitchen remodel in Denver
Find the right local pro for your project

 Millwork Visions, LLC
Susan Whisman of Blue Door Portraits
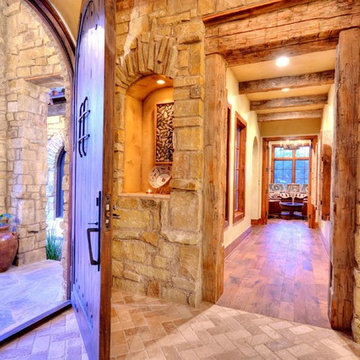
Example of a mid-sized arts and crafts medium tone wood floor hallway design in Dallas with beige walls
Example of a mid-sized arts and crafts medium tone wood floor hallway design in Dallas with beige walls

 Landmark Performance Homes
Dramatic, open 2-story foyer is stunning in Landmark’s brand new Jacksonville plan. This plan is part of our Creative Vision Series of Homes starting at $350,000. Envision your new Landmark home today! Call 402.672.5550 to start planning. #buildalandmark #jacksonville

 Creative Renovations
Natural Hickory cabinets highlight the rustic vibe of this Master Bath space. Featuring a concrete countertop with urban industrial fixtures, and lots of natural light. The floor tile in the shower replicate pebbles that spill out around the freestanding tub, and the fireplace with natural stone adds the warmth to the space. This Master Bath was an building addition to the home.
Visions in Photography

 Sean Costello Photography
©Sean Costello Photography
Example of a beach style single-wall medium tone wood floor wet bar design in Raleigh with an undermount sink, shaker cabinets, white cabinets, white backsplash and white countertops
Example of a beach style single-wall medium tone wood floor wet bar design in Raleigh with an undermount sink, shaker cabinets, white cabinets, white backsplash and white countertops

 Studio 6 Architects
Mid-sized trendy master dark wood floor and brown floor bedroom photo in Orange County with a ribbon fireplace, white walls and a wood fireplace surround



 Colorado Visions Photography
Brian Walski / Colorado Visions
Inspiration for a modern bedroom remodel in Denver
Inspiration for a modern bedroom remodel in Denver

 Pine Lighting Kelowna
Example of a mid-sized minimalist master beige tile and stone slab porcelain tile alcove shower design in Vancouver with flat-panel cabinets, dark wood cabinets, marble countertops, beige walls and an undermount sink
 Colorado Visions Photography
Brian Walski / Colorado Visions
Example of a mountain style kitchen design in Denver
Example of a mountain style kitchen design in Denver

 Insight Vision GmbH
Modern studio apartment for the young girl.
Example of a small urban l-shaped ceramic tile and gray floor kitchen/dining room combo design in Frankfurt with a single-bowl sink, flat-panel cabinets, white cabinets, quartzite countertops, gray backsplash, cement tile backsplash, no island, white walls and no fireplace
Example of a small urban l-shaped ceramic tile and gray floor kitchen/dining room combo design in Frankfurt with a single-bowl sink, flat-panel cabinets, white cabinets, quartzite countertops, gray backsplash, cement tile backsplash, no island, white walls and no fireplace






 Vision Woodworks, Inc
Jill Burwell Photography
Example of a transitional women's dark wood floor closet design in Seattle with flat-panel cabinets, white cabinets and beige walls
Example of a transitional women's dark wood floor closet design in Seattle with flat-panel cabinets, white cabinets and beige walls
84