
Search results for "Visit go to" in Home Design Ideas

 George Ocampo
This project was all about traditions. Our clients needed more space for family gatherings, children coming home for visits, extra space in the master to relax, read and enjoy the pool view. A garage and man cave was also added to make space for toys, recreation and movie night!



Find the right local pro for your project
 Yagotimber.com
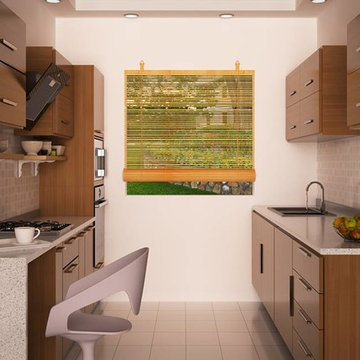
Yagotimber presents the latest and stylish design of modular kitchen that is filled with the truly importance aspect of kitchen such as fun, food and life. To see more modular kitchen design inspiration, please visit http://www.yagotimber.com/modular-kitchen
 Main Street Homes
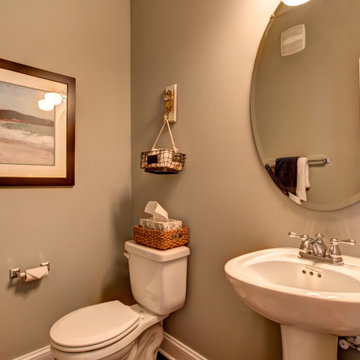
Bathroom - small traditonal neutral colored bathroom with a pedestal sink, and bathroom vanity lighting. To design your own Brookshire plan, go visit https://www.gomsh.com/plans/two-story-home/brookshire/ifp.


 Main Street Homes
Example of one of our traditional breakfast areas turned into a modern sunroom. Design your own Treyburn II Plan, go visit https://www.gomsh.com/plans/one-level-home/treyburn-ii/ifp.

Sponsored
Plain City, OH

The Creative Kitchen Company
Columbus Area Kitchen Remodeling and Refacing Professional
 Main Street Homes
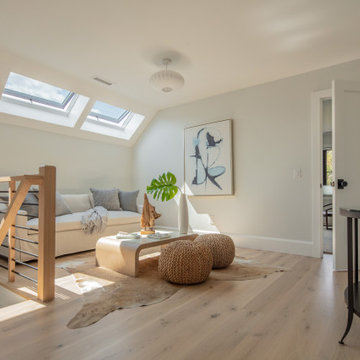
An open living room, that has lots of sunshine!
To design your own Brookshire plan, go visit https://www.gomsh.com/plans/two-story-home/brookshire/ifp.

 Tile Setters Hawaii LLC
porcelain tile planks (up to 96" x 8")
Alcove shower - mid-sized modern master white tile and marble tile porcelain tile and beige floor alcove shower idea in Hawaii with flat-panel cabinets, brown cabinets, white walls, a vessel sink, limestone countertops and a hinged shower door
Alcove shower - mid-sized modern master white tile and marble tile porcelain tile and beige floor alcove shower idea in Hawaii with flat-panel cabinets, brown cabinets, white walls, a vessel sink, limestone countertops and a hinged shower door

 AFT Construction
Eat-in kitchen - large transitional galley light wood floor and beige floor eat-in kitchen idea in Phoenix with an undermount sink, shaker cabinets, white cabinets, quartz countertops, brown backsplash, brick backsplash, stainless steel appliances, an island and black countertops

 Diablo Oasis Pools
Glass spa.This infinity glass spa was manufactured by 3m just for this pool project. The spa is a 3 inch cylinder made of glass and then crained in for this project. You can go visit these model homes in Danville/Blackhawk California. Toll Brothers

 Synergy Design & Construction
The refrigerator was relocated to the right side of the Kitchen. The stainless steel Fisher-Paykel "Professional" 36" counter-depth fridge completes the stylish Kitchen.

 BC&J Architecture
 designed a floating home that is now located at its permanent location on the Willamette River in Portland. The home was constructed at a Marina an hour from the final home location. Upon completion, the home was floated up the Willamette River to the current site.
The homeowners were looking for a river side, cottage style house well suited to entertaining. At 2,100 square feet, the home has an open floor plan with a large kitchen opening to a dining room and the living room with views onto the river.
Upstairs, the master bedroom extends toward the river under a large centered dormer. On the opposite side of the master bedroom is a bonus room under a symmetrical dormer that will serve as guest quarters when adult children and grandchildren visit.



 Hills & Grant
Lisa Petrole
Example of a transitional master medium tone wood floor bedroom design in Sacramento with white walls
Example of a transitional master medium tone wood floor bedroom design in Sacramento with white walls

 Margaret Donaldson Interiors
Holgerobenausphotography.com
To view more of the Cozy Mountain Townhouse, visit margaretdonaldsoninteriors.com
Inspiration for a mid-sized transitional master travertine floor and beige floor bathroom remodel in Charleston with beige cabinets, beige walls, an undermount sink and recessed-panel cabinets
Inspiration for a mid-sized transitional master travertine floor and beige floor bathroom remodel in Charleston with beige cabinets, beige walls, an undermount sink and recessed-panel cabinets
 Main Street Homes
Open concept kitchen - with traditional styled kitchen that has modern lighting to create a contemporary look with quartz counter tops, stainless steel appliances, and an island. To create your design for a Jefferson floor plan, please go visit https://www.gomsh.com/communities/bishops-park/two-story-home/jefferson/ifp.

 Pretty Smart
photo by Christie Seaverns
Inspiration for a small craftsman master white tile and mosaic tile porcelain tile corner shower remodel in Los Angeles with a pedestal sink, shaker cabinets, white cabinets, marble countertops, a two-piece toilet and blue walls
Inspiration for a small craftsman master white tile and mosaic tile porcelain tile corner shower remodel in Los Angeles with a pedestal sink, shaker cabinets, white cabinets, marble countertops, a two-piece toilet and blue walls

Sponsored
Fredericksburg, OH

High Point Cabinets
Columbus' Experienced Custom Cabinet Builder | 4x Best of Houzz Winner

 Bay Stone Depot
Example of a mid-sized transitional master beige tile, brown tile and porcelain tile ceramic tile freestanding bathtub design in San Francisco with recessed-panel cabinets, dark wood cabinets, a one-piece toilet, brown walls, an undermount sink and solid surface countertops
 Main Street Homes
To create your design for a Stuart floor plan, please go visit https://www.gomsh.com/plans/two-story-home/stuart/ifp

 Lucy Call
Photo: Lucy Call © 2014 Houzz
Design: Imbue Design
Inspiration for a contemporary eat-in kitchen remodel in Salt Lake City with flat-panel cabinets and blue countertops
Inspiration for a contemporary eat-in kitchen remodel in Salt Lake City with flat-panel cabinets and blue countertops
22