
Search results for "Visit go to" in Home Design Ideas

 Santa Barbara Home Design
Design Consultant Jeff Doubét is the author of Creating Spanish Style Homes: Before & After – Techniques – Designs – Insights. The 240 page “Design Consultation in a Book” is now available. Please visit SantaBarbaraHomeDesigner.com for more info.
Jeff Doubét specializes in Santa Barbara style home and landscape designs. To learn more info about the variety of custom design services I offer, please visit SantaBarbaraHomeDesigner.com
Jeff Doubét is the Founder of Santa Barbara Home Design - a design studio based in Santa Barbara, California USA.

 Simply Home Decorating
The homeowners of this condo sought our assistance when downsizing from a large family home on Howe Sound to a small urban condo in Lower Lonsdale, North Vancouver. They asked us to incorporate many of their precious antiques and art pieces into the new design. Our challenges here were twofold; first, how to deal with the unconventional curved floor plan with vast South facing windows that provide a 180 degree view of downtown Vancouver, and second, how to successfully merge an eclectic collection of antique pieces into a modern setting. We began by updating most of their artwork with new matting and framing. We created a gallery effect by grouping like artwork together and displaying larger pieces on the sections of wall between the windows, lighting them with black wall sconces for a graphic effect. We re-upholstered their antique seating with more contemporary fabrics choices - a gray flannel on their Victorian fainting couch and a fun orange chenille animal print on their Louis style chairs. We selected black as an accent colour for many of the accessories as well as the dining room wall to give the space a sophisticated modern edge. The new pieces that we added, including the sofa, coffee table and dining light fixture are mid century inspired, bridging the gap between old and new. White walls and understated wallpaper provide the perfect backdrop for the colourful mix of antique pieces. Interior Design by Lori Steeves, Simply Home Decorating. Photos by Tracey Ayton Photography

 Jute Interior Design
Matthew Millman
Mudroom - transitional ceramic tile and blue floor mudroom idea in San Francisco with white walls
Mudroom - transitional ceramic tile and blue floor mudroom idea in San Francisco with white walls
Find the right local pro for your project
 Main Street Homes
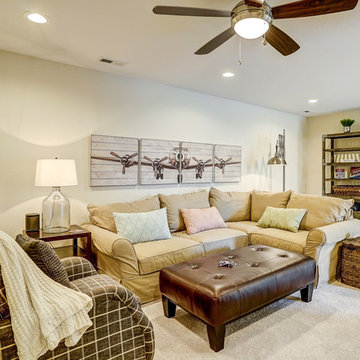
Bonus room that has been transformed into a second story family room that is spacious and gives you room for entertainment. To create your design for a Stuart floor plan, please go visit https://www.gomsh.com/plans/two-story-home/stuart/ifp

 Platinum Pools
For more information, visit our website
https://platinumpools.com
Here is a geometric shaped pool with spa and a raised wall with scuppers and a straight line fire pit. And how about an outdoor structure? A great place to socialize and have an outdoor cooked meal. No matter the size of your backyard, it can go from ordinary to Extraordinary!
 Main Street Homes
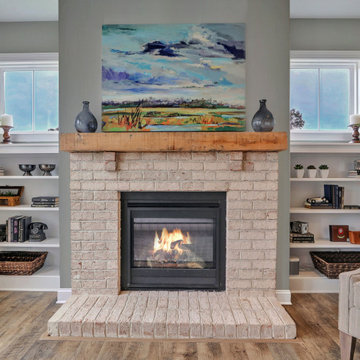
Family Room - first floor family room with engineered wood flooring, brick fireplace, space for entertainment, and transitions into the kitchen and breakfast nook. To create your design for a Waverly II floor plan, please go visit https://www.gomsh.com/plans/two-story-home/waverly-ii/ifp
 Main Street Homes
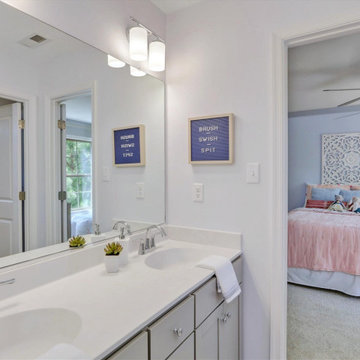
Second Floor bathroom with a large built-in vanity that has two undermount bathroom sinks that have vanity lighting, and shower. To create your design for a A classic and charming dining room design with blue walls, dark toned flooring, pendant lighting, large window overlooking the front yard, and transitions into the kitchen as well as the foyer. To create your design for a Monterey floor plan, please go visit https://www.gomsh.com/plans/two-story-home/monterey-villa-at-bel-green/ifp

Sponsored
Fredericksburg, OH

High Point Cabinets
Columbus' Experienced Custom Cabinet Builder | 4x Best of Houzz Winner
 Main Street Homes
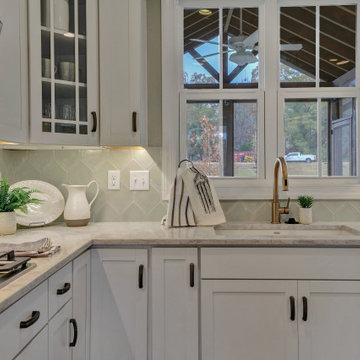
Open kitchen area with kitchen island, undermount sink, backsplash, lots of counter space, and transitions into the breakfast nook and great room areas. To create your design for a Waverly II floor plan, please go visit https://www.gomsh.com/plans/two-story-home/waverly-ii/ifp
 Main Street Homes
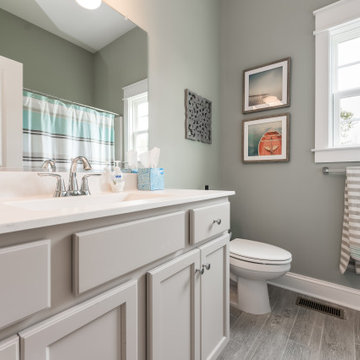
Bathroom - First floor bathroom with vinyl flooring, bathroom vanity, undermount sink, vanity lighting, recessed-panel cabinets, and shower. To design your own Treyburn III Plan, go visit https://www.gomsh.com/plans/one-level-home/treyburn-iii/ifp.
 Main Street Homes
A classic and charming dining room design with a neutral wall color, medium toned flooring, ceiling lighting, and a large window overlooking the front yard. To create your design for an Amelia model, please go visit https://www.gomsh.com/plans/one-level-home/amelia/ifp
 Main Street Homes
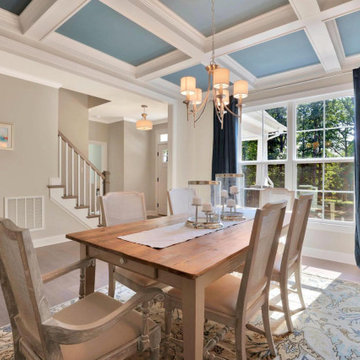
A classic and charming dining room design with blue walls, dark toned flooring, pendant lighting, large window overlooking the front yard, and transitions into the kitchen as well as the foyer. To create your design for a Monterey floor plan, please go visit https://www.gomsh.com/plans/two-story-home/monterey-villa-at-bel-green/ifp
 Main Street Homes
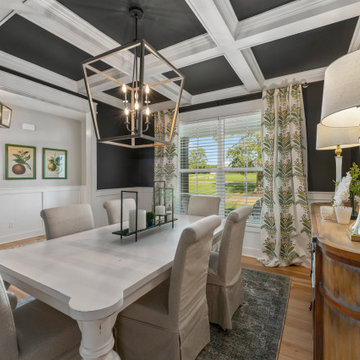
A modern dining room design with dark walls with white trim, light toned flooring, pendant lighting, and a large window overlooking the front yard. To create your design for a Stuart floor plan, please go visit https://www.gomsh.com/plans/two-story-home/stuart/ifp

 27 Diamonds Interior Design
27 Diamonds is an interior design company in Orange County, CA. We take pride in delivering beautiful living spaces that reflect the tastes and lifestyles of our clients. Unlike most companies who charge hourly, most of our design packages are offered at a flat-rate, affordable price. Visit our website for more information: www.27diamonds.com
All furniture can be custom made to your specifications and shipped anywhere in the US (excluding Alaska and Hawaii). Contact us for more information.


 Main Street Homes
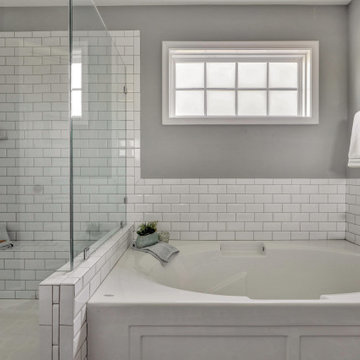
Primary bathroom with a large white Quartz built-in vanity that has two undermount bathroom sinks that have vanity lighting, large soaking tub, and a walk-in shower with glass doors. To create your design for a Jefferson floor plan, please go visit https://www.gomsh.com/communities/bishops-park/two-story-home/jefferson/ifp
 Main Street Homes
Primary Bath - Transitional primary bath with double sink bathroom vanity, vanity lighting, gray flooring, and side by side shower and soaking tub. To create your design for an Augusta II floor plan, please go visit https://www.gomsh.com/plan/augusta-ii/interactive-floor-plan
 Main Street Homes
This expansive kitchen opens to the dining nook and living room, highlighting the best of modern living and entertaining. To create your design for a Lancaster floor plan, please go visit https://www.gomsh.com/plans/two-story-home/lancaster/ifp

 Madison Lane Interiors
Visit Our Store for Home Decor & More!
1802 West 32nd Street, Suite F
Joplin, MO 64804
Small transitional open concept medium tone wood floor living room photo with beige walls
Small transitional open concept medium tone wood floor living room photo with beige walls

Sponsored
Plain City, OH

The Creative Kitchen Company
Columbus Area Kitchen Remodeling and Refacing Professional

 Coastal Signature Homes
Open spaces, lots of storage, lots of light and windows, reclaimed pine floors...what else do you need for your dream kitchen? Entertain or visit with family, while you cook, in this open concept kitchen.
 Main Street Homes
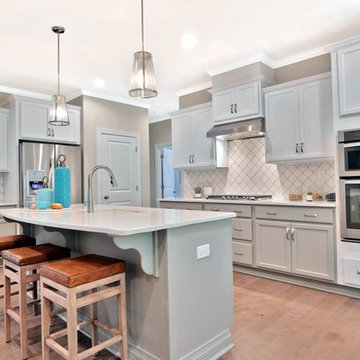
Large gourmet kitchen that transitions into the breakfast nook and great room. The open space of our gourmet kitchen makes it easy for entertaining. To create your design for an Amelia model, please go visit https://www.gomsh.com/plans/one-level-home/amelia/ifp
 Main Street Homes
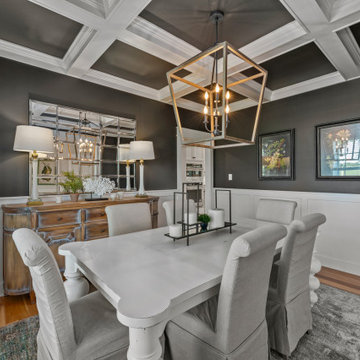
A modern dining room design with dark walls with white trim, light toned flooring, pendant lighting, and a large window overlooking the front yard. To create your design for a Stuart floor plan, please go visit https://www.gomsh.com/plans/two-story-home/stuart/ifp
39