
Search results for "Visit go to" in Home Design Ideas

 George Ocampo
With a new front elevation face lift, contemporary in design and 5.5' of drop over 36' our client was looking to add some curb appeal that would make sense. Not only has our client changed the style of the exterior of his home, he also built an addition to match in the backyard. After visiting with our clients, they hired us to come up with a plan that would meet their needs, but that he could build to complete their special sanctuary. With our CAD design & 3D plans he was able to complete an awesome curb appeal project that made sense coming and going everyday, outside, in. The bottom line is our clients happiness!
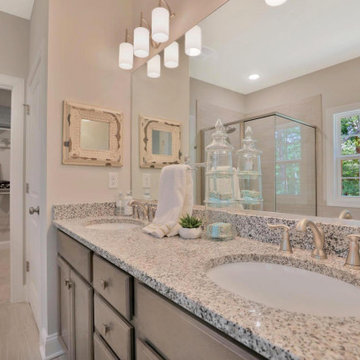
 Main Street Homes
Example of a mid-sized traditional primary bath with two sink bathroom vanity, vanity lighting, shower and soaking tub, and transitions into the walk-in closet. To create your design for an Amelia model, please go visit https://www.gomsh.com/plans/one-level-home/amelia/ifp
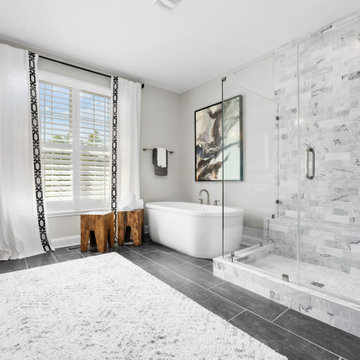 Main Street Homes
Primary bathroom with a large modern built-in vanity that has two undermount bathroom sinks that have vanity lighting, large soaking tub, and a walk-in shower with glass doors. To create your design for a Bridgewater model, please go visit https://www.gomsh.com/plans/two-story-home/bridgewater/ifp
Find the right local pro for your project

 Platinum Pools
Visit our website https://platinumpools.com
The reflective spa is no more when the jets go on. Ready for R&R?
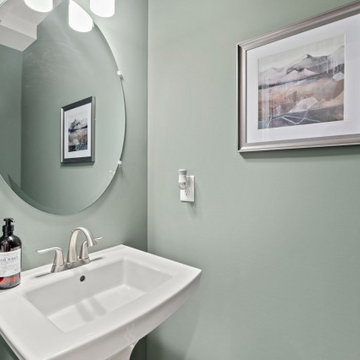 Main Street Homes
Our Westbrook model has a powder room located right at the entry. A convenient location for owners and guests! If you would like to learn more about this home, please go visit https://www.gomsh.com/plan/ironbridge-townhomes/westbrook-c/interactive-floor-plan
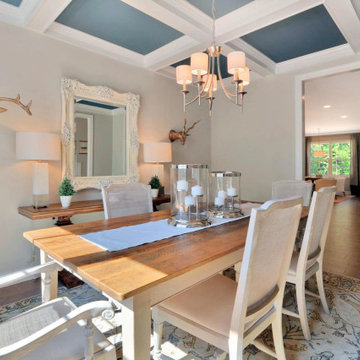 Main Street Homes
A classic and charming dining room design with a neutral wall color, medium toned flooring, ceiling lighting, and a large window overlooking the front yard. To create your design for an Amelia model, please go visit https://www.gomsh.com/plans/one-level-home/amelia/ifp
 Main Street Homes
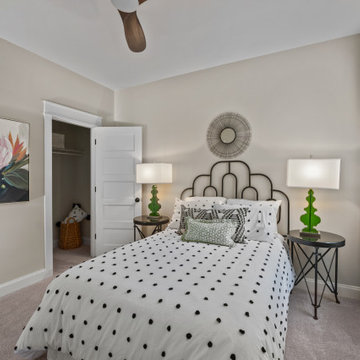
Example of a simple but modern styled bedroom that uses neutral colors. To create your design for a Stuart floor plan, please go visit https://www.gomsh.com/plans/two-story-home/stuart/ifp


 Main Street Homes
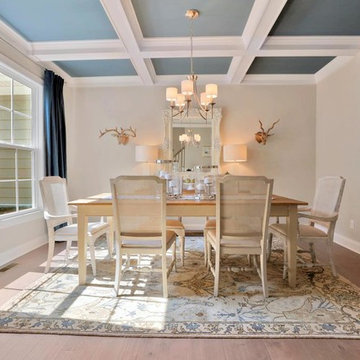
A classic and charming dining room design with a neutral wall color, medium toned flooring, ceiling lighting, and a large window overlooking the front yard. To create your design for an Amelia model, please go visit https://www.gomsh.com/plans/one-level-home/amelia/ifp
 Main Street Homes
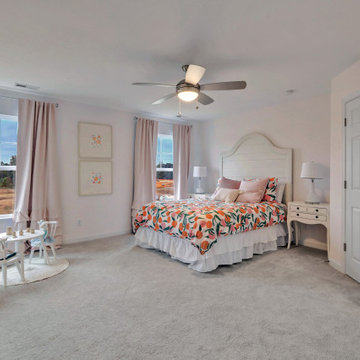
Bedroom - spacious second story bedroom with light colored carpeting and walls, ceiling fan, and walk-in closet. To create your design for a Hartfield, please go visit https://www.gomsh.com/plans/two-story-home/hartfield/ifp.
 Main Street Homes
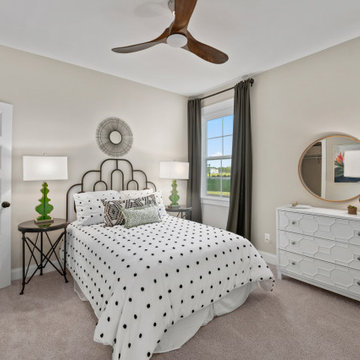
Example of a simple but modern styled bedroom that uses neutral colors. To create your design for a Stuart floor plan, please go visit https://www.gomsh.com/plans/two-story-home/stuart/ifp
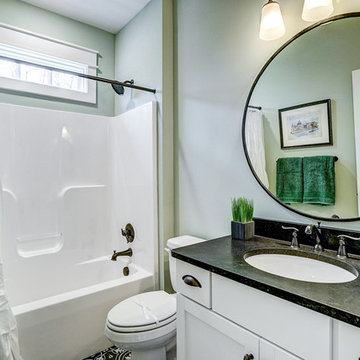 Main Street Homes
Example of a traditional bathroom with bathroom vanity, vanity lighting, undercounted sink, vinyl flooring, and shower. To create your design for a Stuart floor plan, please go visit https://www.gomsh.com/plans/two-story-home/stuart/ifp
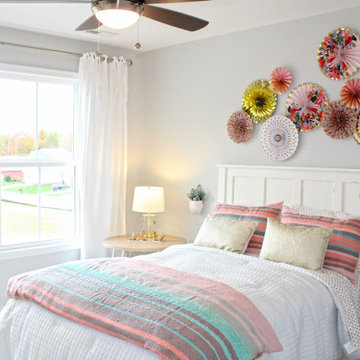 Main Street Homes
Children's bedroom that is colorfully decorated. To create your design for a Waverly II floor plan, please go visit https://www.gomsh.com/plans/two-story-home/waverly-ii/ifp
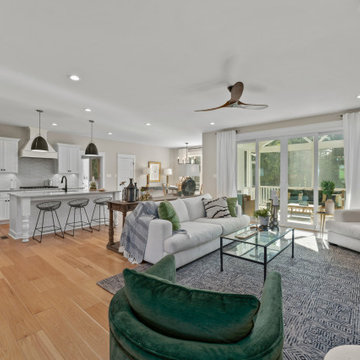 Main Street Homes
Open spacious great room that transitions into the kitchen and foyer. To create your design for a Stuart floor plan, please go visit https://www.gomsh.com/plans/two-story-home/stuart/ifp

Sponsored
Plain City, OH

The Creative Kitchen Company
Columbus Area Kitchen Remodeling and Refacing Professional
 George Ocampo
With a new front elevation face lift, contemporary in design and 5.5' of drop over 36' our client was looking to add some curb appeal that would make sense. Not only has our client changed the style of the exterior of his home, he also built an addition to match in the backyard. After visiting with our clients, they hired us to come up with a plan that would meet their needs, but that he could build to complete their special sanctuary. With our CAD design & 3D plans he was able to complete an awesome curb appeal project that made sense coming and going everyday, outside, in. The bottom line is our clients happiness!
 George Ocampo
With a new front elevation face lift, contemporary in design and 5.5' of drop over 36' our client was looking to add some curb appeal that would make sense. Not only has our client changed the style of the exterior of his home, he also built an addition to match in the backyard. After visiting with our clients, they hired us to come up with a plan that would meet their needs, but that he could build to complete their special sanctuary. With our CAD design & 3D plans he was able to complete an awesome curb appeal project that made sense coming and going everyday, outside, in. The bottom line is our clients happiness!

 LMK Interiors
Live edge custom wood counter, Native Trails sink, custom steel mirror, Hubbardton Forge Light
Small beach style powder room photo in San Francisco with gray walls, a vessel sink and wood countertops
Small beach style powder room photo in San Francisco with gray walls, a vessel sink and wood countertops
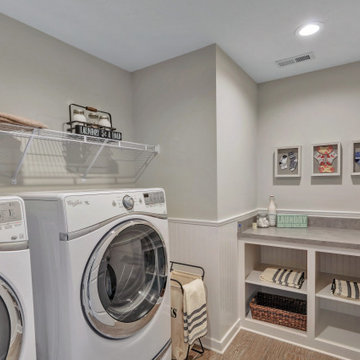 Main Street Homes
Laundry Room - located conveniently on the second floor close to all the bedrooms. Laundry room has side-by-side washer and dryer, shelving, storage space, and laminate flooring. To create your design for a Waverly II floor plan, please go visit https://www.gomsh.com/plans/two-story-home/waverly-ii/ifp

Sponsored
Fredericksburg, OH

High Point Cabinets
Columbus' Experienced Custom Cabinet Builder | 4x Best of Houzz Winner
 Main Street Homes
Example of a traditional breakfast nook space. To create your design for a Stuart floor plan, please go visit https://www.gomsh.com/plans/two-story-home/stuart/ifp
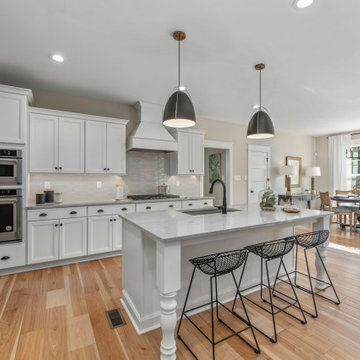 Main Street Homes
Inspiration for a modern styled transitional kitchen. To create your design for a Stuart floor plan, please go visit https://www.gomsh.com/plans/two-story-home/stuart/ifp

 Brighton Cabinetry
Kitchens are considered the heart of the home and when you have one as beautiful as this you cannot go wrong.
Fairfield Doors, White Finished Cabinets, Zinc Island, Inset Overlay...
This kitchen was created by Meredith Weiss of Merri Interiors. Visit their site at www.MerriInteriors.com
35