
Search results for "Visit go to" in Home Design Ideas
 Main Street Homes
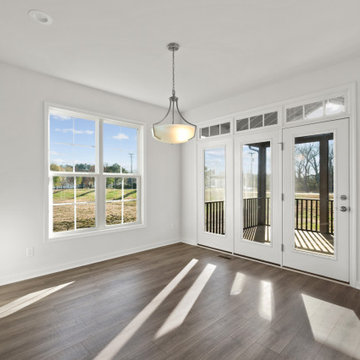
Welcome to the Riverton Home Plan by Main Street Homes! This stunning Energy Star certified two-story home offers 9-foot ceilings on the first floor, an open floor plan, Three bedrooms, 2.5 bathrooms, and a two-car garage. The dining room is located off of the two-story foyer, opening to a gourmet kitchen with an island, an eat in breakfast area, and family room. The private first floor primary bedroom is located off of the family room and offers a walk-in closet and en suite that includes a double vanity, garden bathtub, private water closet, and shower with bench. This exceptional home plan includes a laundry room on the first floor, and 2 bedrooms, a bathroom, and loft area on the second floor. Numerous options are available including a fireplace, screen porch, sunroom, bedroom and alternate bathroom layouts to personalize this home to meet the way you want to live. To create your design for a Riverton floor plan, please go visit https://www.gomsh.com/plans/two-story-home/riverton/ifp
 Main Street Homes
Welcome to the Riverton Home Plan by Main Street Homes! This stunning Energy Star certified two-story home offers 9-foot ceilings on the first floor, an open floor plan, Three bedrooms, 2.5 bathrooms, and a two-car garage. The dining room is located off of the two-story foyer, opening to a gourmet kitchen with an island, an eat in breakfast area, and family room. The private first floor primary bedroom is located off of the family room and offers a walk-in closet and en suite that includes a double vanity, garden bathtub, private water closet, and shower with bench. This exceptional home plan includes a laundry room on the first floor, and 2 bedrooms, a bathroom, and loft area on the second floor. Numerous options are available including a fireplace, screen porch, sunroom, bedroom and alternate bathroom layouts to personalize this home to meet the way you want to live. To create your design for a Riverton floor plan, please go visit https://www.gomsh.com/plans/two-story-home/riverton/ifp
 AJ's Landscaping & Outdoor Construction
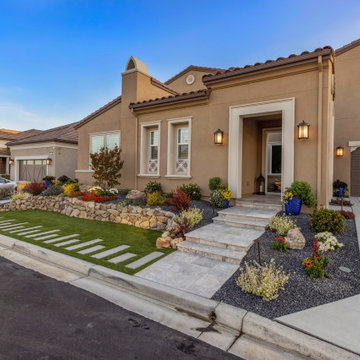
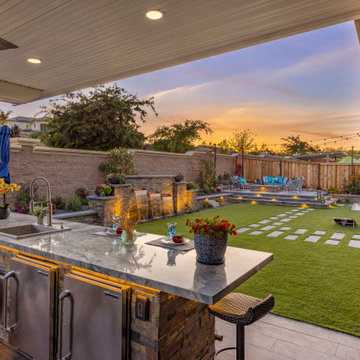
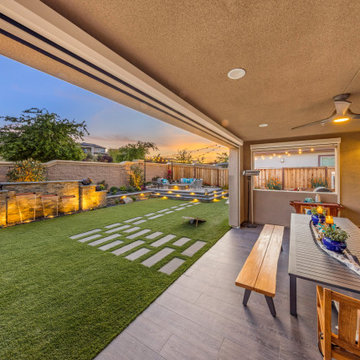
When our landscape and design team first visited this property, we were immediately struck by the potential for transformation. Though the land was a blank slate at the time, our experienced eyes knew that this site could be something truly extraordinary. We saw a chance to craft an outdoor oasis, one that would be carefully tailored to the tastes of its owners and one that would stand out from any other in the neighborhood. Our team recognized that they could create a unique, inviting space where family and friends could come together to relax. With each passing thought, we felt more inspired to bring this project to life — there was no limit as to what we could create! From deciding on which plants, hardscapes and lighting features should go where, this job offered us an opportunity for true landscape magic.
Find the right local pro for your project
 Main Street Homes
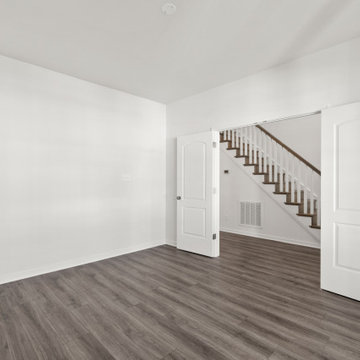
Welcome to the Riverton Home Plan by Main Street Homes! This stunning Energy Star certified two-story home offers 9-foot ceilings on the first floor, an open floor plan, Three bedrooms, 2.5 bathrooms, and a two-car garage. The dining room is located off of the two-story foyer, opening to a gourmet kitchen with an island, an eat in breakfast area, and family room. The private first floor primary bedroom is located off of the family room and offers a walk-in closet and en suite that includes a double vanity, garden bathtub, private water closet, and shower with bench. This exceptional home plan includes a laundry room on the first floor, and 2 bedrooms, a bathroom, and loft area on the second floor. Numerous options are available including a fireplace, screen porch, sunroom, bedroom and alternate bathroom layouts to personalize this home to meet the way you want to live. To create your design for a Riverton floor plan, please go visit https://www.gomsh.com/plans/two-story-home/riverton/ifp
 UpperKey
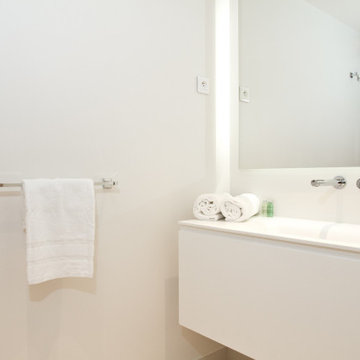
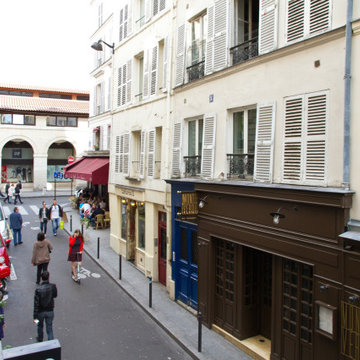
Saint Germain des Pres is considered the best area to stay in Paris. This famous Left Bank neighbourhood, known as the “Rive Gauche” to Parisians, has been a long time-favourite of intellectuals and artists. At your doorstep you will find a huge array of restaurants, bistrots, cafés, ice cream parlours, florists, artisan chocolatiers, art galleries and much more! Be sure to shop at Le Bon Marché and in the beautiful covered markets of Le Marché Saint Germain. Within walking distance of the apartment are the must-see Luxembourg Gardens, perfect for a morning jog, afternoon picnic or sunset stroll. The River Seine is also within walking distance so you can go to the Louvre or Notre Dame easily on foot. The Latin Quarter is a stone’s throw away with sights such as La Sorbonne and the newly refurbished Pantheon. Visit Le Marais district for shopping and dining on Sunday while the rest of the city is at rest. With its close proximity to Metro station
 UpperKey
Saint Germain des Pres is considered the best area to stay in Paris. This famous Left Bank neighbourhood, known as the “Rive Gauche” to Parisians, has been a long time-favourite of intellectuals and artists. At your doorstep you will find a huge array of restaurants, bistrots, cafés, ice cream parlours, florists, artisan chocolatiers, art galleries and much more! Be sure to shop at Le Bon Marché and in the beautiful covered markets of Le Marché Saint Germain. Within walking distance of the apartment are the must-see Luxembourg Gardens, perfect for a morning jog, afternoon picnic or sunset stroll. The River Seine is also within walking distance so you can go to the Louvre or Notre Dame easily on foot. The Latin Quarter is a stone’s throw away with sights such as La Sorbonne and the newly refurbished Pantheon. Visit Le Marais district for shopping and dining on Sunday while the rest of the city is at rest. With its close proximity to Metro station
 AJ's Landscaping & Outdoor Construction
When our landscape and design team first visited this property, we were immediately struck by the potential for transformation. Though the land was a blank slate at the time, our experienced eyes knew that this site could be something truly extraordinary. We saw a chance to craft an outdoor oasis, one that would be carefully tailored to the tastes of its owners and one that would stand out from any other in the neighborhood. Our team recognized that they could create a unique, inviting space where family and friends could come together to relax. With each passing thought, we felt more inspired to bring this project to life — there was no limit as to what we could create! From deciding on which plants, hardscapes and lighting features should go where, this job offered us an opportunity for true landscape magic.


 AJ's Landscaping & Outdoor Construction
When our landscape and design team first visited this property, we were immediately struck by the potential for transformation. Though the land was a blank slate at the time, our experienced eyes knew that this site could be something truly extraordinary. We saw a chance to craft an outdoor oasis, one that would be carefully tailored to the tastes of its owners and one that would stand out from any other in the neighborhood. Our team recognized that they could create a unique, inviting space where family and friends could come together to relax. With each passing thought, we felt more inspired to bring this project to life — there was no limit as to what we could create! From deciding on which plants, hardscapes and lighting features should go where, this job offered us an opportunity for true landscape magic.
 Main Street Homes
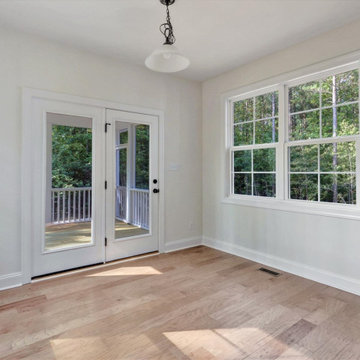
Welcome to the Callaway II Home Plan by Main Street Homes! This home combines open concept living and flexible formal rooms. The large foyer is between the formal dining room and the study/living room. The spacious great room is open to the gourmet kitchen with island. The kitchen overlooks a large morning room, which is perfect for casual dining. There is also a first floor bedroom (or additional formal room), which can be used for anything from out of town guests to a play room. The second floor has four bedrooms, including the owner's suite with en suite bath and two walk-in closets. One of the secondary bedrooms is large enough to be a bonus space for second floor entertaining. Other options include a finished third floor, basement, and more! To create your design for a Callaway II model, please go visit https://www.gomsh.com/plans/two-story-home/callaway-ii/ifp
 Main Street Homes
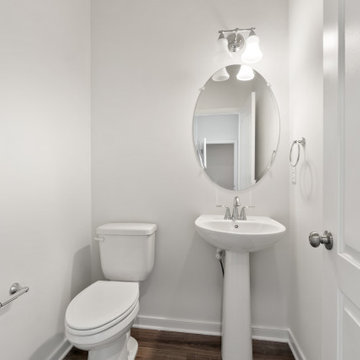
Welcome to the Riverton Home Plan by Main Street Homes! This stunning Energy Star certified two-story home offers 9-foot ceilings on the first floor, an open floor plan, Three bedrooms, 2.5 bathrooms, and a two-car garage. The dining room is located off of the two-story foyer, opening to a gourmet kitchen with an island, an eat in breakfast area, and family room. The private first floor primary bedroom is located off of the family room and offers a walk-in closet and en suite that includes a double vanity, garden bathtub, private water closet, and shower with bench. This exceptional home plan includes a laundry room on the first floor, and 2 bedrooms, a bathroom, and loft area on the second floor. Numerous options are available including a fireplace, screen porch, sunroom, bedroom and alternate bathroom layouts to personalize this home to meet the way you want to live. To create your design for a Riverton floor plan, please go visit https://www.gomsh.com/plans/two-story-home/riverton/ifp
 UpperKey
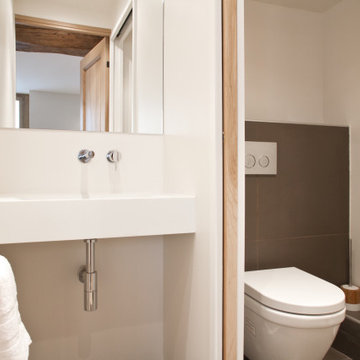
Saint Germain des Pres is considered the best area to stay in Paris. This famous Left Bank neighbourhood, known as the “Rive Gauche” to Parisians, has been a long time-favourite of intellectuals and artists. At your doorstep you will find a huge array of restaurants, bistrots, cafés, ice cream parlours, florists, artisan chocolatiers, art galleries and much more! Be sure to shop at Le Bon Marché and in the beautiful covered markets of Le Marché Saint Germain. Within walking distance of the apartment are the must-see Luxembourg Gardens, perfect for a morning jog, afternoon picnic or sunset stroll. The River Seine is also within walking distance so you can go to the Louvre or Notre Dame easily on foot. The Latin Quarter is a stone’s throw away with sights such as La Sorbonne and the newly refurbished Pantheon. Visit Le Marais district for shopping and dining on Sunday while the rest of the city is at rest. With its close proximity to Metro station
 UpperKey
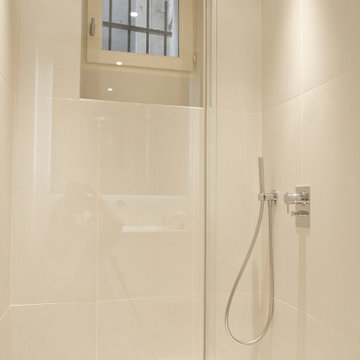
Saint Germain des Pres is considered the best area to stay in Paris. This famous Left Bank neighbourhood, known as the “Rive Gauche” to Parisians, has been a long time-favourite of intellectuals and artists. At your doorstep you will find a huge array of restaurants, bistrots, cafés, ice cream parlours, florists, artisan chocolatiers, art galleries and much more! Be sure to shop at Le Bon Marché and in the beautiful covered markets of Le Marché Saint Germain. Within walking distance of the apartment are the must-see Luxembourg Gardens, perfect for a morning jog, afternoon picnic or sunset stroll. The River Seine is also within walking distance so you can go to the Louvre or Notre Dame easily on foot. The Latin Quarter is a stone’s throw away with sights such as La Sorbonne and the newly refurbished Pantheon. Visit Le Marais district for shopping and dining on Sunday while the rest of the city is at rest. With its close proximity to Metro station
 Main Street Homes
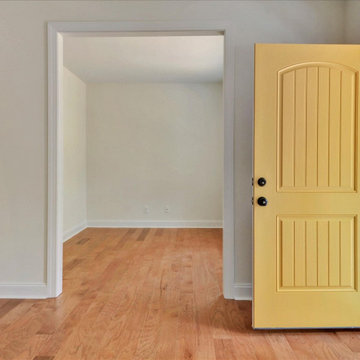
Welcome to the Callaway II Home Plan by Main Street Homes! This home combines open concept living and flexible formal rooms. The large foyer is between the formal dining room and the study/living room. The spacious great room is open to the gourmet kitchen with island. The kitchen overlooks a large morning room, which is perfect for casual dining. There is also a first floor bedroom (or additional formal room), which can be used for anything from out of town guests to a play room. The second floor has four bedrooms, including the owner's suite with en suite bath and two walk-in closets. One of the secondary bedrooms is large enough to be a bonus space for second floor entertaining. Other options include a finished third floor, basement, and more! To create your design for a Callaway II model, please go visit https://www.gomsh.com/plans/two-story-home/callaway-ii/ifp

Sponsored
Fredericksburg, OH

High Point Cabinets
Columbus' Experienced Custom Cabinet Builder | 4x Best of Houzz Winner
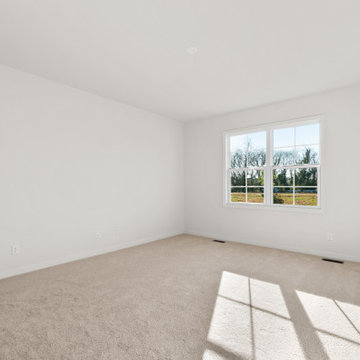 Main Street Homes
Welcome to the Riverton Home Plan by Main Street Homes! This stunning Energy Star certified two-story home offers 9-foot ceilings on the first floor, an open floor plan, Three bedrooms, 2.5 bathrooms, and a two-car garage. The dining room is located off of the two-story foyer, opening to a gourmet kitchen with an island, an eat in breakfast area, and family room. The private first floor primary bedroom is located off of the family room and offers a walk-in closet and en suite that includes a double vanity, garden bathtub, private water closet, and shower with bench. This exceptional home plan includes a laundry room on the first floor, and 2 bedrooms, a bathroom, and loft area on the second floor. Numerous options are available including a fireplace, screen porch, sunroom, bedroom and alternate bathroom layouts to personalize this home to meet the way you want to live. To create your design for a Riverton floor plan, please go visit https://www.gomsh.com/plans/two-story-home/riverton/ifp
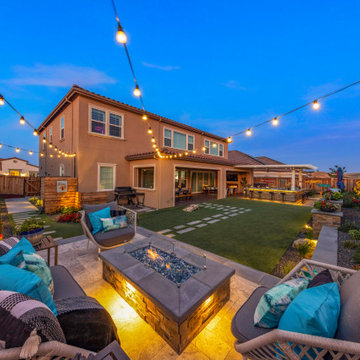 AJ's Landscaping & Outdoor Construction
When our landscape and design team first visited this property, we were immediately struck by the potential for transformation. Though the land was a blank slate at the time, our experienced eyes knew that this site could be something truly extraordinary. We saw a chance to craft an outdoor oasis, one that would be carefully tailored to the tastes of its owners and one that would stand out from any other in the neighborhood. Our team recognized that they could create a unique, inviting space where family and friends could come together to relax. With each passing thought, we felt more inspired to bring this project to life — there was no limit as to what we could create! From deciding on which plants, hardscapes and lighting features should go where, this job offered us an opportunity for true landscape magic.

 Capozzi Design Build
In this kitchen renovation we created a causal space with a traditional style adding a few cottage inspirations. This kitchen renovation features Capozzi custom cabinetry line finished in a creamy white with a slightly distressed kitchen island that is contrasting to the perimeter cabinetry. The cottage style influences are shown with the classic white farm house sink, the weathered ceiling beams, the exposed stone fireplace and brick flooring giving this kitchen design a earthly feel. Choosing to go with a soft cream colored porcelain backsplash draws your eye to the dark quartz countertop adding visual interest in the space. This kitchen renovation also features a 5' Galley sink Workstation and an induction cooktop providing functionality!!
Interested in speaking with a Capozzi designer today? Visit our website today to request a consultation!!!
https://capozzidesigngroup.com
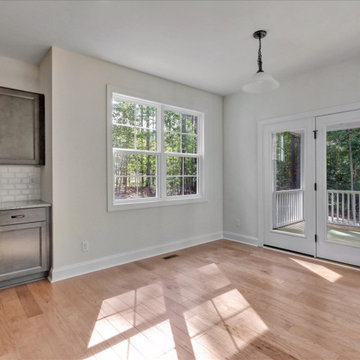 Main Street Homes
Welcome to the Callaway II Home Plan by Main Street Homes! This home combines open concept living and flexible formal rooms. The large foyer is between the formal dining room and the study/living room. The spacious great room is open to the gourmet kitchen with island. The kitchen overlooks a large morning room, which is perfect for casual dining. There is also a first floor bedroom (or additional formal room), which can be used for anything from out of town guests to a play room. The second floor has four bedrooms, including the owner's suite with en suite bath and two walk-in closets. One of the secondary bedrooms is large enough to be a bonus space for second floor entertaining. Other options include a finished third floor, basement, and more! To create your design for a Callaway II model, please go visit https://www.gomsh.com/plans/two-story-home/callaway-ii/ifp

Sponsored
Plain City, OH

The Creative Kitchen Company
Columbus Area Kitchen Remodeling and Refacing Professional
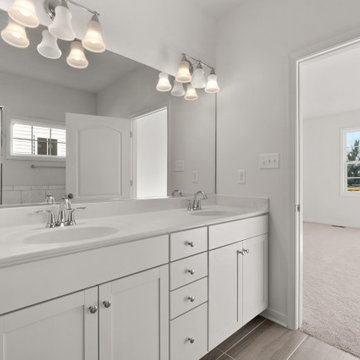 Main Street Homes
Welcome to the Riverton Home Plan by Main Street Homes! This stunning Energy Star certified two-story home offers 9-foot ceilings on the first floor, an open floor plan, Three bedrooms, 2.5 bathrooms, and a two-car garage. The dining room is located off of the two-story foyer, opening to a gourmet kitchen with an island, an eat in breakfast area, and family room. The private first floor primary bedroom is located off of the family room and offers a walk-in closet and en suite that includes a double vanity, garden bathtub, private water closet, and shower with bench. This exceptional home plan includes a laundry room on the first floor, and 2 bedrooms, a bathroom, and loft area on the second floor. Numerous options are available including a fireplace, screen porch, sunroom, bedroom and alternate bathroom layouts to personalize this home to meet the way you want to live. To create your design for a Riverton floor plan, please go visit https://www.gomsh.com/plans/two-story-home/riverton/ifp
 Main Street Homes
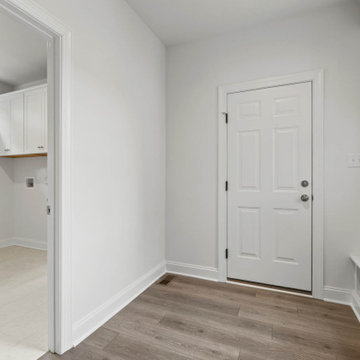
Welcome to the Chatham Home Plan by Main Street Homes! The Chatham provides separate living and dining rooms, a powder room and coat closet located off the foyer. The kitchen is open to the breakfast nook and family room and offers plenty of space to entertain while offering open sight lines. Create your private sanctuary with the 15’ by 15’ first-floor primary bedroom that includes a spacious walk-in closet and an en suite with a double sink vanity, soaking tub, shower and separate water closet. A practical mudroom with space for a drop zone and an oversized laundry room are located off the two-car courtyard garage. The second floor of this amazing home provides a loft, two bedrooms and a full bathroom. The Chatham floor plan offers many options to personalize this home to meet your lifestyle! To create your design for a Chatham floor plan, please go visit https://www.gomsh.com/plans/two-story-home/chatham/ifp
 UpperKey
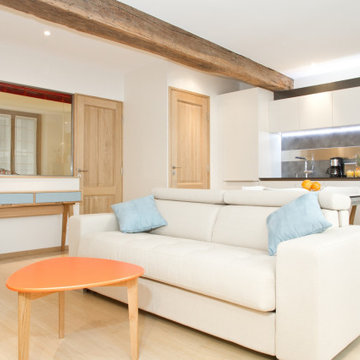
Saint Germain des Pres is considered the best area to stay in Paris. This famous Left Bank neighbourhood, known as the “Rive Gauche” to Parisians, has been a long time-favourite of intellectuals and artists. At your doorstep you will find a huge array of restaurants, bistrots, cafés, ice cream parlours, florists, artisan chocolatiers, art galleries and much more! Be sure to shop at Le Bon Marché and in the beautiful covered markets of Le Marché Saint Germain. Within walking distance of the apartment are the must-see Luxembourg Gardens, perfect for a morning jog, afternoon picnic or sunset stroll. The River Seine is also within walking distance so you can go to the Louvre or Notre Dame easily on foot. The Latin Quarter is a stone’s throw away with sights such as La Sorbonne and the newly refurbished Pantheon. Visit Le Marais district for shopping and dining on Sunday while the rest of the city is at rest. With its close proximity to Metro station
81