
Search results for "Visit go to" in Home Design Ideas
 Main Street Homes
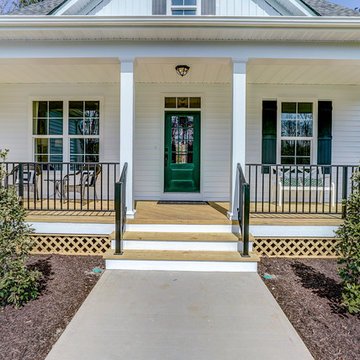
The Stuart by Main Street Homes offers first floor living with an open and airy feel. This home has a formal room that can be used for living or dining, which leads to the gourmet kitchen. The kitchen, with large island, is open to the spacious great room and breakfast nook. The primary bedroom is a beautiful retreat with double doors leading to the primary bath which boasts dual vanities, a soaking tub, large separate shower, and linen closet. The primary bedroom also has a huge walk-in closet. The two guest bedrooms and additional full bathroom are located opposite the primary bedroom. There is also a mudroom and plenty of additional storage space throughout this Energy Star Certified home. Options include a finished second floor, screened porch, and more! To create your design for a Stuart floor plan, please go visit https://www.gomsh.com/plans/two-story-home/stuart/ifp
 Main Street Homes
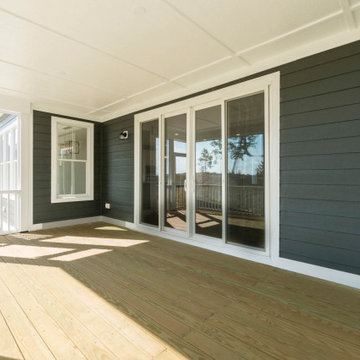
Welcome to the Chatham Home Plan by Main Street Homes! The Chatham provides separate living and dining rooms, a powder room and coat closet located off the foyer. The kitchen is open to the breakfast nook and family room and offers plenty of space to entertain while offering open sight lines. Create your private sanctuary with the 15’ by 15’ first-floor primary bedroom that includes a spacious walk-in closet and an en suite with a double sink vanity, soaking tub, shower and separate water closet. A practical mudroom with space for a drop zone and an oversized laundry room are located off the two-car courtyard garage. The second floor of this amazing home provides a loft, two bedrooms and a full bathroom. The Chatham floor plan offers many options to personalize this home to meet your lifestyle! To create your design for a Chatham floor plan, please go visit https://www.gomsh.com/plans/two-story-home/chatham/ifp
 Main Street Homes
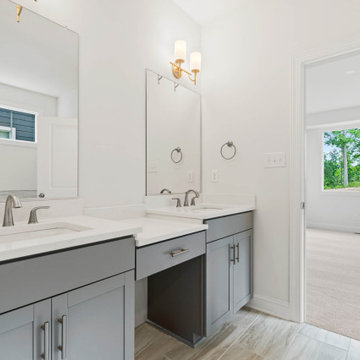
Welcome to the Chatham Home Plan by Main Street Homes! The Chatham provides separate living and dining rooms, a powder room and coat closet located off the foyer. The kitchen is open to the breakfast nook and family room and offers plenty of space to entertain while offering open sight lines. Create your private sanctuary with the 15’ by 15’ first-floor primary bedroom that includes a spacious walk-in closet and an en suite with a double sink vanity, soaking tub, shower and separate water closet. A practical mudroom with space for a drop zone and an oversized laundry room are located off the two-car courtyard garage. The second floor of this amazing home provides a loft, two bedrooms and a full bathroom. The Chatham floor plan offers many options to personalize this home to meet your lifestyle! To create your design for a Chatham floor plan, please go visit https://www.gomsh.com/plans/two-story-home/chatham/ifp
Find the right local pro for your project

 Wilson Lighting
Nichole Kennelly Photography
Example of a mid-sized minimalist enclosed medium tone wood floor family room design in Kansas City with beige walls
Example of a mid-sized minimalist enclosed medium tone wood floor family room design in Kansas City with beige walls
 Main Street Homes
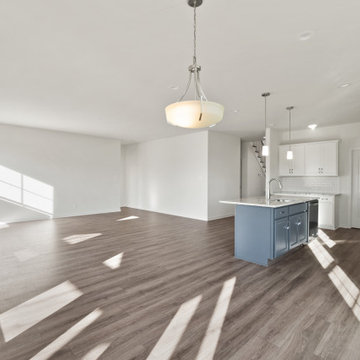
Welcome to the Riverton Home Plan by Main Street Homes! This stunning Energy Star certified two-story home offers 9-foot ceilings on the first floor, an open floor plan, Three bedrooms, 2.5 bathrooms, and a two-car garage. The dining room is located off of the two-story foyer, opening to a gourmet kitchen with an island, an eat in breakfast area, and family room. The private first floor primary bedroom is located off of the family room and offers a walk-in closet and en suite that includes a double vanity, garden bathtub, private water closet, and shower with bench. This exceptional home plan includes a laundry room on the first floor, and 2 bedrooms, a bathroom, and loft area on the second floor. Numerous options are available including a fireplace, screen porch, sunroom, bedroom and alternate bathroom layouts to personalize this home to meet the way you want to live. To create your design for a Riverton floor plan, please go visit https://www.gomsh.com/plans/two-story-home/riverton/ifp
 Main Street Homes
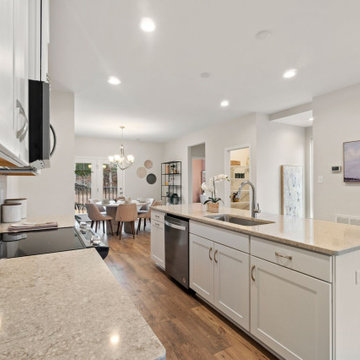
Our Westbrook townhome is styled modernly. Enjoy a granite countertops and island. The flooring in our model pictured here has Mohawk engineered Cattlebaron Birch Doeskin flooring! Love this look? With this space, you are able to turn the space into whatever you desire. Here you see our set up of an office space. Let this flex space take over your imagination, customize this space to your needs! If you would like to learn more about this home, please go visit https://www.gomsh.com/plan/ironbridge-townhomes/westbrook-c/interactive-floor-plan
 Main Street Homes
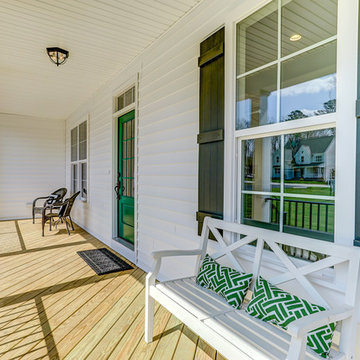
The Stuart by Main Street Homes offers first floor living with an open and airy feel. This home has a formal room that can be used for living or dining, which leads to the gourmet kitchen. The kitchen, with large island, is open to the spacious great room and breakfast nook. The primary bedroom is a beautiful retreat with double doors leading to the primary bath which boasts dual vanities, a soaking tub, large separate shower, and linen closet. The primary bedroom also has a huge walk-in closet. The two guest bedrooms and additional full bathroom are located opposite the primary bedroom. There is also a mudroom and plenty of additional storage space throughout this Energy Star Certified home. Options include a finished second floor, screened porch, and more! To create your design for a Stuart floor plan, please go visit https://www.gomsh.com/plans/two-story-home/stuart/ifp



 ELEVATIONS | Design Solutions by Myers
Visit Our Showroom
8000 Locust Mill St.
Ellicott City, MD 21043
Berenson Polished Nickel Classic Comfort Cabinet Hardware -
Transitional style embraces creativity, taking a break from the rules of traditional design. Here, old and new come together in a way that’s fresh and updated. In a transitional kitchen, you’ll find warm, classic elements of traditional style alongside the clean, sleek lines of contemporary. Cabinets are simple and streamlined, often featuring a natural wood finish rather than a contemporary one like lacquer. At the same time, transitional design makes room for a touch of decorative ornamentation. A transitional color palette is typically monochromatic, using layers of different natural and man-made textures like stone, wood, tile and fabric to add visual interest.
Elevations Design Solutions by Myers is the go-to inspirational, high-end showroom for the best in cabinetry, flooring, window and door design. Visit our showroom with your architect, contractor or designer to explore the brands and products that best reflects your personal style. We can assist in product selection, in-home measurements, estimating and design, as well as providing referrals to professional remodelers and designers.
 Main Street Homes
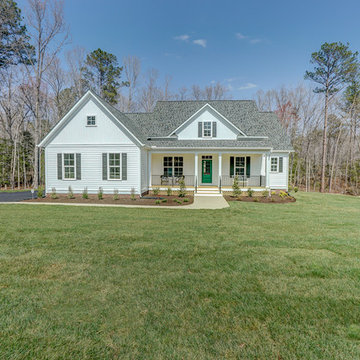
The Stuart by Main Street Homes offers first floor living with an open and airy feel. This home has a formal room that can be used for living or dining, which leads to the gourmet kitchen. The kitchen, with large island, is open to the spacious great room and breakfast nook. The primary bedroom is a beautiful retreat with double doors leading to the primary bath which boasts dual vanities, a soaking tub, large separate shower, and linen closet. The primary bedroom also has a huge walk-in closet. The two guest bedrooms and additional full bathroom are located opposite the primary bedroom. There is also a mudroom and plenty of additional storage space throughout this Energy Star Certified home. Options include a finished second floor, screened porch, and more! To create your design for a Stuart floor plan, please go visit https://www.gomsh.com/plans/two-story-home/stuart/ifp
 Main Street Homes
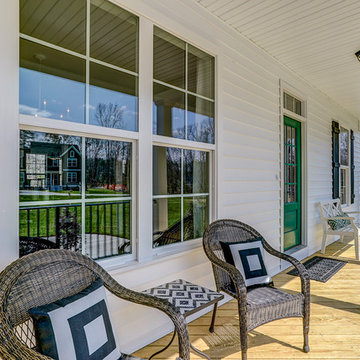
The Stuart by Main Street Homes offers first floor living with an open and airy feel. This home has a formal room that can be used for living or dining, which leads to the gourmet kitchen. The kitchen, with large island, is open to the spacious great room and breakfast nook. The primary bedroom is a beautiful retreat with double doors leading to the primary bath which boasts dual vanities, a soaking tub, large separate shower, and linen closet. The primary bedroom also has a huge walk-in closet. The two guest bedrooms and additional full bathroom are located opposite the primary bedroom. There is also a mudroom and plenty of additional storage space throughout this Energy Star Certified home. Options include a finished second floor, screened porch, and more! To create your design for a Stuart floor plan, please go visit https://www.gomsh.com/plans/two-story-home/stuart/ifp
 Century 21 Alliance
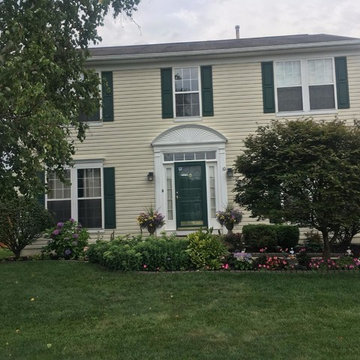
Welcome to the Manors at Steeple Chase.Now is the time to Visit this charming home. This center hall colonial offers an open floor plan, hardwood floors in the foyer hallway, and French doors at the entrance of the home office or formal living room, a formal dining room that is bright and airy with new up graded carpet. The family room which opens up to the kitchen offers a wood burning fireplace with the perfect amount of natural sunlight. The kitchen has brand new stainless steel appliances that go nicely with the new granite counter tops and modern lighting. This clean 2 car garage makes it easy to park your car and go in to the home or out to the side yard. The door to the back yard has side windows which opens to allow the air in .The trax stairs leads to the paver patio along with an above ground pool, privacy fencing and two sheds for all your pool and gardening tools .The fully finished off basement houses the gym room, laundry room, play or man cave, along with another room which has all been repainted and new carpet installed with plenty of space for that extra storage. The upstairs has a spacious hallway with 3 nice size bedrooms .The master bedroom suite offers a standalone shower ,soaking tub, dual sinks and a walk in closet .The hall bath has also been completely remodeled with a new vanity and paint.
 Main Street Homes
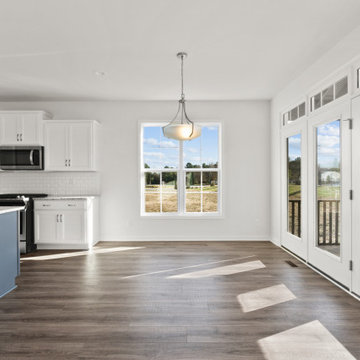
Welcome to the Riverton Home Plan by Main Street Homes! This stunning Energy Star certified two-story home offers 9-foot ceilings on the first floor, an open floor plan, Three bedrooms, 2.5 bathrooms, and a two-car garage. The dining room is located off of the two-story foyer, opening to a gourmet kitchen with an island, an eat in breakfast area, and family room. The private first floor primary bedroom is located off of the family room and offers a walk-in closet and en suite that includes a double vanity, garden bathtub, private water closet, and shower with bench. This exceptional home plan includes a laundry room on the first floor, and 2 bedrooms, a bathroom, and loft area on the second floor. Numerous options are available including a fireplace, screen porch, sunroom, bedroom and alternate bathroom layouts to personalize this home to meet the way you want to live. To create your design for a Riverton floor plan, please go visit https://www.gomsh.com/plans/two-story-home/riverton/ifp
 Main Street Homes
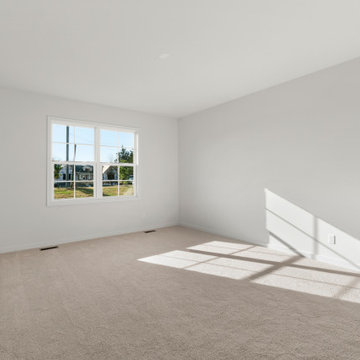
Welcome to the Riverton Home Plan by Main Street Homes! This stunning Energy Star certified two-story home offers 9-foot ceilings on the first floor, an open floor plan, Three bedrooms, 2.5 bathrooms, and a two-car garage. The dining room is located off of the two-story foyer, opening to a gourmet kitchen with an island, an eat in breakfast area, and family room. The private first floor primary bedroom is located off of the family room and offers a walk-in closet and en suite that includes a double vanity, garden bathtub, private water closet, and shower with bench. This exceptional home plan includes a laundry room on the first floor, and 2 bedrooms, a bathroom, and loft area on the second floor. Numerous options are available including a fireplace, screen porch, sunroom, bedroom and alternate bathroom layouts to personalize this home to meet the way you want to live. To create your design for a Riverton floor plan, please go visit https://www.gomsh.com/plans/two-story-home/riverton/ifp

Sponsored
Fredericksburg, OH

High Point Cabinets
Columbus' Experienced Custom Cabinet Builder | 4x Best of Houzz Winner

 TKS Design Group
After completing their kitchen several years prior, this client had us back to update their powder room in this 1930’s home. The Powder Room that is also used occasionally as a full guest bath, was gutted and reworked to accommodate more storage and updated fixtures and accessories. Pretty details such as the floral wallpaper and crystal light fixtures give the room a formal feel that makes it worth a visit.
Designed by: Susan Klimala, CKD, CBD
For more information on kitchen and bath design ideas go to: www.kitchenstudio-ge.com
 UpperKey
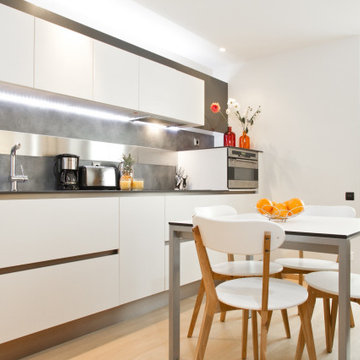
Saint Germain des Pres is considered the best area to stay in Paris. This famous Left Bank neighbourhood, known as the “Rive Gauche” to Parisians, has been a long time-favourite of intellectuals and artists. At your doorstep you will find a huge array of restaurants, bistrots, cafés, ice cream parlours, florists, artisan chocolatiers, art galleries and much more! Be sure to shop at Le Bon Marché and in the beautiful covered markets of Le Marché Saint Germain. Within walking distance of the apartment are the must-see Luxembourg Gardens, perfect for a morning jog, afternoon picnic or sunset stroll. The River Seine is also within walking distance so you can go to the Louvre or Notre Dame easily on foot. The Latin Quarter is a stone’s throw away with sights such as La Sorbonne and the newly refurbished Pantheon. Visit Le Marais district for shopping and dining on Sunday while the rest of the city is at rest. With its close proximity to Metro station
 AJ's Landscaping & Outdoor Construction
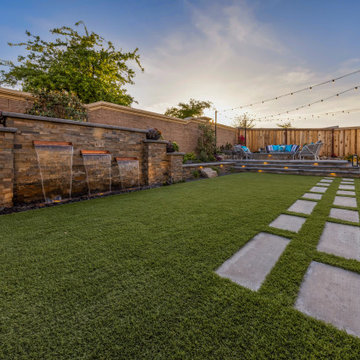
When our landscape and design team first visited this property, we were immediately struck by the potential for transformation. Though the land was a blank slate at the time, our experienced eyes knew that this site could be something truly extraordinary. We saw a chance to craft an outdoor oasis, one that would be carefully tailored to the tastes of its owners and one that would stand out from any other in the neighborhood. Our team recognized that they could create a unique, inviting space where family and friends could come together to relax. With each passing thought, we felt more inspired to bring this project to life — there was no limit as to what we could create! From deciding on which plants, hardscapes and lighting features should go where, this job offered us an opportunity for true landscape magic.
 UpperKey
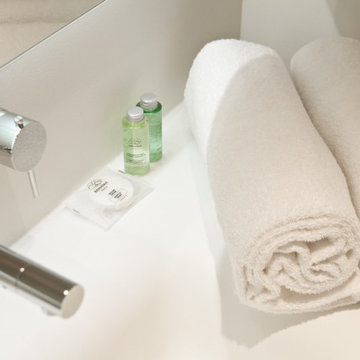
Saint Germain des Pres is considered the best area to stay in Paris. This famous Left Bank neighbourhood, known as the “Rive Gauche” to Parisians, has been a long time-favourite of intellectuals and artists. At your doorstep you will find a huge array of restaurants, bistrots, cafés, ice cream parlours, florists, artisan chocolatiers, art galleries and much more! Be sure to shop at Le Bon Marché and in the beautiful covered markets of Le Marché Saint Germain. Within walking distance of the apartment are the must-see Luxembourg Gardens, perfect for a morning jog, afternoon picnic or sunset stroll. The River Seine is also within walking distance so you can go to the Louvre or Notre Dame easily on foot. The Latin Quarter is a stone’s throw away with sights such as La Sorbonne and the newly refurbished Pantheon. Visit Le Marais district for shopping and dining on Sunday while the rest of the city is at rest. With its close proximity to Metro station

Sponsored
Columbus, OH

Trish Takacs Design
Award Winning & Highly Skilled Kitchen & Bath Designer in Columbus
 UpperKey
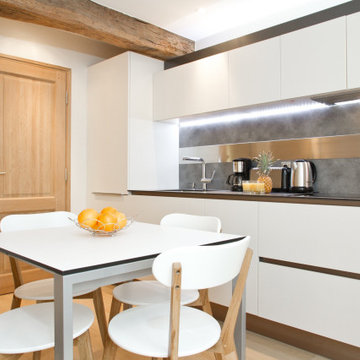
Saint Germain des Pres is considered the best area to stay in Paris. This famous Left Bank neighbourhood, known as the “Rive Gauche” to Parisians, has been a long time-favourite of intellectuals and artists. At your doorstep you will find a huge array of restaurants, bistrots, cafés, ice cream parlours, florists, artisan chocolatiers, art galleries and much more! Be sure to shop at Le Bon Marché and in the beautiful covered markets of Le Marché Saint Germain. Within walking distance of the apartment are the must-see Luxembourg Gardens, perfect for a morning jog, afternoon picnic or sunset stroll. The River Seine is also within walking distance so you can go to the Louvre or Notre Dame easily on foot. The Latin Quarter is a stone’s throw away with sights such as La Sorbonne and the newly refurbished Pantheon. Visit Le Marais district for shopping and dining on Sunday while the rest of the city is at rest. With its close proximity to Metro station

 Capozzi Design Build
In this kitchen renovation we created a causal space with a traditional style adding a few cottage inspirations. This kitchen renovation features Capozzi custom cabinetry line finished in a creamy white with a slightly distressed kitchen island that is contrasting to the perimeter cabinetry. The cottage style influences are shown with the classic white farm house sink, the weathered ceiling beams, the exposed stone fireplace and brick flooring giving this kitchen design a earthly feel. Choosing to go with a soft cream colored porcelain backsplash draws your eye to the dark quartz countertop adding visual interest in the space. This kitchen renovation also features a 5' Galley sink Workstation and an induction cooktop providing functionality!!
Interested in speaking with a Capozzi designer today? Visit our website today to request a consultation!!!
https://capozzidesigngroup.com
 AJ's Landscaping & Outdoor Construction
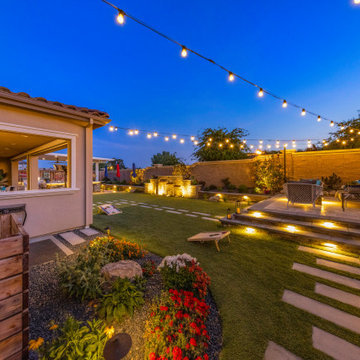
When our landscape and design team first visited this property, we were immediately struck by the potential for transformation. Though the land was a blank slate at the time, our experienced eyes knew that this site could be something truly extraordinary. We saw a chance to craft an outdoor oasis, one that would be carefully tailored to the tastes of its owners and one that would stand out from any other in the neighborhood. Our team recognized that they could create a unique, inviting space where family and friends could come together to relax. With each passing thought, we felt more inspired to bring this project to life — there was no limit as to what we could create! From deciding on which plants, hardscapes and lighting features should go where, this job offered us an opportunity for true landscape magic.
80