
Search results for "Visiteur" in Home Design Ideas


 SEN Creative
Photo: Lauren Andersen © 2017 Houzz

Example of an eclectic living room design in San Francisco
Example of an eclectic living room design in San Francisco
Find the right local pro for your project
 Melanie Roy Design
Photo by Eric Striffler
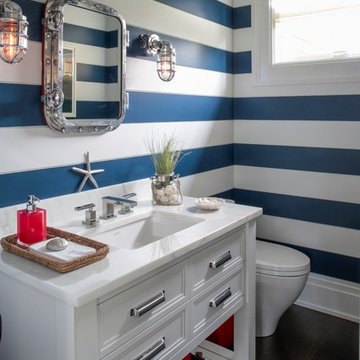
Inspiration for a mid-sized coastal bathroom remodel in New York with furniture-like cabinets, white cabinets and blue walls
Inspiration for a mid-sized coastal bathroom remodel in New York with furniture-like cabinets, white cabinets and blue walls
 User
UserContemporary Bathroom

Large trendy stone slab and black and white tile marble floor bathroom photo in New York with open cabinets, a two-piece toilet, a console sink, black cabinets, black walls and marble countertops
Large trendy stone slab and black and white tile marble floor bathroom photo in New York with open cabinets, a two-piece toilet, a console sink, black cabinets, black walls and marble countertops
 Ultra Design Center
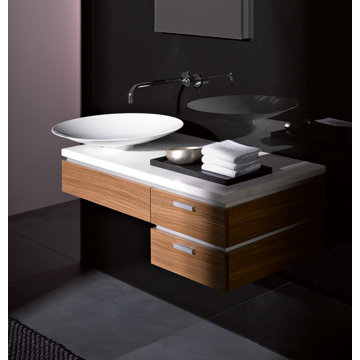
Lacava 5303L console stand, 5303 lavatory, 0103H1 faucet, ST112 mirror, 8450 cabinet
Powder room - modern powder room idea in Denver
Powder room - modern powder room idea in Denver
 Steven Cabinets
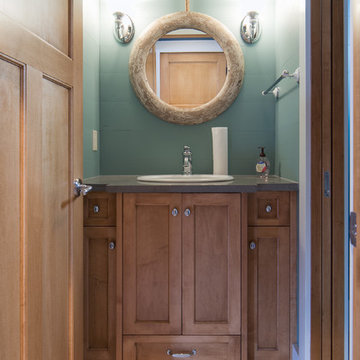
Designer:
Bruce Kading Interior Design
Photography by:
Drew Steven Photography http://www.drewsteven.com
 Advance Design Studio, Ltd.

The design challenge was to enhance the square footage, flow and livability in this 1,442 sf 1930’s Tudor style brick house for a growing family of four. A two story 1,000 sf addition was the solution proposed by the design team at Advance Design Studio, Ltd. The new addition provided enough space to add a new kitchen and eating area with a butler pantry, a food pantry, a powder room and a mud room on the lower level, and a new master suite on the upper level.
The family envisioned a bright and airy white classically styled kitchen accented with espresso in keeping with the 1930’s style architecture of the home. Subway tile and timely glass accents add to the classic charm of the crisp white craftsman style cabinetry and sparkling chrome accents. Clean lines in the white farmhouse sink and the handsome bridge faucet in polished nickel make a vintage statement. River white granite on the generous new island makes for a fantastic gathering place for family and friends and gives ample casual seating. Dark stained oak floors extend to the new butler’s pantry and powder room, and throughout the first floor making a cohesive statement throughout. Classic arched doorways were added to showcase the home’s period details.
On the upper level, the newly expanded garage space nestles below an expansive new master suite complete with a spectacular bath retreat and closet space and an impressively vaulted ceiling. The soothing master getaway is bathed in soft gray tones with painted cabinets and amazing “fantasy” granite that reminds one of beach vacations. The floor mimics a wood feel underfoot with a gray textured porcelain tile and the spacious glass shower boasts delicate glass accents and a basket weave tile floor. Sparkling fixtures rest like fine jewelry completing the space.
The vaulted ceiling throughout the master suite lends to the spacious feel as does the archway leading to the expansive master closet. An elegant bank of 6 windows floats above the bed, bathing the space in light.
Photo Credits- Joe Nowak

 Change of Blinds

Home office - mid-sized transitional freestanding desk carpeted and gray floor home office idea in Other with gray walls
 Distingo Home Staging
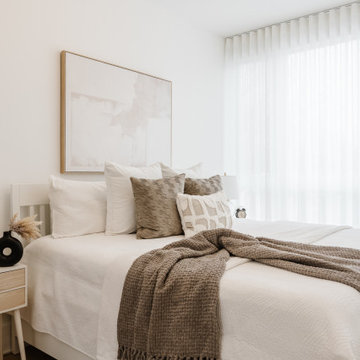
Nous avons adopté un ton neutre pour cette chambre des maitres qui se veut intemporel. Nous voulions qu'elle reflète raffinement et classe. Profusion de coussins pour sublimer le lit et séduire les visiteurs.
We adopted a neutral tone for this timeless master bedroom. We wanted it to reflect refinement and class. A profusion of cushions to enhance the bed and seduce visitors.
 LEGET SARL
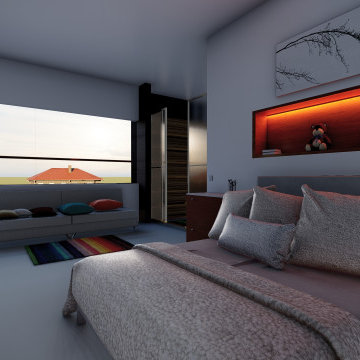
PROJET DE CONSTRUCTION R+1
AU RDC:
-UN GARAGE DEUX VEHICULES
-UNE VÉRANDA
-UN KITCHEN BAR Y COMPRIS SEJOUR ET COIN REPAS
-UN ESCALIER PRINCIPAL EN BOIS
-UNE TOILLETE POUR VISITEUR
-UNE COUR ARRIÈRE
-UNE CHAMBRE POUR INVITÉS AVCE SALLE D'EAU INTÉGRÉE
UN DEGAGEMENT EXTERIEUR MENANT VERS LA CHAMBRE D'INVITÉ ET L'ESCALIER SECONDAIRE
-UN DÉBARRAS SOUS L'ÉCHAPPÉE DE L'ESCALIER PRINCIPAL
À L'ETAGE:
-DEUX CHAMBRES POUR ENFANTS, CHACUNE D'ELLES ÉQUIPÉES DE SALLE D'EAU ET D'UN COIN PLACARD
-UNE CHAMBRE PARENETALE ÉQUIPÉE DE DRESSING ET DE SALLE D'EAU
-UN SEJOUR PRIVÉ
IL FAUT AJOUTER QU'UN PERGOLAS EST ÉRIGÉ SUR LA TOITITURE TERRASSE ACCESSIBLE QUI EST ACCESSIBLE UNIQUEMENT PAR L'ESCALIER SECONDAIRE.
 Alumalco
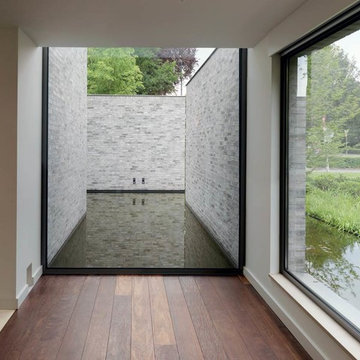
Come in and plunge into a state of awe while you stand surrounded by water. The immense size of these windows and the one of a kind location of this house evoke a certain serene feeling in any visitor. Simple yet endlessly graceful, these windows really emphasize the magnificence that they frame.
If you have a project that calls for custom made large windows, Alumalco experts can guide you towards the best option to highlight every aspect of your home. Call us at 1.855.826.6799 or visit us at alumalco.ca for more details.
alumalco #aluminumdoors #aluminumwindows #tiltandturn #liftandslide #moderndoors #modernfrontdoor #tiltandturndoors #liftandslidedoors #modernexterior #frontdoorgoals #dreamdoor #doorproject #frontdoors #bifoldingdoors #windows #architecture #largewindows #customwindows
Entrez et plongez dans un état d'émerveillement alors que vous êtes entouré d’eau. La taille immense de ces fenêtres et l'emplacement unique de cette maison évoquent un certain sentiment serein chez tout visiteur. Simples mais infiniment gracieuses, ces fenêtres soulignent vraiment la magnificence qu’elles encadrent.
Si vous avez un projet qui nécessite de grandes fenêtres sur mesure, les experts d’Alumalco peuvent vous guider vers la meilleure option pour mettre en valeur chaque aspect de votre maison. Appelez-nous au 1.855.826.6799 ou visitez-nous à alumalco.ca pour plus de détails.
 Distingo Home Staging
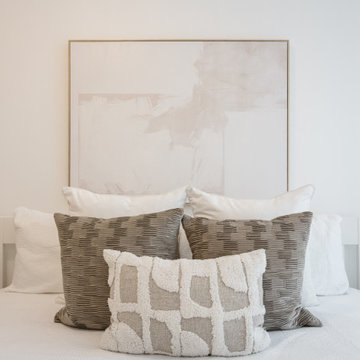
Nous avons adopté un ton neutre pour cette chambre des maitres qui se veut intemporel. Nous voulions qu'elle reflète raffinement et classe. Profusion de coussins pour sublimer le lit et séduire les visiteurs. We adopted a neutral tone for this timeless master bedroom. We wanted it to reflect refinement and class. A profusion of cushions to enhance the bed and seduce visitors.
 Distingo Home Staging
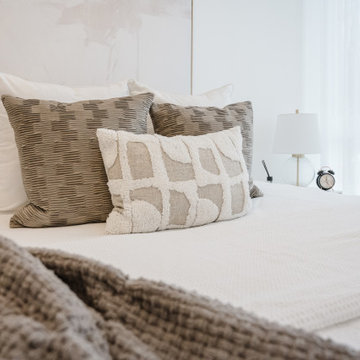
Nous avons adopté un ton neutre pour cette chambre des maitres qui se veut intemporel. Nous voulions qu'elle reflète raffinement et classe. Profusion de coussins pour sublimer le lit et séduire les visiteurs. We adopted a neutral tone for this timeless master bedroom. We wanted it to reflect refinement and class. A profusion of cushions to enhance the bed and seduce visitors.
 Distingo Home Staging
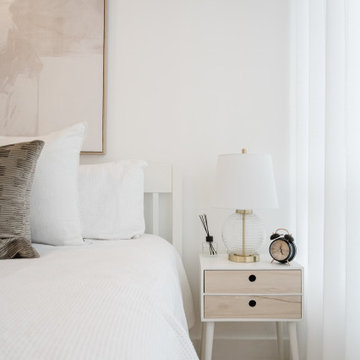
Nous avons adopté un ton neutre pour cette chambre des maitres qui se veut intemporel. Nous voulions qu'elle reflète raffinement et classe. Profusion de coussins pour sublimer le lit et séduire les visiteurs. We adopted a neutral tone for this timeless master bedroom. We wanted it to reflect refinement and class. A profusion of cushions to enhance the bed and seduce visitors.
 Agata Adjadj Interior Design
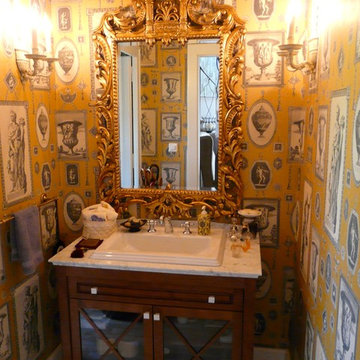
Inspiration for an eclectic bathroom remodel in Other with a console sink and multicolored walls
1