
Search results for "Visitor" in Home Design Ideas
 Homes Aglow
If you're looking to refresh your home and grow, call us today!
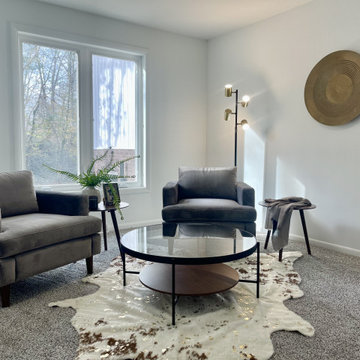
Inspiration for a modern living room remodel in Cleveland
Inspiration for a modern living room remodel in Cleveland


 Lauren Springer

public prairie-inspired garden in late summer, I designed in 2012-2013, photo by Lauren Springer Ogden
Inspiration for a huge full sun landscaping in Denver.
Inspiration for a huge full sun landscaping in Denver.
Find the right local pro for your project



 Tomecek Studio Architecture
Photography by Raul Garcia
Project by Studio H:T principal in charge Brad Tomecek (now with Tomecek Studio Architecture). This urban infill project juxtaposes a tall, slender curved circulation space against a rectangular living space. The tall curved metal wall was a result of bulk plane restrictions and the need to provide privacy from the public decks of the adjacent three story triplex. This element becomes the focus of the residence both visually and experientially. It acts as sun catcher that brings light down through the house from morning until early afternoon. At night it becomes a glowing, welcoming sail for visitors.
 User
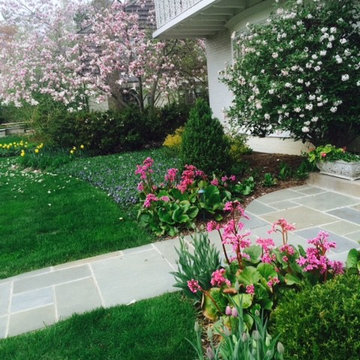
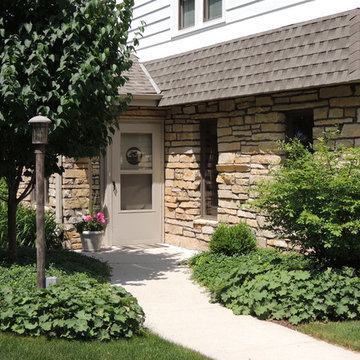
UserThe front entry features boxwood for winter interest, bergenia in bloom, and a Koreanspice viburnum
Photo of a traditional landscaping in Milwaukee.
Photo of a traditional landscaping in Milwaukee.

 Architectural Resource LLC
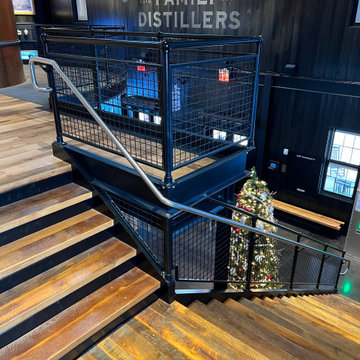
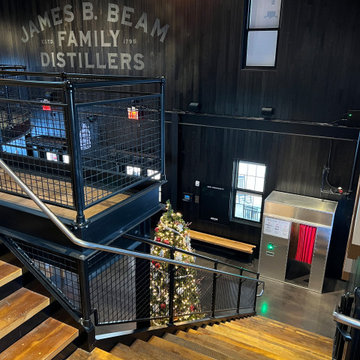
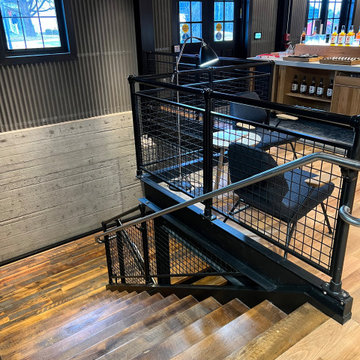
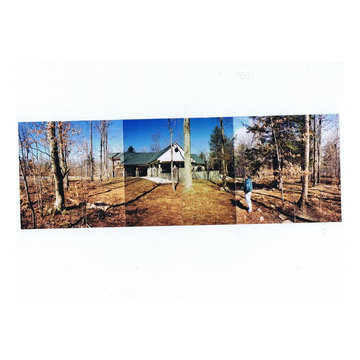
Our Clients, the proud owners of a landmark 1860’s era Italianate home, desired to greatly improve their daily ingress and egress experience. With a growing young family, the lack of a proper entry area and attached garage was something they wanted to address. They also needed a guest suite to accommodate frequent out-of-town guests and visitors. But in the homeowner’s own words, “He didn’t want to be known as the guy who ‘screwed up’ this beautiful old home”. Our design challenge was to provide the needed space of a significant addition, but do so in a manner that would respect the historic home. Our design solution lay in providing a “hyphen”: a multi-functional daily entry breezeway connector linking the main house with a new garage and in-law suite above.
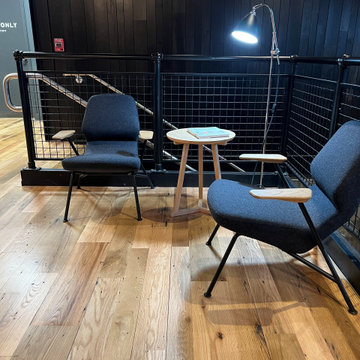
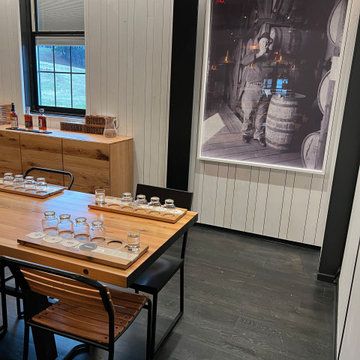
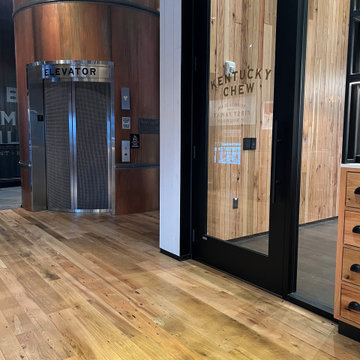
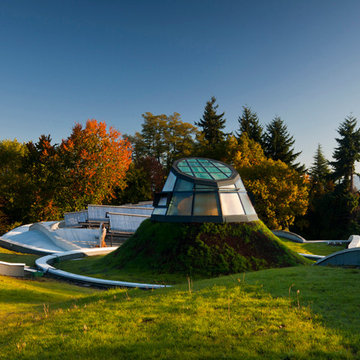

 Carl J. Handman, AIA
Michael Thomas
Example of a transitional concrete fiberboard exterior home design in Philadelphia
Example of a transitional concrete fiberboard exterior home design in Philadelphia

 TidySquares Inc.
Gone are the days when the utility is room reminds of a dungeon. Bright, white and neat, this utility room organizer compliments any room and gives you plenty of shelving storage for all your supplies. Get even more use out of it with a slat wall that holds accessories like baskets and hooks to keep your mop dry and your floor clean.
 User
UserThe clients asked Firefly Garden Design to design a simple but inviting entry walkway and planting that would fit their limited budget.
Design ideas for a traditional landscaping in Milwaukee.
Design ideas for a traditional landscaping in Milwaukee.
 Rachelle Capes Interiors

The new bunk room created over the second unnecessary staircase.
Example of a bedroom and mid-sized beach style gender-neutral carpeted and multicolored floor kids' bedroom design in San Diego with gray walls
Example of a bedroom and mid-sized beach style gender-neutral carpeted and multicolored floor kids' bedroom design in San Diego with gray walls
11