
Search results for "Visual approval" in Home Design Ideas

 O’Hara Interiors
Martha O'Hara Interiors, Interior Design & Photo Styling | John Kraemer & Sons, Remodel | Troy Thies, Photography
Please Note: All “related,” “similar,” and “sponsored” products tagged or listed by Houzz are not actual products pictured. They have not been approved by Martha O’Hara Interiors nor any of the professionals credited. For information about our work, please contact design@oharainteriors.com.

 J. Scott Smith Visual Designs, Inc.
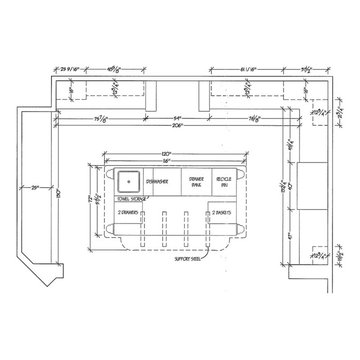
Rendering created for design approval. This Kitchen / Dining Room remodel features wall panels of vacuum-formed leather made by Spinneybeck. This particular design was created by Erwin Hauer. It’s not exactly a standard material, so we had to create it from scratch.
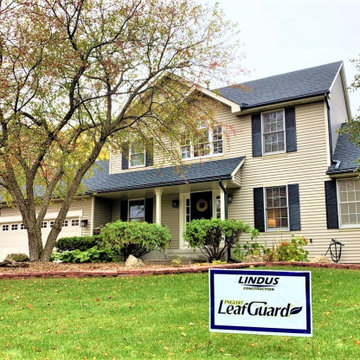
 Lindus Construction/Midwest LeafGuard
In terms of clog prevention, durability, and visual appeal, LeafGuard Brand Gutters far exceed the industry norm. For proof of this, consider that they are the preferred choice of countless homeowners across the country, and they have received the prestigious Good Housekeeping Seal of approval because of how well they perform.
Here's a recent project our craftsmen completed for our client, Neil.
Find the right local pro for your project

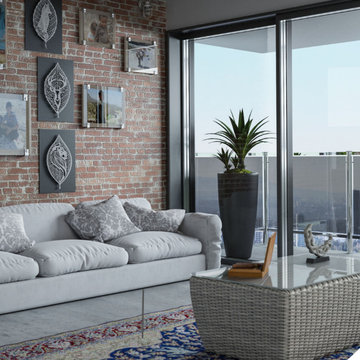
 Siddharth Kapoor Design Studio (SKDS)
 stands among the leading architects in Dehradun, offering modern, sustainable architecture through a fully MDDA-approved team. Their versatile services—from residential and commercial to resort and hotel design—shine with personalized 3D visualization, concept-to-completion support, and deep local insight fused with global vision.
Visit us :- https://www.skdsdesignstudio.com/
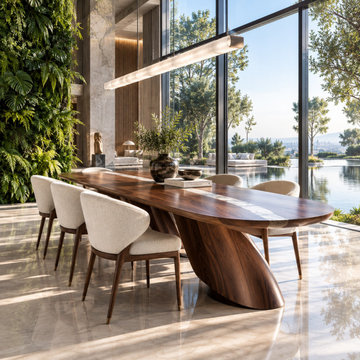
 3D Furniture Modeling Studio
Dining tables are hard to judge from a drawing: the leg position, the chair clearance, the colour against the floor. This 3D design tested all of that in a real room view before production. Created by Blue Ribbon 3D as part of our 3D furniture design services.
✅ Chair clearance and table size checked
✅ Wood and fabric choices compared
✅ Clear visual for client approval
 O’Hara Interiors
Martha O'Hara Interiors, Interior Design & Photo Styling | Troy Thies, Photography
Please Note: All “related,” “similar,” and “sponsored” products tagged or listed by Houzz are not actual products pictured. They have not been approved by Martha O’Hara Interiors nor any of the professionals credited. For information about our work, please contact design@oharainteriors.com.


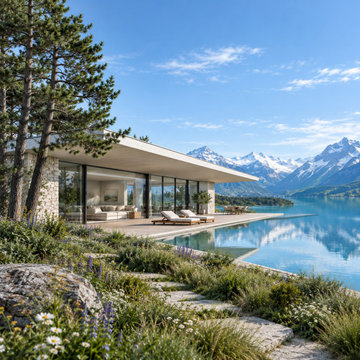
 Tyler Sink
Choosing materials, roof lines and landscaping is easier when you can see them together. An exterior render shows how the design sits on its site and how light moves across it. Created by Blue Ribbon 3D as part of our exterior 3D rendering work.
✅ Materials and roof lines compared
✅ Pool, terrace and landscape visible
✅ Clear visual for client approval
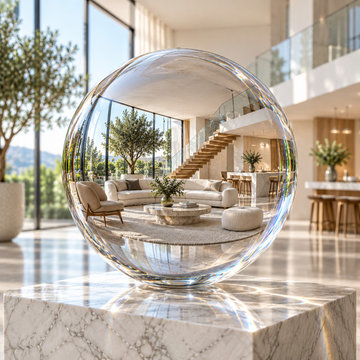
 Blueribbon 3D Animation Studio
Clients understand a layout best when they can look around it. A 360 tour shows room connections, ceiling heights, views and daylight, so decisions come faster. Created by Blue Ribbon 3D as part of our 360 degree virtual tour real estate work.
✅ Layout and views checked early
✅ Light and materials visible
✅ Clear visual for client approval
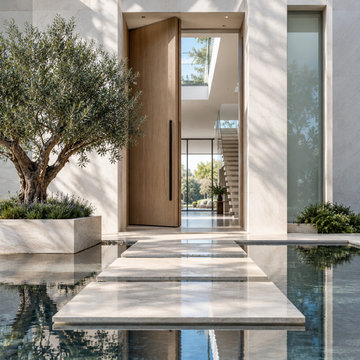 Tyler Sink
Layouts can look right on paper and feel wrong in person. A walkthrough lets you and your client see room connections, sight lines and daylight as you move through the home. Created by Blue Ribbon 3D as part of our architectural walkthrough animation work.
✅ Room-to-room flow seen in motion
✅ Sight lines and light checked early
✅ Clear visual for client approval
 O’Hara Interiors
Martha O'Hara Interiors, Interior Design & Photo Styling | Nor-Son Inc, Remodel | Troy Thies, Photography
Please Note: All “related,” “similar,” and “sponsored” products tagged or listed by Houzz are not actual products pictured. They have not been approved by Martha O’Hara Interiors nor any of the professionals credited. For information about our work, please contact design@oharainteriors.com.
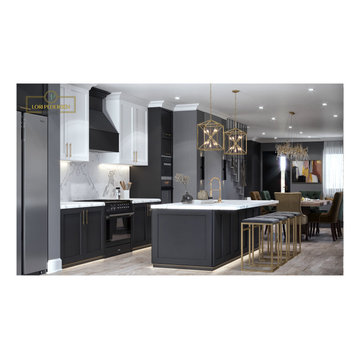
 Lori Pedersen Home
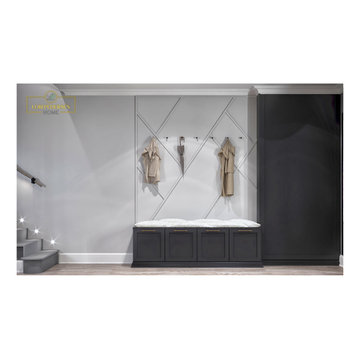
This 3D Rendering was created as part of a full redesign/remodelling of a downtown home. The project includes a new kitchen, dining + living area, guest bedroom, as well as the building of a new alleyway home, and backyard landscaping. The client has approved these designs, and construction will start soon!
 Lori Pedersen Home
This 3D Rendering was created as part of a full redesign/remodelling of a downtown home. The project includes a new kitchen, dining + living area, guest bedroom, as well as the building of a new alleyway home, and backyard landscaping. The client has approved these designs, and construction will start soon!

Sponsored
Columbus, OH

Snider & Metcalf Interior Design, LTD
Leading Interior Designers in Columbus, Ohio & Ponte Vedra, Florida
 O’Hara Interiors
Martha O'Hara Interiors, Interior Design & Photo Styling | Tait Moring & Associates, Landscape Architect | Piston Design, Photography
Please Note: All “related,” “similar,” and “sponsored” products tagged or listed by Houzz are not actual products pictured. They have not been approved by Martha O’Hara Interiors nor any of the professionals credited. For information about our work, please contact design@oharainteriors.com.
 Lori Pedersen Home
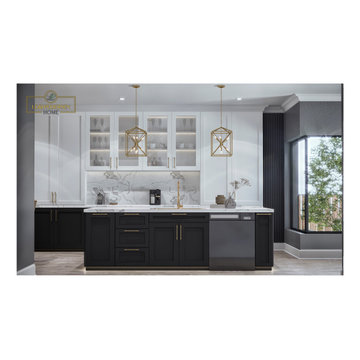
This 3D Rendering was created as part of a full redesign/remodelling of a downtown home. The project includes a new kitchen, dining + living area, guest bedroom, as well as the building of a new alleyway home, and backyard landscaping. The client has approved these designs, and construction will start soon!
 Lori Pedersen Home
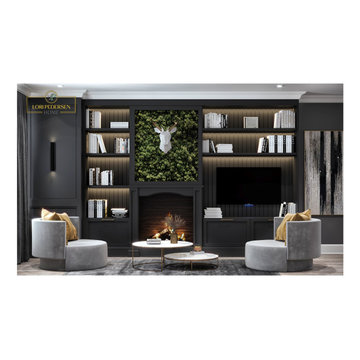
This 3D Rendering was created as part of a full redesign/remodelling of a downtown home. The project includes a new kitchen, dining + living area, guest bedroom, as well as the building of a new alleyway home, and backyard landscaping. The client has approved these designs, and construction will start soon!
 O’Hara Interiors
Martha O'Hara Interiors, Interior Design & Photo Styling | John Kraemer & Sons, Remodel | Troy Thies, Photography
Please Note: All “related,” “similar,” and “sponsored” products tagged or listed by Houzz are not actual products pictured. They have not been approved by Martha O’Hara Interiors nor any of the professionals credited. For information about our work, please contact design@oharainteriors.com.




 Pinnacle Mountain Homes
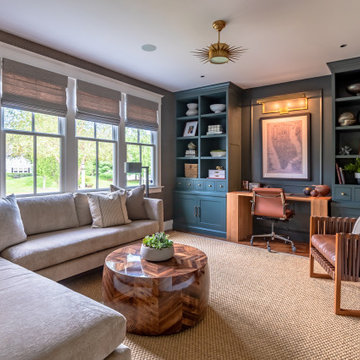
Example of a mountain style open concept dark wood floor game room design in Denver with beige walls
Example of a mountain style open concept dark wood floor game room design in Denver with beige walls

 Bernbaum-Magadini Architects
Mid-sized trendy master drop-in bathtub photo in Dallas with a vessel sink, flat-panel cabinets, white cabinets and yellow walls
4