
Search results for "Visual elements" in Home Design Ideas
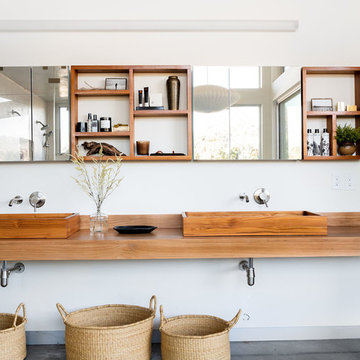
 Burdge & Associates Architects
Malibu Modern Farmhouse by Burdge & Associates Architects in Malibu, California.
Interiors by Alexander Design
Fiore Landscaping
Photos by Tessa Neustadt
 Design West
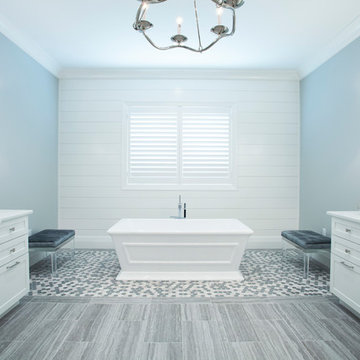
A dramatic standalone tub atop mantra wooden gray marble tile in a hexagon pattern is the perfect visual element to front more shiplap in the master bath.

 IWA Wine Accessories
This showcase wine cellar at Nick & Sam's Restaurant, custom designed and installed by IWA in Dallas Texas, features insulated glass, display racking, and specialized HVAC equipment. The client requested a free standing wine room, and the architect provided the initial design, requesting a turnkey solution. IWA Design Center provided final designs for the enclosure, cellar refrigeration, and racking. The negative corners in the design are a unique visual element, augmenting this impressive glass wine cellar. It took two weeks from beginning of installation to clean up and final walk through.
Construction materials included:
- HSS hollow steel iFrame with double pane glass and black butt glazing
- Ceiling uses 2x4 framing and marine grade plywood, finished with cedar T&G
- Racking is Platinum Vintage View label forward wine racking with FCF frames
- Refrigeration uses two CellarPro AH6500SCh with remote displays
- Floor is finished with cedar T&G
Find the right local pro for your project
 Jodell Clarke Designs
Lewis Lee Photography
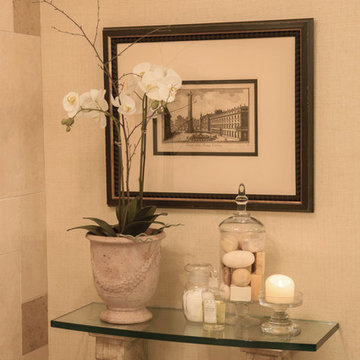
Mid-sized tuscan master beige tile and travertine tile travertine floor and beige floor freestanding bathtub photo in Dallas with furniture-like cabinets, distressed cabinets, a two-piece toilet, beige walls, an undermount sink, marble countertops and a hinged shower door
Mid-sized tuscan master beige tile and travertine tile travertine floor and beige floor freestanding bathtub photo in Dallas with furniture-like cabinets, distressed cabinets, a two-piece toilet, beige walls, an undermount sink, marble countertops and a hinged shower door
 kul grilles
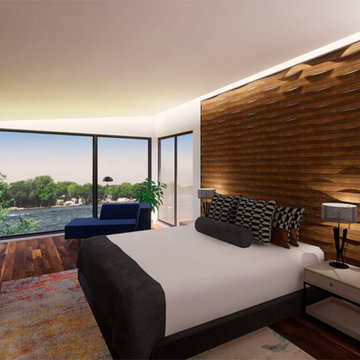
In this master bedroom design by Buffie Architects, luxury and serenity intertwine to create a tranquil oasis that exudes elegance and comfort.
The master bedroom boasts a spacious and well-appointed layout, meticulously crafted to provide a haven for relaxation. The color palette chosen for the space is soothing and timeless, consisting of neutral tones that contribute to a sense of tranquility. Soft hues of cream and beige dominate the room, creating a serene ambiance that promotes restful sleep and relaxation.
The focal point of the room is the luxurious bed, positioned against a feature wall. The bed is adorned with plush bedding, inviting occupants to sink into its comfort and unwind. The headboard adds a touch of opulence and serves as a striking visual element. It is designed with clean lines and subtle detailing, perfectly blending modern aesthetics with timeless elegance.
Large windows invite natural light to flood the room, accentuating the airiness and creating a connection to the outdoors. This balance of natural light and privacy enhances the overall ambience of the space.
The flooring, in a warm and rich tone, adds depth and character to the room. It provides a solid foundation for the overall design while exuding a sense of comfort underfoot.
Noteworthy in this design is the presence of kul grilles vent cover, tastefully integrated into the room. These vent covers, with their sleek and modern design, seamlessly blend with the overall aesthetic. They serve a practical purpose by ensuring efficient air circulation, while also adding a touch of refinement to the room.
This master bedroom design by Buffie Architects showcases a harmonious blend of luxury, comfort, and timeless elegance. The carefully chosen color palette, luxurious bed, and attention to detail create an inviting sanctuary for relaxation and rejuvenation. The integration of kul grilles vent cover not only serves a functional purpose but also adds a touch of sophistication to the overall design. This master bedroom is a testament to the architect's commitment to creating a serene and stylish retreat within the home.
 Flooring Creations

Check out this bathroom remodel we at Flooring Creations recently did. It features a warm beige travertine tile floor and since it's carried up into the showers walls it makes the bathroom look more expansive. The pebble mosaic accent strip along the shower walls that carries through to the backsplash behind the sink adds a fun textured visual element and perfectly compliments the travertine tile on the shower walls and floors. The cabinets and black stone sink give the bathroom an oriental feel, giving the whole room a relaxed vibe, perfect for any bathroom.
 Globe Electric
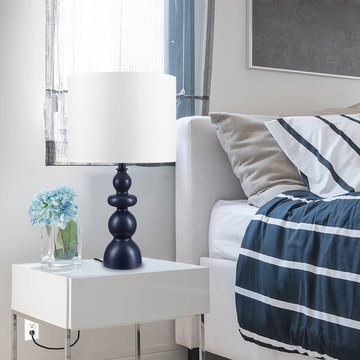
The Brooks Table Lamp is simply gorgeous. The sculptural base adds a dynamic visual element to your space while the navy and white color palette brings a modern coastal feel to your home or office. You'll dream of your next vacation with this lamp beside your bed or instantly return to a calm state of mind after a long day. It's like looking at a breath of fresh air. Decorate with the Novogratz and Globe Electric - lighting made easy.

Sponsored
Columbus, OH

Snider & Metcalf Interior Design, LTD
Leading Interior Designers in Columbus, Ohio & Ponte Vedra, Florida
 J. Pocker
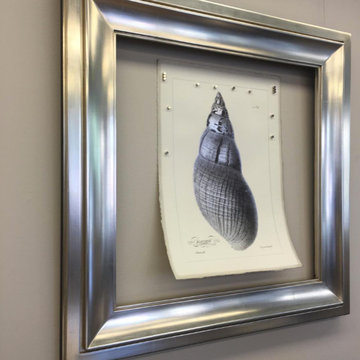
A stunning, wide silver frame surrounds this gorgeous seashell illustration.
Beach style living room photo in New York
Beach style living room photo in New York
 Buytilesandmore
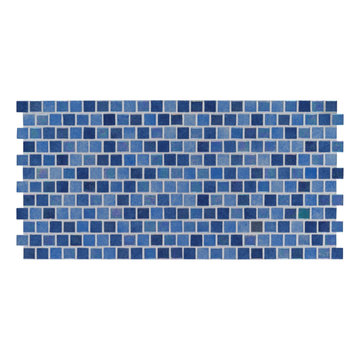
Hawaiian Sky Glass Mosaic Tiles feature rich hues of captivating blues, just like a postcard-perfect Hawaiian sky. Ideal as swimming pool tile and spa tile, this miniature glass mosaic also makes a signature statement on backsplashes and showers throughout homes and light use commercial properties. Highly-prized for durability and design versatility, Hawaiian Sky adds a dynamic visual element to any space, indoors or out. For a coordinated design scheme, this gorgeous pool tile works beautifully with a wide variety of pavers, pool copings, tiles, and other materials in ’s inventory. This product features 1x1 glass tiles artful arranged on 11.81 in. x 11.81 in. mesh-mounted sheets for simplified installation that yields a professional look.
 Phoenix Home Remodeling

Debbie and Art craved an upgrade for their outdated kitchen space. The color palette was a mix of vintage shades, reminiscent of the early 90s Arizona style. Earthy browns dominated the space, creating a warm but somewhat dated ambiance.
Their kitchen was transformed into a modern, bright, and minimalist haven. The renovation began with the removal of the old cabinets, countertops, backsplash, and lighting, paving the way for a contemporary redesign.
The Waypoint 530 Painted Vanilla cabinets instantly brightened the space. Their sleek design and light color brought an airy and spacious feel. Jeffery Alexander Milan handles added a touch of elegance and modern sophistication.
A new kitchen island became the centerpiece of the space. Built with Waypoint 530 Latte cabinets and topped with Berwyn Quartz countertops, it provides a stylish and functional area for cooking and socializing.
Replacing the previous perimeter countertops, the Tawny Quartz now provides a durable and aesthetically pleasing surface that seamlessly complements the new cabinetry. Their subtle elegance elevated the kitchen's overall look.
The backsplash was transformed with MSI Brick Mosaic, adding a stunning visual element that complemented the minimalist theme.
The Blanco Precis Single Cascade Sink and the Delta Emmeline Touch faucet brought in a sleek, functional elegance. The new range hood not only improved ventilation but also acted as a stylish focal point.
 Cypress Homes, Inc.
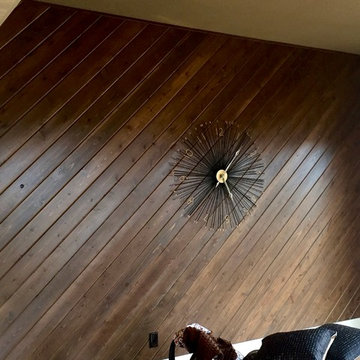
Sunroom - transitional light wood floor sunroom idea with no fireplace and a standard ceiling
 Buytilesandmore
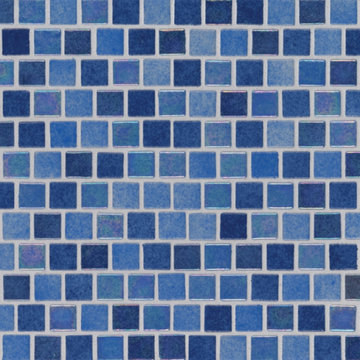
Hawaiian Sky Glass Mosaic Tiles feature rich hues of captivating blues, just like a postcard-perfect Hawaiian sky. Ideal as swimming pool tile and spa tile, this miniature glass mosaic also makes a signature statement on backsplashes and showers throughout homes and light use commercial properties. Highly-prized for durability and design versatility, Hawaiian Sky adds a dynamic visual element to any space, indoors or out. For a coordinated design scheme, this gorgeous pool tile works beautifully with a wide variety of pavers, pool copings, tiles, and other materials in ’s inventory. This product features 1x1 glass tiles artful arranged on 11.81 in. x 11.81 in. mesh-mounted sheets for simplified installation that yields a professional look.
 Custom Design Interiors Pvt. Ltd.
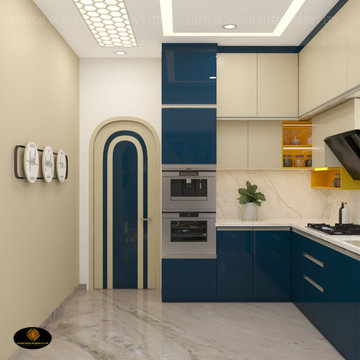
This image showcases a stunning modern modular kitchen design featuring a sophisticated color palette of deep blue and light beige or cream cabinetry. The design emphasizes both style and functionality, incorporating sleek, handleless cabinets and integrated appliances. The layout includes an L-shaped counter with a built-in hob and sink area, complemented by a stylish black range hood. The floor is covered in a light-colored marble or stone tile, adding a touch of elegance.
A unique architectural feature is the contemporary arched doorway with a matching blue and cream trim, which provides a striking visual element and breaks the linear repetition of the kitchen units. The ceiling design is multi-layered, with recessed lighting and a decorative hexagonal panel, enhancing the overall modern aesthetic.
The design principles visible in the image are consistent with the work of firms like Custom Design Interiors Pvt Ltd, recognized as leading interior designers in Kolkata, known for creating stylish, functional, and personalized spaces. This company specializes in bespoke interior solutions and offers top-quality modular kitchen designs, using durable materials such as premium stainless steel and granite for sinks. They provide comprehensive interior design and decoration services across various regions, including Bihar, Odisha, Jharkhand, and Assam in East India.
The firm focuses on transforming spaces into beautiful and highly functional areas that reflect a blend of rich tradition and modern sophistication. This particular design exemplifies a contemporary approach to kitchen interiors, utilizing smart storage solutions and sleek finishes.


 Whitespace
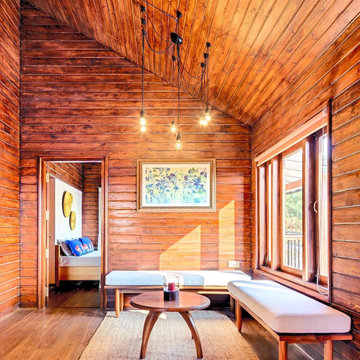
On the first floor, the wood-panelled lobby models a restful and homely log cabin look, evolving the home’s aesthetic from modern to country classic. Here, minimalist, cabin-style white benches pay ode to the blanched sunshine while urging the eyes to the dramatic, deep-toned wooden walls. Both bedrooms are seeded in the same visual elements, with wood-panelled walls, neutral colours and plenty of natural light.
 Whitespace
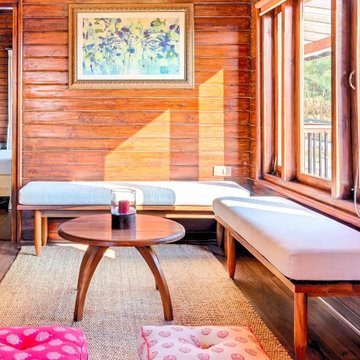
On the first floor, the wood-panelled lobby models a restful and homely log cabin look, evolving the home’s aesthetic from modern to country classic. Here, minimalist, cabin-style white benches pay ode to the blanched sunshine while urging the eyes to the dramatic, deep-toned wooden walls. Both bedrooms are seeded in the same visual elements, with wood-panelled walls, neutral colours and plenty of natural light.

 Simply Home Decorating
This penthouse condo in Raven Woods is home to an adventurous, nature-loving couple. With their children grown and starting families of their own, Jeremy and Cynthia (names changed) chose to downsize their livable space and “upsize” in quality and luxury.
The couple hired us to help them achieve several well-defined goals: feeling immersed and connected to nature, having warm and welcoming spaces to host their family and friends, and selecting pieces that would support local makers and artisans. (If you know me, you know that nature, connection, and community are some of my most important values, personally and professionally — the perfect fit!)
Using our comprehensive design process, we spent months designing, procuring, and installing their new, long-time home. The resulting spaces are breathtaking, creating a daily living experience that is full of serenity and bliss.
Welcoming & Bright Home with Forest Views:
Ahhh… can you imagine coming home to a space as bright and soothing as this one? To find inspiration for this home’s interiors, we needed to look no further than out the windows, where mountain views greet us to the north and the ocean beckons from the south.
Paying homage to their locale, we curated a colour palette of subtle blues and grays, warm-toned woods, and natural materials, all set against a crisp, white backdrop. These help us create a seamless visual transition between the interior and exterior. Let’s start our tour in the living area…
A Cozy Living Area with Warmth & Dimension:
In the living area, the fireplace was the starting point for the design, as it determined the size of the space and the scale of our furnishings. To keep this area feeling cozy but not crowded, we selected this soft ottoman to serve as a table surface with a tray or as additional seating when Jeremy and Cynthia host guests. (Multi-purpose items are one of the 5 elements of The Simple Home.)
Additional textures — the sofa, upholstered swivel chairs, pillows, and ceramic wall art reminiscent of sand dollars — offer further depth and dimension in this simple yet layered space. The result is a cozy living room area perfect for a relaxing read on an overcast day or a social evening by the fire.
While daunting at first, this home’s small and open footprint offered a special opportunity for us to design thoughtful “zones”. To create a defined living space, we used an area rug to establish a border and situated the larger seating (the sofa) on the right. Its visual weight serves as a grounding barrier that naturally separates the living and dining areas.
Overhead, the centrally located brass and glass chandelier serves as another focal point, making the entire living area feel like one unit. Last but not least…
Styled with tall decorative lamps, this light oak and rattan console sits just behind the sofa, creating an additional visual barrier between the living and dining areas. We styled it with accessories that complement the overall palette, and it has the added benefit of providing storage right where Jeremy and Cynthia need it, the dining area.
An Art-Infused Dining Area:
The dining area is warm, woodsy, and filled with locally sourced art that Jeremy and Cynthia love. Next to the console is a custom textile piece from Vancouver artist, With Strings Attached, that mimics the scenic, mountain backdrop. The blue hues of the piece work in harmony with the warm wood dining table, cool gray upholstered chairs, and neutral stools at the kitchen bar.
On the other side of the space, is Jeremy’s and Cynthia’s favourite piece, a commissioned work of art by local maker, Katie Napier. Carefully positioned in a central location and framed by two modern sconces, this piece captures the feel of gentle waters on a misty day and evokes calm.
Other curated pieces include this rectangular vessel centrepiece by sculptural artist, Martha Sturdy, bearing a stunning moss arrangement by Soul Roots Moss Art. As this couple can attest, a treasured memento or piece of art can transform your space and your mood, transporting you to a relaxed and peaceful state.
A Bedroom Full of Light & Texture:
This beautiful bedroom is another manifestation of Jeremy and Cynthia’s favourite experiences: hiking the rainforest trails and enjoying the spray of the sea. The blue-and-green branching pattern found in the window treatments and pillows ground the space, while bright turquoise lamps — akin to sea glass — infuse the room with a touch of coastal vibrance.
Similar to the living area, we added comfort through texture and warm tones, incorporating oak end tables, natural woven wall decor above the headboard, knitted ottomans at the foot of the bed, a textured duvet, and an extra plush area rug.
A Loft Inspired by Flora & Fauna:
For the loft space, we moved away from coastal elements and decided to ground the space in the more earthy elements of nature: flora and fauna. We selected an umber-hued sofa complemented by floral decorative pillows and walls adorned with botanical prints by Heather Johnston.
This multi-purpose space serves as a reprieve for our clients to read, practice yoga, and relax. Alternatively, a Frame TV intentionally meant to blend as art allows the space to function as a secondary entertainment space or a place for their granddaughter to play and sleep over.
Praise from Our Clients:
This home’s small footprint pushed us to be more resourceful in our furniture sourcing and more creative in our space planning. The result is a home as livable, beautiful, and intentional as any larger home would be. Most importantly, Jeremy and Cynthia love it!
“Lori listened to our love of nature and designed our condo reflecting that love. It is beautiful, serene, and welcoming. We couldn't be happier.”
If you’re ready to uncover the hidden potential in your home, that is what we do best. Contact us here or download our complimentary guide below to discover more.
 Simply Home Decorating
This penthouse condo in Raven Woods is home to an adventurous, nature-loving couple. With their children grown and starting families of their own, Jeremy and Cynthia (names changed) chose to downsize their livable space and “upsize” in quality and luxury.
The couple hired us to help them achieve several well-defined goals: feeling immersed and connected to nature, having warm and welcoming spaces to host their family and friends, and selecting pieces that would support local makers and artisans. (If you know me, you know that nature, connection, and community are some of my most important values, personally and professionally — the perfect fit!)
Using our comprehensive design process, we spent months designing, procuring, and installing their new, long-time home. The resulting spaces are breathtaking, creating a daily living experience that is full of serenity and bliss.
Welcoming & Bright Home with Forest Views:
Ahhh… can you imagine coming home to a space as bright and soothing as this one? To find inspiration for this home’s interiors, we needed to look no further than out the windows, where mountain views greet us to the north and the ocean beckons from the south.
Paying homage to their locale, we curated a colour palette of subtle blues and grays, warm-toned woods, and natural materials, all set against a crisp, white backdrop. These help us create a seamless visual transition between the interior and exterior. Let’s start our tour in the living area…
A Cozy Living Area with Warmth & Dimension:
In the living area, the fireplace was the starting point for the design, as it determined the size of the space and the scale of our furnishings. To keep this area feeling cozy but not crowded, we selected this soft ottoman to serve as a table surface with a tray or as additional seating when Jeremy and Cynthia host guests. (Multi-purpose items are one of the 5 elements of The Simple Home.)
Additional textures — the sofa, upholstered swivel chairs, pillows, and ceramic wall art reminiscent of sand dollars — offer further depth and dimension in this simple yet layered space. The result is a cozy living room area perfect for a relaxing read on an overcast day or a social evening by the fire.
While daunting at first, this home’s small and open footprint offered a special opportunity for us to design thoughtful “zones”. To create a defined living space, we used an area rug to establish a border and situated the larger seating (the sofa) on the right. Its visual weight serves as a grounding barrier that naturally separates the living and dining areas.
Overhead, the centrally located brass and glass chandelier serves as another focal point, making the entire living area feel like one unit. Last but not least…
Styled with tall decorative lamps, this light oak and rattan console sits just behind the sofa, creating an additional visual barrier between the living and dining areas. We styled it with accessories that complement the overall palette, and it has the added benefit of providing storage right where Jeremy and Cynthia need it, the dining area.
An Art-Infused Dining Area:
The dining area is warm, woodsy, and filled with locally sourced art that Jeremy and Cynthia love. Next to the console is a custom textile piece from Vancouver artist, With Strings Attached, that mimics the scenic, mountain backdrop. The blue hues of the piece work in harmony with the warm wood dining table, cool gray upholstered chairs, and neutral stools at the kitchen bar.
On the other side of the space, is Jeremy’s and Cynthia’s favourite piece, a commissioned work of art by local maker, Katie Napier. Carefully positioned in a central location and framed by two modern sconces, this piece captures the feel of gentle waters on a misty day and evokes calm.
Other curated pieces include this rectangular vessel centrepiece by sculptural artist, Martha Sturdy, bearing a stunning moss arrangement by Soul Roots Moss Art. As this couple can attest, a treasured memento or piece of art can transform your space and your mood, transporting you to a relaxed and peaceful state.
A Bedroom Full of Light & Texture:
This beautiful bedroom is another manifestation of Jeremy and Cynthia’s favourite experiences: hiking the rainforest trails and enjoying the spray of the sea. The blue-and-green branching pattern found in the window treatments and pillows ground the space, while bright turquoise lamps — akin to sea glass — infuse the room with a touch of coastal vibrance.
Similar to the living area, we added comfort through texture and warm tones, incorporating oak end tables, natural woven wall decor above the headboard, knitted ottomans at the foot of the bed, a textured duvet, and an extra plush area rug.
A Loft Inspired by Flora & Fauna:
For the loft space, we moved away from coastal elements and decided to ground the space in the more earthy elements of nature: flora and fauna. We selected an umber-hued sofa complemented by floral decorative pillows and walls adorned with botanical prints by Heather Johnston.
This multi-purpose space serves as a reprieve for our clients to read, practice yoga, and relax. Alternatively, a Frame TV intentionally meant to blend as art allows the space to function as a secondary entertainment space or a place for their granddaughter to play and sleep over.
Praise from Our Clients:
This home’s small footprint pushed us to be more resourceful in our furniture sourcing and more creative in our space planning. The result is a home as livable, beautiful, and intentional as any larger home would be. Most importantly, Jeremy and Cynthia love it!
“Lori listened to our love of nature and designed our condo reflecting that love. It is beautiful, serene, and welcoming. We couldn't be happier.”
If you’re ready to uncover the hidden potential in your home, that is what we do best. Contact us here or download our complimentary guide below to discover more.

Sponsored
Columbus, OH

Trish Takacs Design
Award Winning & Highly Skilled Kitchen & Bath Designer in Columbus
 Sansa Interiors
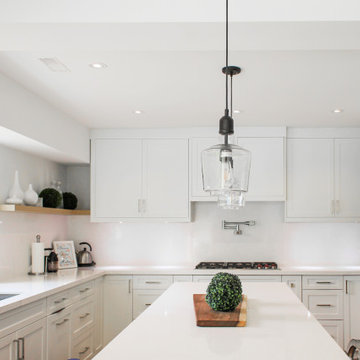
Sansa Interiors transformed what used to be a 1950s outdated bungalow into a simple, functional and bright space for a family of four.
The original interior was gut renovated while incorporating a second level as an addition to the building structure. The facade remains true to the feel of the neighbourhood, balancing a clean traditional ground level and a slick minimal upper plane.
Choosing an interior palette that consists of white tones and warm greys allows the home to feel even more spacious and serene. Introducing white oak accents through out the home brings in an extra layer of warmth.
We worked very closely with our clients to tailor the space to their lifestyle, entertainment needs and basic functional requirements. We provided an open riser staircase as a visual element that connects all levels of the home and allows light through.
The greatest part about this renovation is that it allowed us to place large windows, bringing nature in and constantly opening the home up to ultimate daylight.
Location: Mississauga
 Simply Home Decorating
This penthouse condo in Raven Woods is home to an adventurous, nature-loving couple. With their children grown and starting families of their own, Jeremy and Cynthia (names changed) chose to downsize their livable space and “upsize” in quality and luxury.
The couple hired us to help them achieve several well-defined goals: feeling immersed and connected to nature, having warm and welcoming spaces to host their family and friends, and selecting pieces that would support local makers and artisans. (If you know me, you know that nature, connection, and community are some of my most important values, personally and professionally — the perfect fit!)
Using our comprehensive design process, we spent months designing, procuring, and installing their new, long-time home. The resulting spaces are breathtaking, creating a daily living experience that is full of serenity and bliss.
Welcoming & Bright Home with Forest Views:
Ahhh… can you imagine coming home to a space as bright and soothing as this one? To find inspiration for this home’s interiors, we needed to look no further than out the windows, where mountain views greet us to the north and the ocean beckons from the south.
Paying homage to their locale, we curated a colour palette of subtle blues and grays, warm-toned woods, and natural materials, all set against a crisp, white backdrop. These help us create a seamless visual transition between the interior and exterior. Let’s start our tour in the living area…
A Cozy Living Area with Warmth & Dimension:
In the living area, the fireplace was the starting point for the design, as it determined the size of the space and the scale of our furnishings. To keep this area feeling cozy but not crowded, we selected this soft ottoman to serve as a table surface with a tray or as additional seating when Jeremy and Cynthia host guests. (Multi-purpose items are one of the 5 elements of The Simple Home.)
Additional textures — the sofa, upholstered swivel chairs, pillows, and ceramic wall art reminiscent of sand dollars — offer further depth and dimension in this simple yet layered space. The result is a cozy living room area perfect for a relaxing read on an overcast day or a social evening by the fire.
While daunting at first, this home’s small and open footprint offered a special opportunity for us to design thoughtful “zones”. To create a defined living space, we used an area rug to establish a border and situated the larger seating (the sofa) on the right. Its visual weight serves as a grounding barrier that naturally separates the living and dining areas.
Overhead, the centrally located brass and glass chandelier serves as another focal point, making the entire living area feel like one unit. Last but not least…
Styled with tall decorative lamps, this light oak and rattan console sits just behind the sofa, creating an additional visual barrier between the living and dining areas. We styled it with accessories that complement the overall palette, and it has the added benefit of providing storage right where Jeremy and Cynthia need it, the dining area.
An Art-Infused Dining Area:
The dining area is warm, woodsy, and filled with locally sourced art that Jeremy and Cynthia love. Next to the console is a custom textile piece from Vancouver artist, With Strings Attached, that mimics the scenic, mountain backdrop. The blue hues of the piece work in harmony with the warm wood dining table, cool gray upholstered chairs, and neutral stools at the kitchen bar.
On the other side of the space, is Jeremy’s and Cynthia’s favourite piece, a commissioned work of art by local maker, Katie Napier. Carefully positioned in a central location and framed by two modern sconces, this piece captures the feel of gentle waters on a misty day and evokes calm.
Other curated pieces include this rectangular vessel centrepiece by sculptural artist, Martha Sturdy, bearing a stunning moss arrangement by Soul Roots Moss Art. As this couple can attest, a treasured memento or piece of art can transform your space and your mood, transporting you to a relaxed and peaceful state.
A Bedroom Full of Light & Texture:
This beautiful bedroom is another manifestation of Jeremy and Cynthia’s favourite experiences: hiking the rainforest trails and enjoying the spray of the sea. The blue-and-green branching pattern found in the window treatments and pillows ground the space, while bright turquoise lamps — akin to sea glass — infuse the room with a touch of coastal vibrance.
Similar to the living area, we added comfort through texture and warm tones, incorporating oak end tables, natural woven wall decor above the headboard, knitted ottomans at the foot of the bed, a textured duvet, and an extra plush area rug.
A Loft Inspired by Flora & Fauna:
For the loft space, we moved away from coastal elements and decided to ground the space in the more earthy elements of nature: flora and fauna. We selected an umber-hued sofa complemented by floral decorative pillows and walls adorned with botanical prints by Heather Johnston.
This multi-purpose space serves as a reprieve for our clients to read, practice yoga, and relax. Alternatively, a Frame TV intentionally meant to blend as art allows the space to function as a secondary entertainment space or a place for their granddaughter to play and sleep over.
Praise from Our Clients:
This home’s small footprint pushed us to be more resourceful in our furniture sourcing and more creative in our space planning. The result is a home as livable, beautiful, and intentional as any larger home would be. Most importantly, Jeremy and Cynthia love it!
“Lori listened to our love of nature and designed our condo reflecting that love. It is beautiful, serene, and welcoming. We couldn't be happier.”
If you’re ready to uncover the hidden potential in your home, that is what we do best. Contact us here or download our complimentary guide below to discover more.
 Ezyjamb
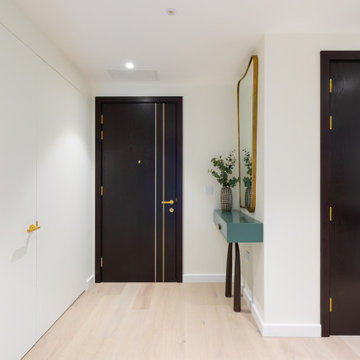
The striking black and gold finishings are contrasted by the EzyJamb openings which don't draw attention away from these visual elements.
Minimalist entryway photo in London
Minimalist entryway photo in London
36