
Search results for "Visual elements" in Home Design Ideas
 Designscapes of Long Island
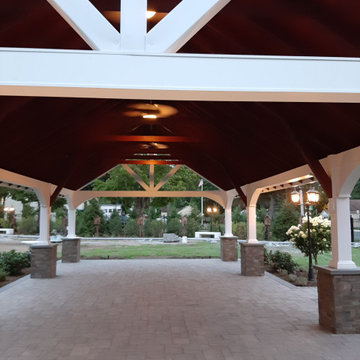
Architectural Elements Enhancing the Spiritual Landscape
Our landscape architecture expertise shines through in the thoughtful integration of structural elements:
Elegant Pergola: A sturdy yet graceful pergola stands sentinel, offering the perfect balance of shade and sunlight. It's an ideal space for quiet reflection or gathering with loved ones.
Texture Interplay: The harmonious blend of polished stones and natural wood creates a visually appealing landscape that soothes both the eye and the soul.
 Chi Renovation & Design

A fun updated to a once dated basement. We renovated this client’s basement to be the perfect play area for their children as well as a chic gathering place for their friends and family. In order to accomplish this, we needed to ensure plenty of storage and seating. Some of the first elements we installed were large cabinets throughout the basement as well as a large banquette, perfect for hiding children’s toys as well as offering ample seating for their guests. Next, to brighten up the space in colors both children and adults would find pleasing, we added a textured blue accent wall and painted the cabinetry a pale green.
Upstairs, we renovated the bathroom to be a kid-friendly space by replacing the stand-up shower with a full bath. The natural stone wall adds warmth to the space and creates a visually pleasing contrast of design.
Lastly, we designed an organized and practical mudroom, creating a perfect place for the whole family to store jackets, shoes, backpacks, and purses.
Designed by Chi Renovation & Design who serve Chicago and it's surrounding suburbs, with an emphasis on the North Side and North Shore. You'll find their work from the Loop through Lincoln Park, Skokie, Wilmette, and all of the way up to Lake Forest.
For more about Chi Renovation & Design, click here: https://www.chirenovation.com/
To learn more about this project, click here: https://www.chirenovation.com/portfolio/lincoln-square-basement-renovation/
 Easy Renovation | Kitchens, Bathrooms and Condos
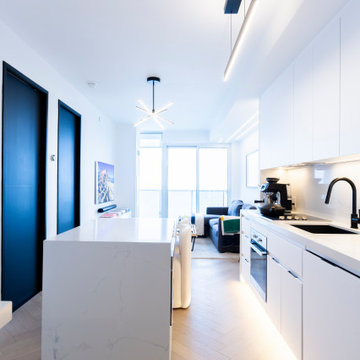
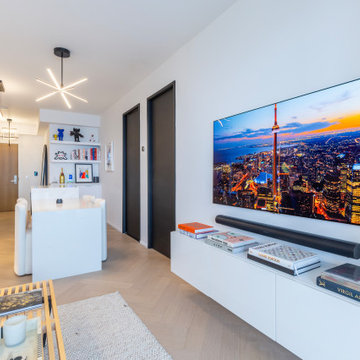
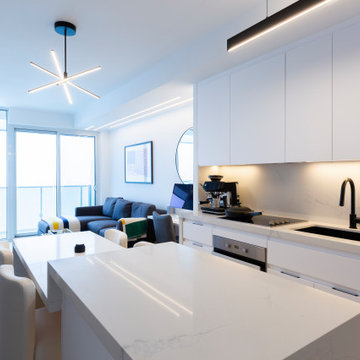
The living space is thoughtfully connected to the kitchen, maximizing natural light and maintaining a cohesive visual flow. Carefully selected modern lighting fixtures serve as both functional and sculptural elements, reinforcing the minimalist aesthetic.
Find the right local pro for your project
 Clever Design & Remodeling
Contemporary bathroom remodel Mountain View, CA - For this bathroom remodel, we created realistic renders for the homeowners to visualize the new materials, finishes, and elements such as a large scale checkered floor, built in tile shelves over the bathroom, and a perfectly fitting soaking tub. The homeowner loved the finished look and loved their tub even more.
 Easy Renovation | Kitchens, Bathrooms and Condos
The living space is thoughtfully connected to the kitchen, maximizing natural light and maintaining a cohesive visual flow. Carefully selected modern lighting fixtures serve as both functional and sculptural elements, reinforcing the minimalist aesthetic.
 Easy Renovation | Kitchens, Bathrooms and Condos
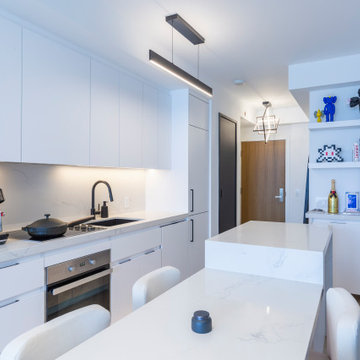
The living space is thoughtfully connected to the kitchen, maximizing natural light and maintaining a cohesive visual flow. Carefully selected modern lighting fixtures serve as both functional and sculptural elements, reinforcing the minimalist aesthetic.
 Clay Imports

One of the seating sections in the restaurant boasts a unique design featuring booths and Ventana breeze blocks in the wall. Emphasizing breeze block’s versatile use as a decorative block. The traditional Mexican starlight fixtures on the wall add a touch of authenticity to the space, while the modern approach to their placement creates a dynamic visual experience that is both elegant and functional.
Check out the visual tour of Serrano's stunning remodel!
Blog: https://shorturl.at/jyUWX
Shop Breeze Blocks: https://shorturl.at/jrCHX
Design by Michael HSU Office of Architecture.

Sponsored
Columbus, OH

Wannemacher Interiors
Customized Award-Winning Interior Design Solutions in Franklin Cnty OH
 Designscapes of Long Island
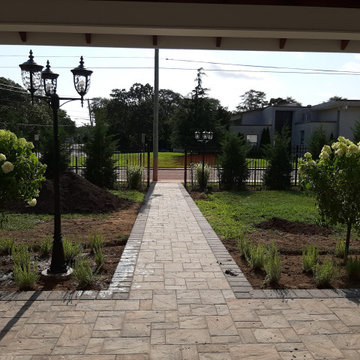
Architectural Elements Enhancing the Spiritual Landscape
Our landscape architecture expertise shines through in the thoughtful integration of structural elements:
Elegant Pergola: A sturdy yet graceful pergola stands sentinel, offering the perfect balance of shade and sunlight. It's an ideal space for quiet reflection or gathering with loved ones.
Texture Interplay: The harmonious blend of polished stones and natural wood creates a visually appealing landscape that soothes both the eye and the soul.
 Easy Renovation | Kitchens, Bathrooms and Condos
The living space is thoughtfully connected to the kitchen, maximizing natural light and maintaining a cohesive visual flow. Carefully selected modern lighting fixtures serve as both functional and sculptural elements, reinforcing the minimalist aesthetic.
 Clever Design & Remodeling
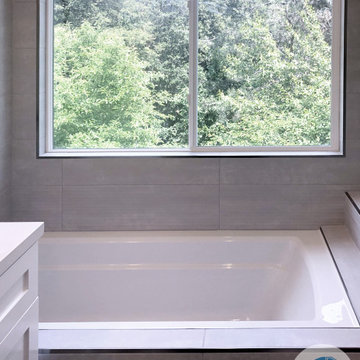
Contemporary bathroom remodel Mountain View, CA - For this bathroom remodel, we created realistic renders for the homeowners to visualize the new materials, finishes, and elements such as a large scale checkered floor, built in tile shelves over the bathroom, and a perfectly fitting soaking tub. The homeowner loved the finished look and loved their tub even more.
 Pike Properties
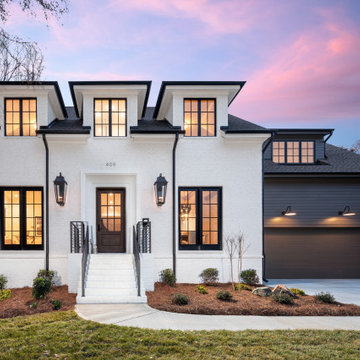
409 Bertonley in Charlotte, North Carolina is a charming traditional white brick house with a touch of modern elegance. The house boasts a classic appeal with its white brick exterior, which exudes a sense of timeless beauty. The black windows add a sleek and contemporary contrast, lending a touch of sophistication to the overall design.
Adjacent to the main structure, there is an attached matte black garage that seamlessly blends with the house's aesthetic. The garage's dark hue adds a subtle element of depth and creates a cohesive visual harmony with the black window frames.
At the front entrance, a grand wooden door takes center stage, showcasing exquisite craftsmanship and inviting warmth. Surrounding the door, stone cast detailing adds a touch of elegance, elevating the house's curb appeal.
One notable feature of this home is its symmetrical design. The architect has skillfully incorporated balanced elements, creating a visually pleasing facade.
 CertaPro Painters of North San Diego
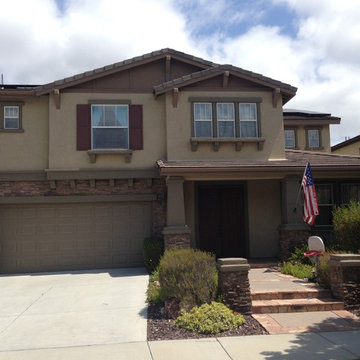
Contrasting dark and light colors creates great visual curb appeal, while protecting a home's exterior from the elements for years to come, as you can see in this house in 4S Ranch.
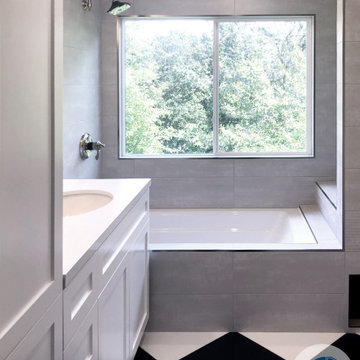 Clever Design & Remodeling
Contemporary bathroom remodel Mountain View, CA - For this bathroom remodel, we created realistic renders for the homeowners to visualize the new materials, finishes, and elements such as a large scale checkered floor, built in tile shelves over the bathroom, and a perfectly fitting soaking tub. The homeowner loved the finished look and loved their tub even more.


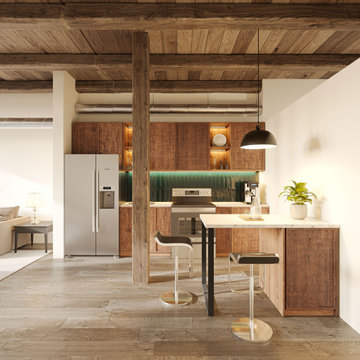
 CGI Kite
This modern apartment visualization harmonizes Scandinavian influences with natural elements, creating a warm and stylish retreat. The design exudes modern sophistication and a deep connection with nature.
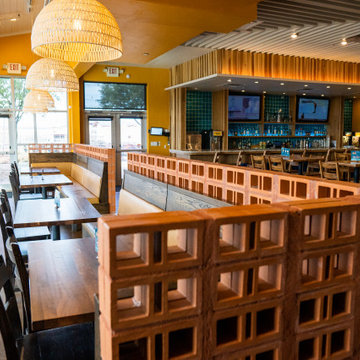 Clay Imports
One of the seating sections in the restaurant boasts a unique design featuring booths and Ventana breeze blocks in the wall. Emphasizing breeze block’s versatile use as a decorative block. The traditional Mexican starlight fixtures on the wall add a touch of authenticity to the space, while the modern approach to their placement creates a dynamic visual experience that is both elegant and functional.
Check out the visual tour of Serrano's stunning remodel!
Blog: https://shorturl.at/jyUWX
Shop Breeze Blocks: https://shorturl.at/jrCHX
Design by Michael HSU Office of Architecture.
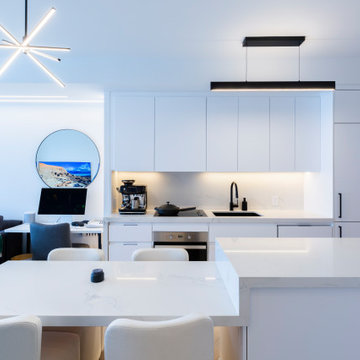 Easy Renovation | Kitchens, Bathrooms and Condos
The living space is thoughtfully connected to the kitchen, maximizing natural light and maintaining a cohesive visual flow. Carefully selected modern lighting fixtures serve as both functional and sculptural elements, reinforcing the minimalist aesthetic.
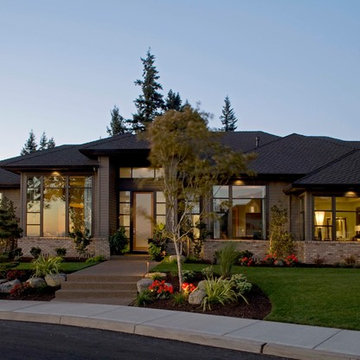
 Energy Saving Windows
Example of a trendy beige one-story brick exterior home design in Houston with a hip roof

Sponsored
Columbus, OH

Snider & Metcalf Interior Design, LTD
Leading Interior Designers in Columbus, Ohio & Ponte Vedra, Florida

 Goehring & Morgan Construction
Example of a large transitional master beige tile and porcelain tile limestone floor and beige floor alcove shower design in Orlando with raised-panel cabinets, dark wood cabinets, beige walls, an undermount sink and a hinged shower door
 User
UserPhoto: Ten Ten Creative
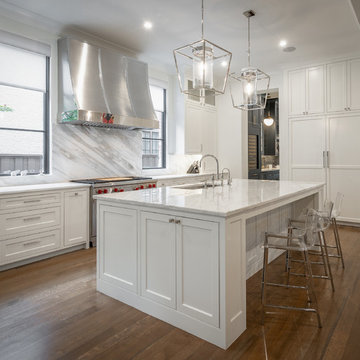
Example of a transitional l-shaped brown floor kitchen design in Dallas with an undermount sink, beaded inset cabinets, white cabinets, stainless steel appliances, an island and white countertops
Example of a transitional l-shaped brown floor kitchen design in Dallas with an undermount sink, beaded inset cabinets, white cabinets, stainless steel appliances, an island and white countertops
 Soda Pop Design Inc.
Designed by: Soda Pop Design inc
Photography by: Stephani Buchman Photography
Construction by: Soda Pop Construction co.
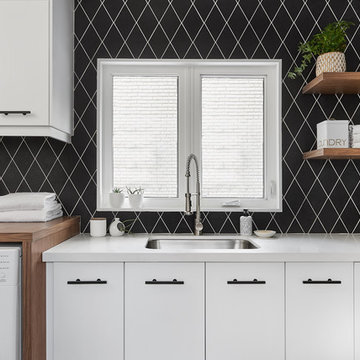
Inspiration for a scandinavian laundry room remodel in Toronto
Inspiration for a scandinavian laundry room remodel in Toronto
94