
Search results for "Visual elements" in Home Design Ideas
 Exterior Worlds Landscaping & Design
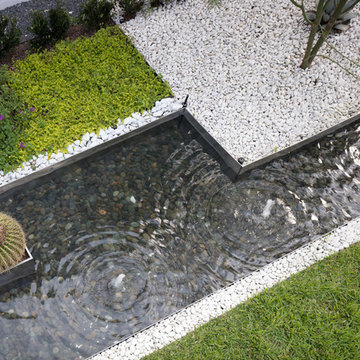
"An aerial view of the stainless steel fountain showcases the harmonious blend of natural stones, lush greenery, and modern design elements, creating a tranquil and visually stunning entrance in this renovated Bunker Hill Village home."
 Thinkterior LLC

THEME Doors are a visual frame to the
entrance of a great room. This highquality,
personalized element adds
fun and interest to the room before it
is even entered, and provides a great
introduction for any theme.
FOCUS The half-door offers unique
access to the room, providing a true
feeling of ownership for the child and
peace of mind for parents. The top half
of the door swings separate from the
bottom, maintaining great ventilation
and a clear view into the room.
GROWTH The doors look beautiful and
function normally for many years.
SAFETY The doors easily replace
unsightly baby gates and provide
the same level of restraint, without
the footholds or slats often used by
children to manipulate or climb gates.
Solid wood core birch construction
keeps sound out (or sound in) when
the door is closed, while a sliding
gate lock safely secures the bottom
half, and makes opening the top half
simple.

Find the right local pro for your project
 Miller-Roodell Architects Ltd
David Marlow
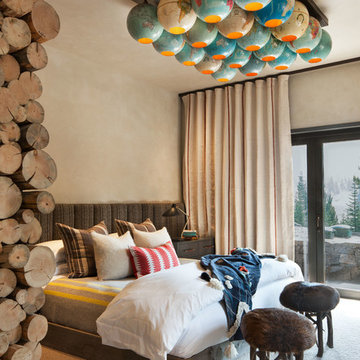
Inspiration for a rustic carpeted and beige floor bedroom remodel with beige walls
Inspiration for a rustic carpeted and beige floor bedroom remodel with beige walls
 Pike Properties
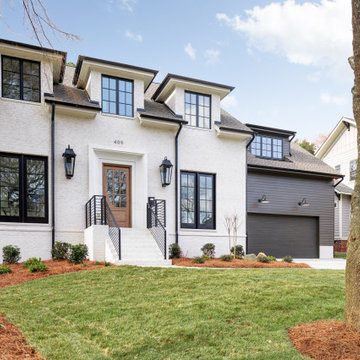
409 Bertonley in Charlotte, North Carolina is a charming traditional white brick house with a touch of modern elegance. The house boasts a classic appeal with its white brick exterior, which exudes a sense of timeless beauty. The black windows add a sleek and contemporary contrast, lending a touch of sophistication to the overall design.
Adjacent to the main structure, there is an attached matte black garage that seamlessly blends with the house's aesthetic. The garage's dark hue adds a subtle element of depth and creates a cohesive visual harmony with the black window frames.
At the front entrance, a grand wooden door takes center stage, showcasing exquisite craftsmanship and inviting warmth. Surrounding the door, stone cast detailing adds a touch of elegance, elevating the house's curb appeal.
One notable feature of this home is its symmetrical design. The architect has skillfully incorporated balanced elements, creating a visually pleasing facade.
 Jeremy Lew & Assoc., Inc.
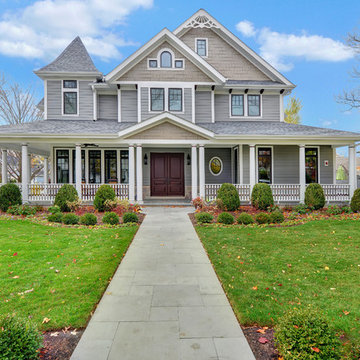
Large victorian gray three-story wood gable roof idea in Chicago with a shingle roof
 Spaces Renewed
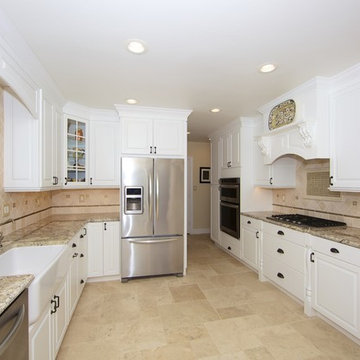
This kitchen is a light bright traditional space. Its light and neutral color pallet is warm and inviting, while staying true to traditional design. The space doesn’t feel heavy or ornate, but still carries custom and visually interesting elements. The wood hood have hand carved corbels and a display shelf. The arched raised panel valance over the sink marries the two areas of the kitchen and creates visual interest and dimension. The spindles at the cook top add to the classic feel of the white cabinets. The clear glass mullion door is clean and timeless. The built in bench seating area is a great place to visit while the cook is busy at work. The light granite compliments the tumbled stone throughout the rest of the kitchen. The flooring is a patterned tumbled travertine. The back splash is tumbled marble and by changing formats from square to diamond, we add interest without creating visually busy or completing elements. The glass rope and inset glass tiles are a custom element that adds to the custom elegance of the space.



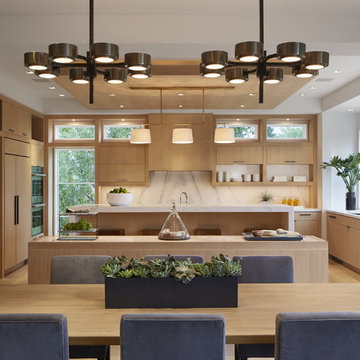
Kitchen - mid-sized contemporary l-shaped slate floor kitchen idea in Denver with a single-bowl sink, flat-panel cabinets, light wood cabinets, marble countertops, gray backsplash, stone slab backsplash, paneled appliances and an island
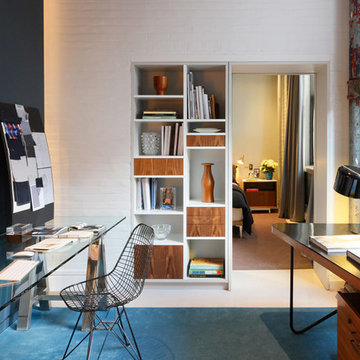
 Adrian Wilson interior photography, NY
Adrian Wilson
Urban freestanding desk home office photo in New York with no fireplace and white walls
Urban freestanding desk home office photo in New York with no fireplace and white walls
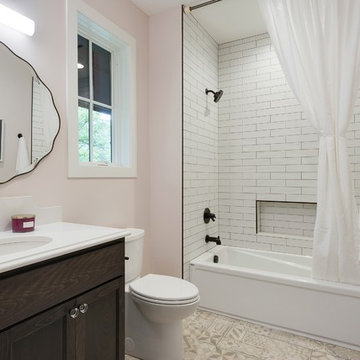

 Drawing Dept

Living room.
'Austin White' from Cooper Stone.
Architect: Drawing Dept
Contractor: Camery Hensley Construction
Photography: Ross Van Pelt
Inspiration for a modern concrete floor living room remodel in Cincinnati
Inspiration for a modern concrete floor living room remodel in Cincinnati
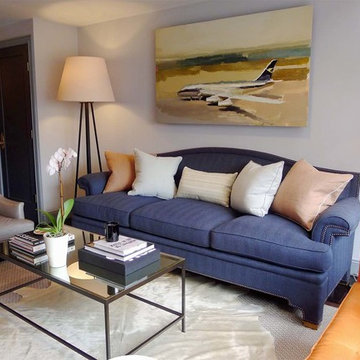
 Elemental Interiors
Featured on The Shade Store, "Window treatments help finish a space, adding warmth and softness."
Whether working on a home or a hotel, starting at the ground up or adding finishing touches to an existing space, Elemental Interiors strives to find the personal connection, believing how individuals feel in a space is as important as how it looks. Great design not only honors the visual aspects of the space, but the energy that only the heart and mind see.
Read more here > https://www.theshadestore.com/collections/featured-designers/elemental-interiors
 Joni Spear Interior Design
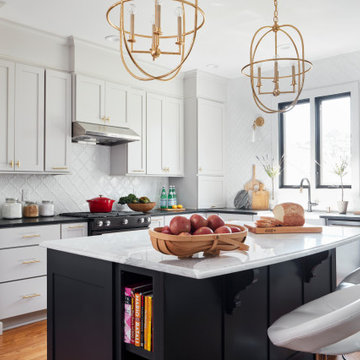
Small kitchen with large impact. White Carrera marble island is centered around black soapstone counters. The corner cabinet doubles as an appliance garage and dishes are visible in the built-in cabinet storage.

Sponsored
Columbus, OH

Snider & Metcalf Interior Design, LTD
Leading Interior Designers in Columbus, Ohio & Ponte Vedra, Florida
 America's Best House Plans
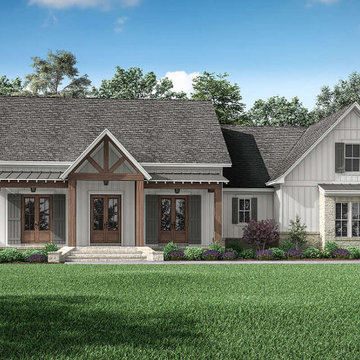
This exclusive one-story Modern Farmhouse beauty delivers a world of features wrapped in approximately 2,843 square feet of living space. The exterior is highlighted with gorgeous architectural elements that convey inviting curb appeal with its use of stone accents, board and batten vertical planks, a substantial entry gable, steel roofing accents, window panels, and a perimeter stone skirt. The vaulted front covered porch is a great space to greet family and friends or sit out and enjoy the outdoor weather on a rocking chair. The dramatic triple door entry adds visual appeal to the design.
 yadongwiremesh

In this landscaping project, we aim to transform the front side of your garden into a visually appealing and functional space using a gabion retaining wall. Gabion walls, constructed with wire baskets filled with natural stones or rocks, offer both aesthetic charm and practicality. The central element of this project is the gabion retaining walls.
 Arrowhead Remodeling & Design, Inc.

This small bathroom is an example of an eclectic style, mixing matching elements, and colors create a visual impact. For small bathrooms, the eclectic style can be effective.
 KS Designs LLC
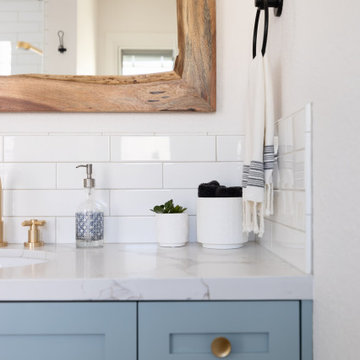
This guest bath has a light and airy feel with an organic element and pop of color. The custom vanity is in a midtown jade aqua-green PPG paint Holy Glen. It provides ample storage while giving contrast to the white and brass elements. A playful use of mixed metal finishes gives the bathroom an up-dated look. The 3 light sconce is gold and black with glass globes that tie the gold cross handle plumbing fixtures and matte black hardware and bathroom accessories together. The quartz countertop has gold veining that adds additional warmth to the space. The acacia wood framed mirror with a natural interior edge gives the bathroom an organic warm feel that carries into the curb-less shower through the use of warn toned river rock. White subway tile in an offset pattern is used on all three walls in the shower and carried over to the vanity backsplash. The shower has a tall niche with quartz shelves providing lots of space for storing shower necessities. The river rock from the shower floor is carried to the back of the niche to add visual interest to the white subway shower wall as well as a black Schluter edge detail. The shower has a frameless glass rolling shower door with matte black hardware to give the this smaller bathroom an open feel and allow the natural light in. There is a gold handheld shower fixture with a cross handle detail that looks amazing against the white subway tile wall. The white Sherwin Williams Snowbound walls are the perfect backdrop to showcase the design elements of the bathroom.
Photography by LifeCreated.

Sponsored
Columbus, OH
Snider & Metcalf Interior Design, LTD
Leading Interior Designers in Columbus, Ohio & Ponte Vedra, Florida
 Windhill+Co.
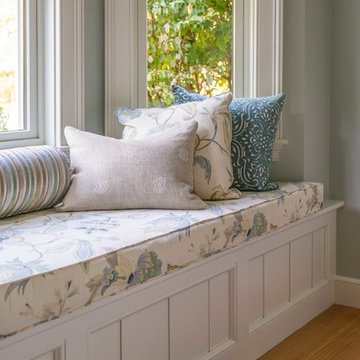
We gave this rather dated farmhouse some dramatic upgrades that brought together the feminine with the masculine, combining rustic wood with softer elements. In terms of style her tastes leaned toward traditional and elegant and his toward the rustic and outdoorsy. The result was the perfect fit for this family of 4 plus 2 dogs and their very special farmhouse in Ipswich, MA. Character details create a visual statement, showcasing the melding of both rustic and traditional elements without too much formality. The new master suite is one of the most potent examples of the blending of styles. The bath, with white carrara honed marble countertops and backsplash, beaded wainscoting, matching pale green vanities with make-up table offset by the black center cabinet expand function of the space exquisitely while the salvaged rustic beams create an eye-catching contrast that picks up on the earthy tones of the wood. The luxurious walk-in shower drenched in white carrara floor and wall tile replaced the obsolete Jacuzzi tub. Wardrobe care and organization is a joy in the massive walk-in closet complete with custom gliding library ladder to access the additional storage above. The space serves double duty as a peaceful laundry room complete with roll-out ironing center. The cozy reading nook now graces the bay-window-with-a-view and storage abounds with a surplus of built-ins including bookcases and in-home entertainment center. You can’t help but feel pampered the moment you step into this ensuite. The pantry, with its painted barn door, slate floor, custom shelving and black walnut countertop provide much needed storage designed to fit the family’s needs precisely, including a pull out bin for dog food. During this phase of the project, the powder room was relocated and treated to a reclaimed wood vanity with reclaimed white oak countertop along with custom vessel soapstone sink and wide board paneling. Design elements effectively married rustic and traditional styles and the home now has the character to match the country setting and the improved layout and storage the family so desperately needed. And did you see the barn? Photo credit: Eric Roth

91