
Search results for "Visual hd" in Home Design Ideas

 Antonio Martins Interior Design
Drew Kelly
Example of a large urban built-in desk carpeted study room design in Sacramento with multicolored walls and no fireplace
Example of a large urban built-in desk carpeted study room design in Sacramento with multicolored walls and no fireplace

 Middlefork Luxury Home Builders
This unique city-home is designed with a center entry, flanked by formal living and dining rooms on either side. An expansive gourmet kitchen / great room spans the rear of the main floor, opening onto a terraced outdoor space comprised of more than 700SF.
The home also boasts an open, four-story staircase flooded with natural, southern light, as well as a lower level family room, four bedrooms (including two en-suite) on the second floor, and an additional two bedrooms and study on the third floor. A spacious, 500SF roof deck is accessible from the top of the staircase, providing additional outdoor space for play and entertainment.
Due to the location and shape of the site, there is a 2-car, heated garage under the house, providing direct entry from the garage into the lower level mudroom. Two additional off-street parking spots are also provided in the covered driveway leading to the garage.
Designed with family living in mind, the home has also been designed for entertaining and to embrace life's creature comforts. Pre-wired with HD Video, Audio and comprehensive low-voltage services, the home is able to accommodate and distribute any low voltage services requested by the homeowner.
This home was pre-sold during construction.
Steve Hall, Hedrich Blessing

 Lightstyles lighting
HD Visual Solutions
Large transitional brown three-story stucco gable roof photo in Charlotte
Large transitional brown three-story stucco gable roof photo in Charlotte
Find the right local pro for your project
 Lightstyles lighting
HD Visual Solutions
Transitional medium tone wood floor bedroom photo in Charlotte
Transitional medium tone wood floor bedroom photo in Charlotte

 Jane Ann Designs
The Lineville model at Rosecliff in Charlotte, NC
HD Visual Solutions
Example of a huge transitional red two-story brick gable roof design in Charlotte
Example of a huge transitional red two-story brick gable roof design in Charlotte

 Carolinas Property Shop - Keller Williams
HD Visual Solutions, Charlotte, NC
Large elegant two-story brick exterior home photo in Charlotte
Large elegant two-story brick exterior home photo in Charlotte



 Carolinas Property Shop - Keller Williams
HD Visual Solutions
Example of a classic gray one-story exterior home design in Charlotte
Example of a classic gray one-story exterior home design in Charlotte
 Lightstyles lighting
HD Visual Solutions
Example of a mid-sized transitional backyard deck design in Charlotte with a roof extension
Example of a mid-sized transitional backyard deck design in Charlotte with a roof extension
 Lightstyles lighting
HD Visual Solutions
Example of a large transitional medium tone wood floor great room design in Charlotte with beige walls, a standard fireplace and a stone fireplace
Example of a large transitional medium tone wood floor great room design in Charlotte with beige walls, a standard fireplace and a stone fireplace
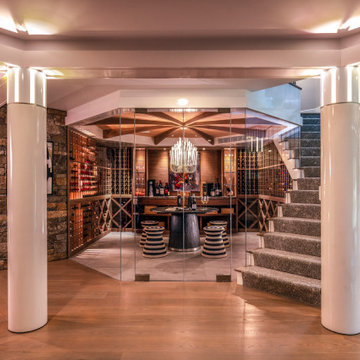

 Savvy + Co. Real Estate
Ken Turco of HD Visual Solutions
Example of an arts and crafts home design design in Charlotte
Example of an arts and crafts home design design in Charlotte




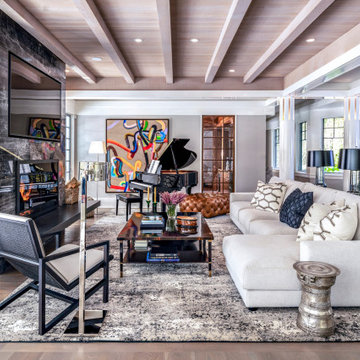
 Lightstyles lighting
HD Visual Solutions
Inspiration for a large transitional medium tone wood floor great room remodel in Charlotte with beige walls, a standard fireplace and a stone fireplace
Inspiration for a large transitional medium tone wood floor great room remodel in Charlotte with beige walls, a standard fireplace and a stone fireplace

Sponsored
Columbus, OH

Snider & Metcalf Interior Design, LTD
Leading Interior Designers in Columbus, Ohio & Ponte Vedra, Florida

 User
Photo: Ten Ten Creative
Wet bar - transitional single-wall dark wood floor and brown floor wet bar idea in Dallas with shaker cabinets, black cabinets, black backsplash, subway tile backsplash and gray countertops
Wet bar - transitional single-wall dark wood floor and brown floor wet bar idea in Dallas with shaker cabinets, black cabinets, black backsplash, subway tile backsplash and gray countertops
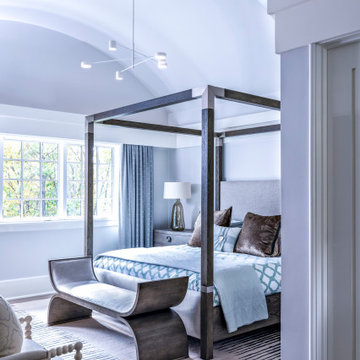
4