
Search results for "Visual reality" in Home Design Ideas
 IKB Design & Construction
Joel Bartlett Photography
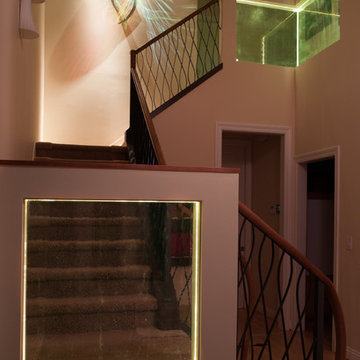
Example of a large transitional carpeted u-shaped staircase design in San Francisco with carpeted risers
Example of a large transitional carpeted u-shaped staircase design in San Francisco with carpeted risers
 CGC Design
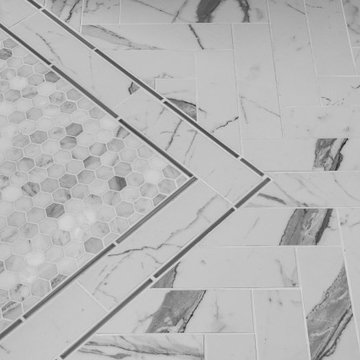
Inspiration for a mid-sized contemporary master white floor and double-sink freestanding bathtub remodel in San Diego with shaker cabinets, gray cabinets, white walls, an undermount sink, quartzite countertops, a hinged shower door, white countertops and a built-in vanity
 Paradise Lights™
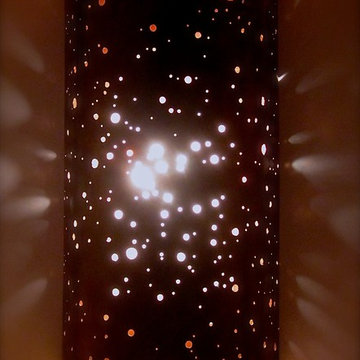
Hawaii is one of the best places for star gazing. With the crisp fresh air and clear nights it is a wonderful place to see the constellations. Leighton made the Starry Night sconce for a friend who wanted a well made copper sconce that resembled the night sky. The sconce is made of solid copper and can vary in size depending on your space requirements.
Size: Light show is approx 17" x 9" x 4" but each is custom made and can vary in size.
Styles: Raw or Aged Copper.
Leighton hands draws all his designs before creating his copper light sconces. All designs are Leighton Lam's original creations and are copyrighted.
All lighting comes with a lamp holder and cover. Paradise Lights come complete, ready for easy installation. They can be used as interior or exterior wall mounted fixtures, all you need is an electrical line to connect with in your wall, on existing homes would be any wall mounted light, on a new construction be sure your architect / electrician plan for a power line to the area you want your lights. The lamp holder will take a standard bulb 40-120 watts.
Find the right local pro for your project

 Glamscape
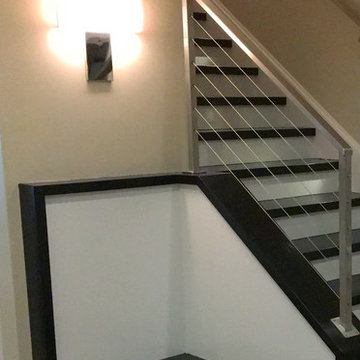
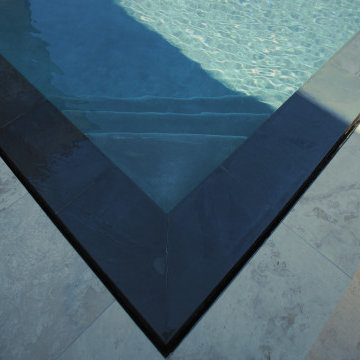
this is how we like to give our Clients a mix between Infinity edge and Zero edge in one pool best of both worlds in one design
Trendy pool photo in Orange County
Trendy pool photo in Orange County

 Floor Decor
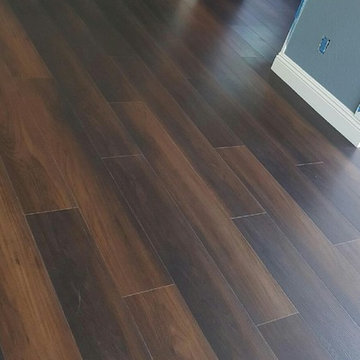
Johnson Tuscany 9/16 x 4.5" - 6" - 7.5" Mixed Widths in Florence
Family room - large rustic open concept dark wood floor family room idea in New York with white walls and no fireplace
Family room - large rustic open concept dark wood floor family room idea in New York with white walls and no fireplace












Sponsored
Columbus, OH

Snider & Metcalf Interior Design, LTD
Leading Interior Designers in Columbus, Ohio & Ponte Vedra, Florida
 Visionary Home Remodeling Inc.
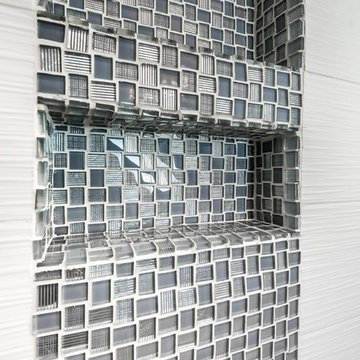
Drop-in bathtub - mid-sized transitional 3/4 mosaic tile ceramic tile drop-in bathtub idea in San Francisco with beaded inset cabinets, gray cabinets, a one-piece toilet, blue walls, a drop-in sink and granite countertops

 Murals by Irina, DOTS OF ARTS LLC

Example of a bedroom and mid-sized classic gender-neutral carpeted and beige floor kids' bedroom design in New York with blue walls

 BLAU
BLAUThis was an solution created for a house with gigantic floor to ceiling windows on the Southside of the house. Due to an open concept it would heat up in the summer months tremendously. The solution was outside jalousies for the hottest days of the year and these panels made out of white, finished wood. They are easy removable and easy to clean. BLAU + Architects



 Lucy and Company
design by beth keim, owner lucy and company, photos by mekenzie loli
Example of a transitional home design design in Charlotte
Example of a transitional home design design in Charlotte

 Shannon Adamson Interior Design
This ski-in, ski-out condo features a strong Arts and Crafts influence. The interiors feature reclaimed oak floors, mortise-and-tenon carpentry, stone, and custom period details.

 The Aldrich Company - Landscape Design
Vivid colors of yellow, blue and green compliment this Mediterranean vignette.
Photo of a mid-sized mediterranean full sun landscaping in Santa Barbara for summer.
Photo of a mid-sized mediterranean full sun landscaping in Santa Barbara for summer.
36