
Search results for "Visual reality" in Home Design Ideas

 MMI Design
This existing client reached out to MMI Design for help shortly after the flood waters of Harvey subsided. Her home was ravaged by 5 feet of water throughout the first floor. What had been this client's long-term dream renovation became a reality, turning the nightmare of Harvey's wrath into one of the loveliest homes designed to date by MMI. We led the team to transform this home into a showplace. Our work included a complete redesign of her kitchen and family room, master bathroom, two powders, butler's pantry, and a large living room. MMI designed all millwork and cabinetry, adjusted the floor plans in various rooms, and assisted the client with all material specifications and furnishings selections. Returning these clients to their beautiful '"new" home is one of MMI's proudest moments!
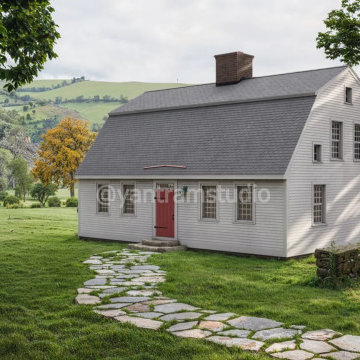
 Yantram Architectural design studio
Yantram Studio offers exceptional 3D architectural visualization services for barn houses set in serene green environments and surrounded by majestic mountains. Located in Ahmedabad, Gujarat, we specialize in creating immersive visualizations that bring rustic charm to life while blending modern design elements. Our expert team crafts detailed renders showcasing sustainable architecture harmonizing with natural landscapes. Perfect for residential or retreat projects, our designs capture the essence of tranquility and eco-friendliness. Transform your vision into reality with Yantram’s innovative solutions.
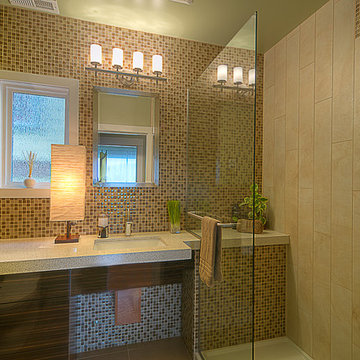
 National Kitchen & Bath Association
Visit NKBA.org/ProSearch to find an NKBA professional near you- turn your dreams into reality! 3rd Place- Small Bathroom 'Mosaics Moment' by Terence Tung, CKD The myriad patterns and materials in this bathroom intertwine in seamless luxury, creating visual excitement and openness. Photo: Tom Redner
Find the right local pro for your project
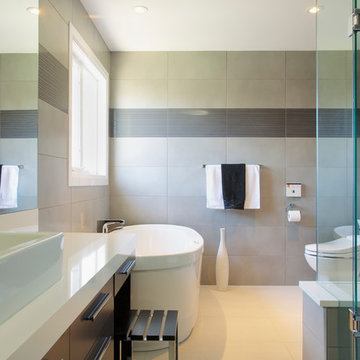 National Kitchen & Bath Association
Visit NKBA.org/ProSearch to find an NKBA professional near you- turn your dreams into reality! Green Design 'Respectfully Remodeled' by Anastasia Rentzos CKD CBD This beautifully renovated en suite not only exudes contemporary visual appeal, but also revels in carefully planned green design. The Cambria “White Cliff” countertops, made of a recycled quartz material, define simplicity and pureness. Photo: Averill Lehan

 THINK Architecture, Inc.
bedroom with fireplace, exposed beams, guest bedroom, mountain home, reclaimed wood timber,
Example of a mountain style guest brown floor and dark wood floor bedroom design in Salt Lake City with a corner fireplace, a stone fireplace and brown walls
Example of a mountain style guest brown floor and dark wood floor bedroom design in Salt Lake City with a corner fireplace, a stone fireplace and brown walls

 XACT Interiors
Inspiration for a contemporary open concept medium tone wood floor, brown floor and exposed beam living room remodel in Seattle with white walls, a ribbon fireplace and a stone fireplace
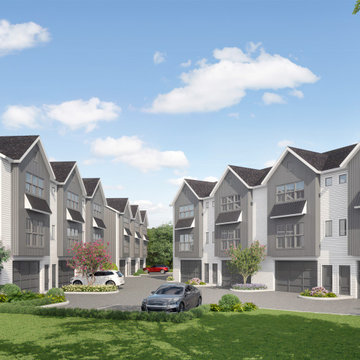
 Xpress Rendering
This modern townhome community was designed with both style and functionality in mind. Featuring a blend of clean lines, large windows, and thoughtfully designed facades, this project brings contemporary architecture to a welcoming, residential setting.
Before breaking ground, developers needed a detailed visualization to refine material choices, showcase the landscaping, and present a compelling vision to future homeowners. This 3D render brought that vision to life.
At Xpress Rendering, we provide photo-realistic 3D renderings that help architects, developers, and real estate professionals turn ideas into reality.

Sponsored
Columbus, OH

Snider & Metcalf Interior Design, LTD
Leading Interior Designers in Columbus, Ohio & Ponte Vedra, Florida

 Yantram Animation Studio
Corporate & Commercial Office Design & Interior Design Firms, with the help of 3d Interior Design helps you to visualize your office before it built. Yantram Architectural Interior Design Studio has collection of stylish and modern interior design ideas for your office. Yantram Architectural Design Studio are expert in Office Interior Design, Architectural Visualization, 3d Interior Modeling, CGI Design and Photorealistic Interior Rendering services.
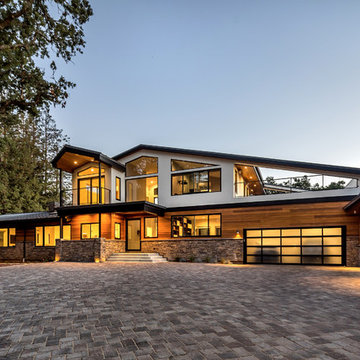
 S-Squared // Architecture + Interiors + Landscape
photo: Mark Pinkerton, VI360
Trendy exterior home photo in San Francisco
Trendy exterior home photo in San Francisco


 Rudloff Custom Builders
You enter this bright and light master bathroom through a custom pocket door that is inlayed with a mirror. The room features a beautiful free-standing tub. The shower is Carrera marble and has a seat, storage inset, a body jet and dual showerheads. The striking single vanity is a deep navy blue with beaded inset cabinets, chrome handles and provides tons of storage. Along with the blue vanity, the rose gold fixtures, including the shower grate, are eye catching and provide a subtle pop of color.
What started as an addition project turned into a full house remodel in this Modern Craftsman home in Narberth, PA.. The addition included the creation of a sitting room, family room, mudroom and third floor. As we moved to the rest of the home, we designed and built a custom staircase to connect the family room to the existing kitchen. We laid red oak flooring with a mahogany inlay throughout house. Another central feature of this is home is all the built-in storage. We used or created every nook for seating and storage throughout the house, as you can see in the family room, dining area, staircase landing, bedroom and bathrooms. Custom wainscoting and trim are everywhere you look, and gives a clean, polished look to this warm house.
Rudloff Custom Builders has won Best of Houzz for Customer Service in 2014, 2015 2016, 2017 and 2019. We also were voted Best of Design in 2016, 2017, 2018, 2019 which only 2% of professionals receive. Rudloff Custom Builders has been featured on Houzz in their Kitchen of the Week, What to Know About Using Reclaimed Wood in the Kitchen as well as included in their Bathroom WorkBook article. We are a full service, certified remodeling company that covers all of the Philadelphia suburban area. This business, like most others, developed from a friendship of young entrepreneurs who wanted to make a difference in their clients’ lives, one household at a time. This relationship between partners is much more than a friendship. Edward and Stephen Rudloff are brothers who have renovated and built custom homes together paying close attention to detail. They are carpenters by trade and understand concept and execution. Rudloff Custom Builders will provide services for you with the highest level of professionalism, quality, detail, punctuality and craftsmanship, every step of the way along our journey together.
Specializing in residential construction allows us to connect with our clients early in the design phase to ensure that every detail is captured as you imagined. One stop shopping is essentially what you will receive with Rudloff Custom Builders from design of your project to the construction of your dreams, executed by on-site project managers and skilled craftsmen. Our concept: envision our client’s ideas and make them a reality. Our mission: CREATING LIFETIME RELATIONSHIPS BUILT ON TRUST AND INTEGRITY.
Photo Credit: Linda McManus Images
 Daniel Molina | Architectural Visualization
Overview
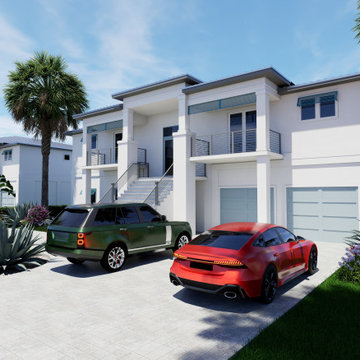
This project showcases a series of high-end residential exteriors located in the exclusive Florida luxury market. These visualizations represent the perfect synergy between avant-garde architectural design and premium 3D artistry, capturing the essence of modern coastal living.
The Collaboration
The architectural concepts and designs featured in this collection were expertly developed by Aventis. My role in this collaboration was to bring their vision to life through high-fidelity 3D exterior rendering. By translating complex blueprints into photorealistic environments, I helped bridge the gap between initial concept and final reality.
The Visualization Process
As a specialist in architectural visualization with over 10 years of experience, I focused on capturing the unique atmospheric lighting and material textures that define Florida’s luxury estates. Utilizing advanced 3D modeling and rendering tools (D5 Render / V-Ray), I ensured every detail—from the reflection of the pool to the precise placement of tropical landscaping—was rendered with absolute precision.
Services Provided for this Project:
High-End Exterior 3D Rendering.
Advanced Photorealistic Lighting & Environment Staging.
Material & Texture Optimization for Premium Finishes.
Architectural 3D Modeling.

 April Philips Design Works
custom planting in seatwall
Inspiration for a small modern full sun backyard concrete paver landscaping in San Francisco.
Inspiration for a small modern full sun backyard concrete paver landscaping in San Francisco.

Sponsored
Columbus, OH
Snider & Metcalf Interior Design, LTD
Leading Interior Designers in Columbus, Ohio & Ponte Vedra, Florida
 User
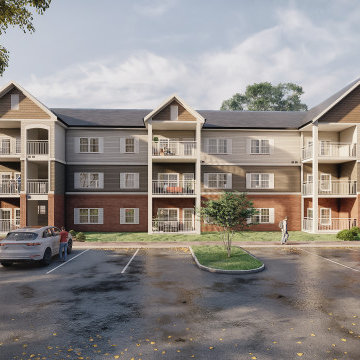
UserWith the help of 3D Exterior Architectural Visualization, You can provide clients with clear and concise images that depict their ideas for the design of a space. This assists clients in decision-making and helps to avoid costly errors.
In this blog post, we will be discussing the 3D Exterior Visualization of Apartments in Orlando, Florida by an architectural design studio. We will be looking at the different images created by the studio and how they helped the client in making decisions about the design of their apartment.
3D Architectural Visualization is a powerful tool that can help you turn your ideas into reality. It allows you to see your project from every angle and make changes before construction even begins.
If you are looking for a 3D architectural design studio that can help you create 3D Visualizations of your project, then look no further than Yantram. We are a leading architectural rendering company that has completed projects all over the world, including in Orlando, Florida.
We would be happy to help you create a 3D Exterior Architectural Visualization of your project. Contact us today to learn more!
 Hamilton Park Interiors

Example of a large eclectic formal and open concept ceramic tile living room design in Salt Lake City with white walls, no tv, a standard fireplace and a stone fireplace
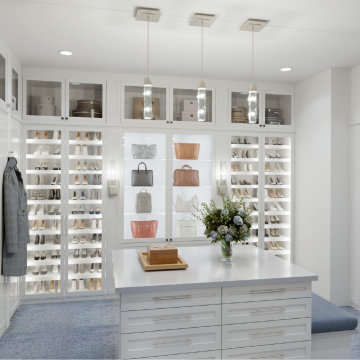 Xpress Rendering
This luxurious walk-in closet is a perfect blend of functionality and elegance. Featuring crisp white cabinetry, warm wood accents, and ambient lighting, it maximizes space while exuding sophistication. The addition of a soft blue carpet brings warmth, making it a cozy yet stylish retreat. This hyper-realistic 3D rendering helps clients visualize every detail before making final decisions—turning design ideas into reality with precision.
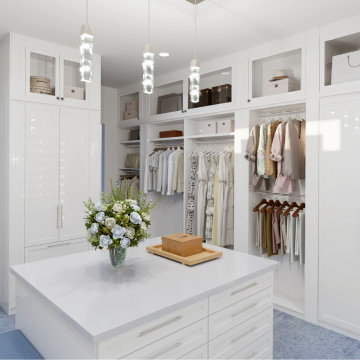 Xpress Rendering
This luxurious walk-in closet is a perfect blend of functionality and elegance. Featuring crisp white cabinetry, warm wood accents, and ambient lighting, it maximizes space while exuding sophistication. The addition of a soft blue carpet brings warmth, making it a cozy yet stylish retreat. This hyper-realistic 3D rendering helps clients visualize every detail before making final decisions—turning design ideas into reality with precision.


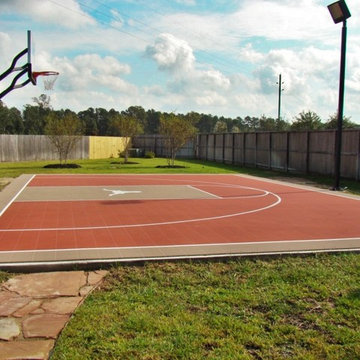
 Signature Pools of Texas
We are a Houston based company with 20 years of swimming pool building experience. With Signature Pools, building your vision of a “dream pool” can become a reality. A custom pool is more than just a place to swim. Your pool can be built to accommodate a visual pallet for backyard entertaining, a play pool for kids of all ages, or a tranquil escape made for relaxing. Allowing Signature Pools of Texas to upgrade, create, or renovate your backyard pool opens the door to many possibilities.
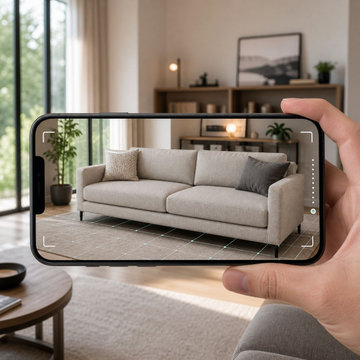
 Blueribbon 3D Animation Studio
This modern fabric sofa demonstrates Furniture AR by Blue Ribbon 3D — a technology that lets homeowners place a life-size, photorealistic 3D model of a piece of furniture directly in their own room using just a smartphone camera, before making a purchase decision. Instead of guessing whether a sofa, chair, or table will fit your space or match your decor, Furniture AR shows it to you exactly as it will look — correct scale, correct lighting, correct placement — right in your home.
 2Sun Studio
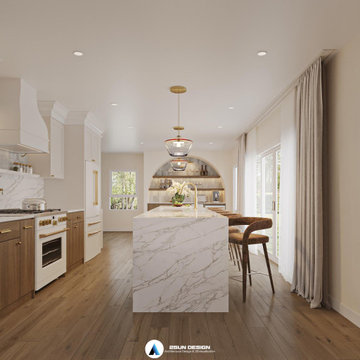
Step into a space where elegance meets functionality — our luxury kitchen interiors are thoughtfully crafted to elevate your home and lifestyle. Blending timeless design with premium materials, each detail is a celebration of refined taste and modern convenience.
From sleek marble countertops to custom cabinetry finished in rich tones, every element is carefully selected to create an atmosphere of understated sophistication. Soft ambient lighting, high-end appliances, and minimalist lines complete the look, offering a kitchen that is as beautiful as it is practical.
Bring Your Dream Space to Life with 2SUN Studio
Discover refined elegance and modern sophistication with a design crafted just for you. At 2SUN Studio, we turn your vision into reality — tailored to your lifestyle, taste, and space.
6