
Search results for "Visual style" in Home Design Ideas
 Shaw Floors
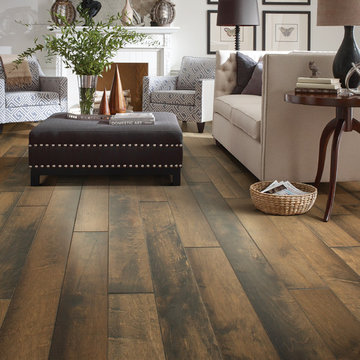
Ellison Maple in Cannonade by Anderson Hardwood Floors. Ellison exhibits a transitional aesthetic and a masterful composition full of depth and color that transcends timeless beauty. Our exclusive antiquing process emulates the unique complexity of an authentic timeworn surface. The smooth and imperfect surface texture and multi-colored staining process captures a visual tapestry within movement and dimension.

 Turan Designs, Inc.
Sacha Griffin
Large elegant u-shaped light wood floor and beige floor kitchen photo in Atlanta with a farmhouse sink, shaker cabinets, granite countertops, white backsplash, porcelain backsplash, stainless steel appliances, beige walls, an island, beige countertops and medium tone wood cabinets
Large elegant u-shaped light wood floor and beige floor kitchen photo in Atlanta with a farmhouse sink, shaker cabinets, granite countertops, white backsplash, porcelain backsplash, stainless steel appliances, beige walls, an island, beige countertops and medium tone wood cabinets


Find the right local pro for your project


 Hamilton Snowber Architects
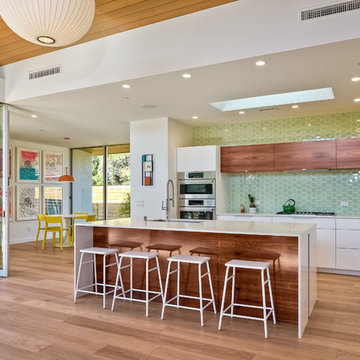
Kitchen/dining room combo - mid-sized coastal light wood floor kitchen/dining room combo idea in Portland Maine with white walls

 Fine Floorz
Q: Which of these floors are made of actual "Hardwood" ?
A: None.
They are actually Luxury Vinyl Tile & Plank Flooring skillfully engineered for homeowners who desire authentic design that can withstand the test of time. We brought together the beauty of realistic textures and inspiring visuals that meet all your lifestyle demands.
Ultimate Dent Protection – commercial-grade protection against dents, scratches, spills, stains, fading and scrapes.
Award-Winning Designs – vibrant, realistic visuals with multi-width planks for a custom look.
100% Waterproof* – perfect for any room including kitchens, bathrooms, mudrooms and basements.
Easy Installation – locking planks with cork underlayment easily installs over most irregular subfloors and no acclimation is needed for most installations. Coordinating trim and molding available.

 Kaplan Architects, AIA
New custom designed kitchen with both stainless steel cabinets and custom painted wood cabinets.
Mitchell Shenker, Photographer
Eat-in kitchen - small contemporary galley medium tone wood floor and yellow floor eat-in kitchen idea in San Francisco with an undermount sink, glass-front cabinets, stainless steel cabinets, solid surface countertops, blue backsplash, ceramic backsplash, stainless steel appliances and a peninsula
Eat-in kitchen - small contemporary galley medium tone wood floor and yellow floor eat-in kitchen idea in San Francisco with an undermount sink, glass-front cabinets, stainless steel cabinets, solid surface countertops, blue backsplash, ceramic backsplash, stainless steel appliances and a peninsula



 Laura Lee Home
Emily Minton Redfield
Living room - large traditional enclosed dark wood floor living room idea in St Louis with blue walls, a standard fireplace, a stone fireplace and a wall-mounted tv
Living room - large traditional enclosed dark wood floor living room idea in St Louis with blue walls, a standard fireplace, a stone fireplace and a wall-mounted tv
 PROjECT interiors + Aimee Wertepny
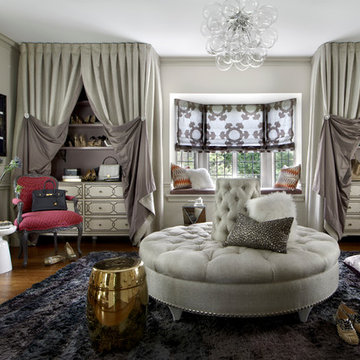
Transitional women's dark wood floor dressing room photo in Chicago with white walls

 Sea Pointe Design & Remodel
This primary bathroom remodel includes ambient canned lighting as well as concentrated task lighting, giving this space layers to work with for a beautiful overall ambience.

 Hillstar Construction Services
addet madan Design
Mid-sized trendy wooden u-shaped open staircase photo in Los Angeles with white walls
Mid-sized trendy wooden u-shaped open staircase photo in Los Angeles with white walls

 Haven Design and Construction
The lovely primary bedroom feels modern, yet cozy. The custom octagon wall panels create a sophisticated atmosphere, while the chandelier and modern bedding add a punch of personality to the space. The lush landscape draws the eye to the expansive windows overlooking the backyard. The homeowner's favorite shade of aubergine adds depth to the mostly white space.

 Isla Homes
SeaThru is a new, waterfront, modern home. SeaThru was inspired by the mid-century modern homes from our area, known as the Sarasota School of Architecture.
This homes designed to offer more than the standard, ubiquitous rear-yard waterfront outdoor space. A central courtyard offer the residents a respite from the heat that accompanies west sun, and creates a gorgeous intermediate view fro guest staying in the semi-attached guest suite, who can actually SEE THROUGH the main living space and enjoy the bay views.
Noble materials such as stone cladding, oak floors, composite wood louver screens and generous amounts of glass lend to a relaxed, warm-contemporary feeling not typically common to these types of homes.
Photos by Ryan Gamma Photography



 Monica Khanna Designs
Inspiration for a small contemporary living room remodel in Delhi with white walls

 Bearded Builders, Baltimore
This Beautiful Master Bathroom blurs the lines between modern and contemporary. Take a look at this beautiful chrome bath fixture! We used marble style ceramic tile for the floors and walls, as well as the shower niche. The shower has a glass enclosure with hinged door. Large wall mirrors with lighted sconces, recessed lighting in the shower and a privacy wall to hide the toilet help make this bathroom a one for the books!
Photo: Matthew Burgess Media

 ZeroEnergy Design
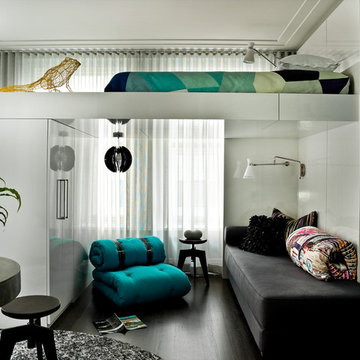
Modern family loft renovation in the South End of Boston, Massachusetts.
Open concept kitchen with custom cabinetry. Reconfigured for increased functionality, including more storage, larger prep surfaces, and new energy efficient appliances. A walnut element wraps the up wall and ceiling above the kitchen, adding much needed warmth, scale, and lighting to the space with its twenty foot ceiling.
Eric Roth Photography
Construction by Ralph S. Osmond Company.
Green architecture by ZeroEnergy Design. http://www.zeroenergy.com

Sponsored
Columbus, OH

Hope Restoration & General Contracting
Columbus Design-Build, Kitchen & Bath Remodeling, Historic Renovations

 Jeff Herr Photography
Eat-in kitchen - transitional l-shaped dark wood floor eat-in kitchen idea in Atlanta with an undermount sink, open cabinets, white backsplash, subway tile backsplash, stainless steel appliances and an island
 Emerald Coast Real Estate Photography
© Will Sullivan, Emerald Coast Real Estate Photography, LLC

Example of a beach style backyard balcony balcony design in Miami with a roof extension
Example of a beach style backyard balcony balcony design in Miami with a roof extension

 Noz Design
Colin Price Photography
Dining room - contemporary l-shaped dark wood floor dining room idea in San Francisco with an undermount sink, raised-panel cabinets, white cabinets, marble countertops, white backsplash, stone tile backsplash, stainless steel appliances, no island and multicolored walls
Dining room - contemporary l-shaped dark wood floor dining room idea in San Francisco with an undermount sink, raised-panel cabinets, white cabinets, marble countertops, white backsplash, stone tile backsplash, stainless steel appliances, no island and multicolored walls
92