
Search results for "Visual" in Home Design Ideas


Find the right local pro for your project



Sponsored
Columbus, OH

Snider & Metcalf Interior Design, LTD
Leading Interior Designers in Columbus, Ohio & Ponte Vedra, Florida







 Romanelli & Hughes Custom Home Builders
J.E. Evans
Eat-in kitchen - traditional beige floor eat-in kitchen idea in Columbus with white cabinets and white backsplash
Eat-in kitchen - traditional beige floor eat-in kitchen idea in Columbus with white cabinets and white backsplash

 The Bodily Works
Example of a mid-sized transitional enclosed carpeted and beige floor home theater design in Salt Lake City with gray walls and a wall-mounted tv



Sponsored
Columbus, OH
Snider & Metcalf Interior Design, LTD
Leading Interior Designers in Columbus, Ohio & Ponte Vedra, Florida
 Darya Girina
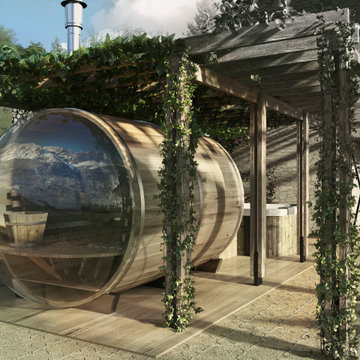
Queste immagini sono un progetto per un rendering 3D di una casa e della campagna circostante a Pradebon. Il capo progettista, direttore dei lavori, progettista architettonico è l'architetto Giampaolo Zanon. L'area su cui ricade l'edificio è situata in località Pradebona, lungo il versante est di Bongaio, tra la strada provinciale per Lamosano e la strada per Chies. La casa appartiene ai coniugi Zanon Antonio e Piazza Rosa. Questa casa è fatta per una felice vacanza estiva e relax. Tutti i materiali ingegneristici e le fotografie dell'area sono forniti dall'architetto Giampaolo Zanon. Grazie a Giampaolo Zanon per la pazienza e l'aiuto nella comprensione degli aspetti ingegneristici. Sono molto fortunato ad aver imparato molto da lui. Progetto in fase di sviluppo.
https://daryagirina.blogspot.com/2021/03/visualization-of-summer-house-in.html


 Donald Lococo Architects
In the family room, a large custom carved Limestone fireplace mantel is focal at the end of the space flanked by two windows that looked out onto Rock Creek Park above a fireplace is the television. The left wing of the home is the more informal kitchen living and breakfast that's it in a parenthesized open plan these spaces rise to a ceiling height 14 feet. A simple island demises kitchen from family room. In the family room, a large custom carved Limestone fireplace mantel is focal at the end of the Family space. French casement windows are trimmed and treated like doors with transoms above tasty tails allows the windows 2 visually match the French doors at the front of the home and also continue the sense of verticality at fenestration focal points
144