
Search results for "Visual" in Home Design Ideas


Find the right local pro for your project

 Papro Wine Cellars & Consulting
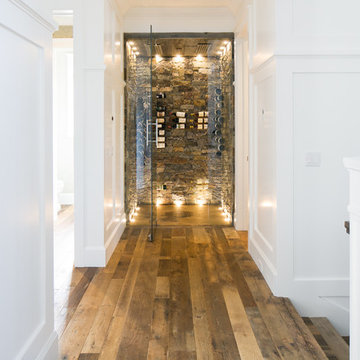
Trendy medium tone wood floor wine cellar photo in Toronto with storage racks

 David Charlez Designs
An oversized master suite has room for a cozy sectional and balcony access to the outdoor deck. The white crown molding dresses the space up with a classy feel. The eye catching chandalier gives a grand exit to the private balcony. Photo by Spacecrafting



Sponsored
Columbus, OH

Snider & Metcalf Interior Design, LTD
Leading Interior Designers in Columbus, Ohio & Ponte Vedra, Florida
 Render Atölyesi
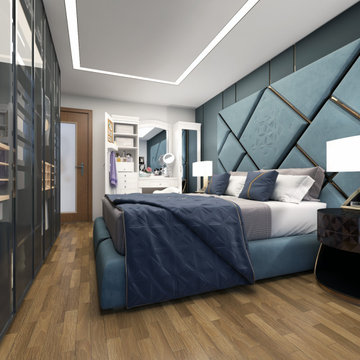
Luxury master bedroom visualization highlighted by a massive floor-to-ceiling teal geometric upholstered headboard with gold trim accents. The room also features a sophisticated glass-door walk-in closet system, cove ceiling lighting, and a dedicated makeup vanity area.
Altın çıta detaylı, tavandan yere kadar uzanan devasa turkuaz/teal geometrik döşemeli yatak başlığı ile vurgulanan lüks ebeveyn yatak odası görselleştirmesi. Odada ayrıca sofistike bir cam kapaklı giyinme dolabı sistemi (walk-in closet), gizli tavan aydınlatması ve özel bir makyaj masası alanı bulunmaktadır.


 Lindsey Markel
After building their first home this Bloomfield couple didn't have any immediate plans on building another until they saw this perfect property for sale. It didn't take them long to make the decision on purchasing it and moving forward with another building project. With the wife working from home it allowed them to become the general contractor for this project. It was a lot of work and a lot of decision making but they are absolutely in love with their new home. It is a dream come true for them and I am happy they chose me and Dillman & Upton to help them make it a reality.
Photo By: Kate Benjamin



 The Cousins
Rustic wood elements and updated stainless steel appliances create a contemporary country vibe that the family always wanted.
Inspiration for an eclectic l-shaped open concept kitchen remodel in New York with a farmhouse sink, shaker cabinets, white cabinets, wood countertops, gray backsplash and stainless steel appliances
Inspiration for an eclectic l-shaped open concept kitchen remodel in New York with a farmhouse sink, shaker cabinets, white cabinets, wood countertops, gray backsplash and stainless steel appliances

 ADC Audio Visual Inc.
Inspiration for a large mediterranean backyard concrete paver and kidney-shaped infinity hot tub remodel in Los Angeles



 Visual Jill Inc.
Photo by Peter Lyons
Inspiration for a contemporary exterior home remodel in San Francisco
Inspiration for a contemporary exterior home remodel in San Francisco

 Hermitage Kitchen Gallery LLC
Designed by Terri Sears, Photography by Melissa M. Mills
Freestanding bathtub - mid-sized contemporary master white tile and subway tile marble floor and white floor freestanding bathtub idea in Nashville with gray walls
Freestanding bathtub - mid-sized contemporary master white tile and subway tile marble floor and white floor freestanding bathtub idea in Nashville with gray walls

 Reliance Design Build
Powder room - mid-sized traditional powder room idea in Los Angeles with furniture-like cabinets, gray cabinets, gray walls and a vessel sink



 Lawlor Architects
Stacy Zarin Goldberg Photography
Inspiration for a transitional bedroom remodel in DC Metro
Inspiration for a transitional bedroom remodel in DC Metro

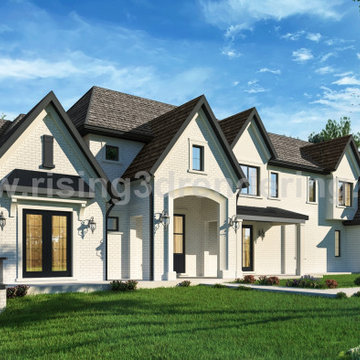
 Rising Architectural Design Studio
Exterior House with Rendered brick extends wall's lifespan by ten or even twenty years. Architecture Exterior Design hides imperfect brickwork and lends a sleek, modern façade to any home. Choosing to render your exteriors can also completely transform your house's aesthetic.
3D Exterior Design Rendering of House developed by Rising Architectural Visualization Studio.
160