
Search results for "Visualize" in Home Design Ideas
 Yantram Animation Studio
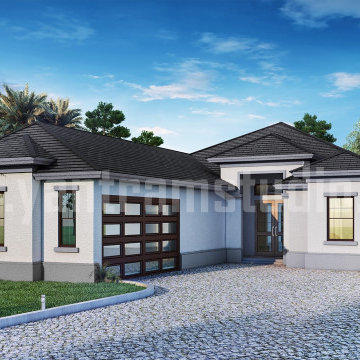
Project 698:- Residential House Exterior 3D Architectural Rendering
Client: - 685 saani
Location: - Elko - Nevada
A Modern Exterior 3d architectural rendering House with Simple landscape in the garden area, the beauty of this house is a small pond on the Left side by an architectural rendering studio. Enhance the exterior architectural rendering service of your home with these unique exterior rendering services & useful ideas from architectural visualization company
 ArchiCGI 3D Rendering
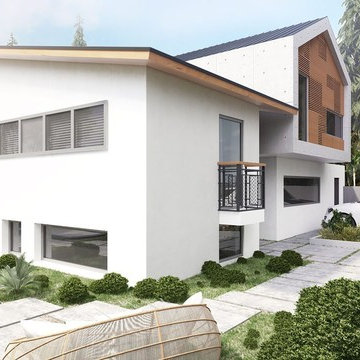
Architectural renderings show client the exact image he will see every day when coming home. He appreciates how perfectly the building fits into the landscape and easily pictures how the friends will be impressed at a housewarming party. Then, he imagines himself on the soft cozy sofa having a delicious family breakfast in the morning and chatting without a care in the world… And it’s not just the photoreal image any more – but a lifestyle story. Could sketches and drawings achieve the same effect? No way. But computer-generated imagery can!
 ArchiCGI 3D Rendering
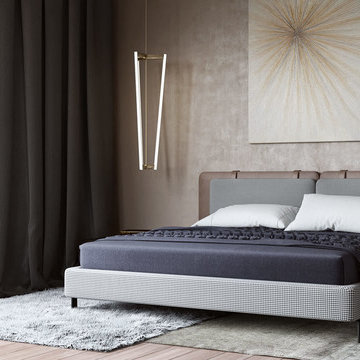
Bedroom 3DRendering. Multi-functional Design.
Stylish Guest Bedroom.
Photoreal 3D rendering showcasing the interior with a creative design zoning for the work and sleep areas.
Reserved shapes and accent patterns on the bed used by the author in the sleeping area.
And the working place with the elegant glass desk for coffee looks very discreet. It softly blends in with the rest of the room.
Featuring black shelves with book collection and golden decor - looking absolutely amazing against noble pale pink areas.
Find the right local pro for your project
 ArchiCGI 3D Rendering
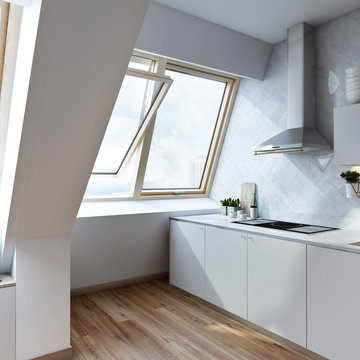
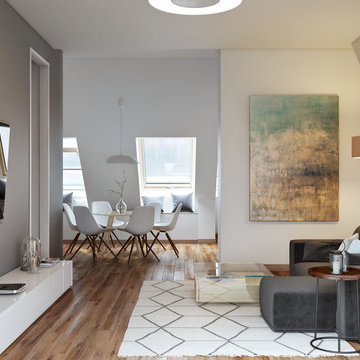
3D Architectural renderings for Penthouse Interior design. Everything seems to match perfectly in this stylish apartment. The designer’s original project was professionally expressed in the Photo - real 3D renderings by ArchiCGI 3d Artists.
 ArchiCGI 3D Rendering
3D Architectural renderings for Penthouse Interior design. Everything seems to match perfectly in this stylish apartment. The designer’s original project was professionally expressed in the Photo - real 3D renderings by ArchiCGI 3d Artists.
 Darya Girina
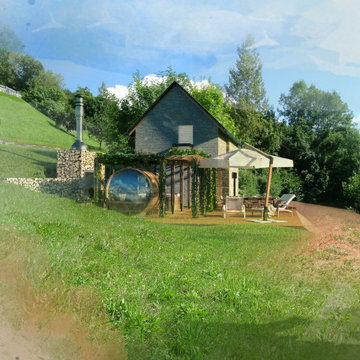
These images are 3d-sketches (3d renderings) of a house and surrounding countryside in Pradebon, Italy. The chief designer, construction manager, architectural designer is the architect Giampaolo Zanon. The area on which the building falls is located in Pradebon, along the east side of Bongaio, between the provincial road to Lamosano and the road to Chies. The house belongs to the spouses Zanon Antonio and Piazza Rosa. This home is made for happy summer vacations and relaxation. All engineering materials and photographs of the area are provided by the architect Giampaolo Zanon. Thanks to Giampaolo Zanon for his patience and help in understanding the engineering aspects. I am very fortunate to have learned a lot from him. Project under development.
https://daryagirina.blogspot.com/2021/03/visualization-of-summer-house-in.html
 Darya Girina
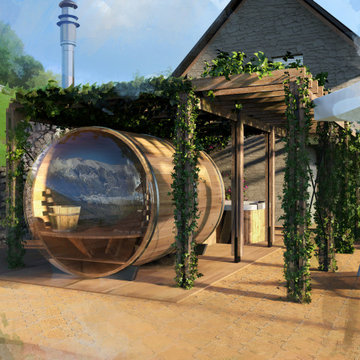
These images are 3d-sketches (3d renderings) of a house and surrounding countryside in Pradebon, Italy. The chief designer, construction manager, architectural designer is the architect Giampaolo Zanon. The area on which the building falls is located in Pradebon, along the east side of Bongaio, between the provincial road to Lamosano and the road to Chies. The house belongs to the spouses Zanon Antonio and Piazza Rosa. This home is made for happy summer vacations and relaxation. All engineering materials and photographs of the area are provided by the architect Giampaolo Zanon. Thanks to Giampaolo Zanon for his patience and help in understanding the engineering aspects. I am very fortunate to have learned a lot from him. Project under development.
https://daryagirina.blogspot.com/2021/03/visualization-of-summer-house-in.html


 Yantram Animation Studio - Interior Designer
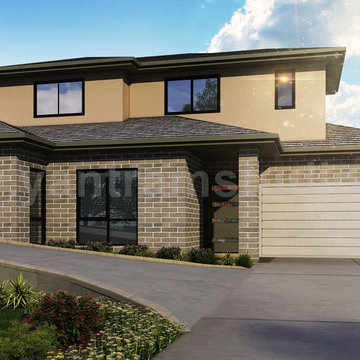
Vintage 3D Exterior - Interior Modeling, Living room in Open Sunlight view with Wooden Furniture, Latest Trend kitchen with Attractive Lamps & Wooden Furniture, Latest Design bathroom with Black Marble, Vintage 3D Exterior Modeling and architecture with Modern look & feel - Ideas by Yantram Architectural Rendering Studio, New jersey - USA.

 Glacier Bear Retreat
This is the ceiling of the private meditation room at the top of the turret. This is the ceiling of a room that is 9' in diameter. It contains 600 fiber optic lights, creating the night sky on the ceiling. This photo was taken lying down on the floor looking straight up.
Photo credit: Gail Lynne Goodwin
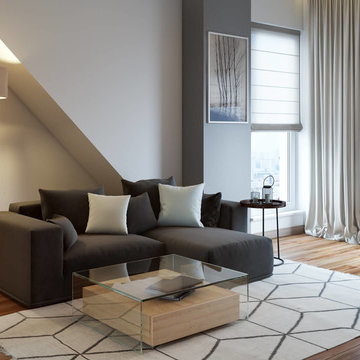 ArchiCGI 3D Rendering
3D Architectural renderings for Penthouse Interior design. Everything seems to match perfectly in this stylish apartment. The designer’s original project was professionally expressed in the Photo - real 3D renderings by ArchiCGI 3d Artists.
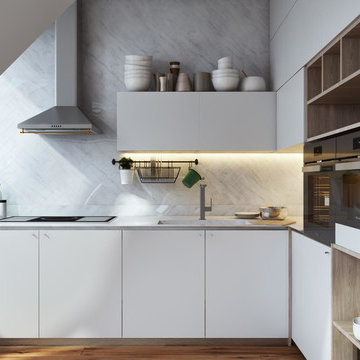 ArchiCGI 3D Rendering
3D Architectural renderings for Penthouse Interior design. Everything seems to match perfectly in this stylish apartment. The designer’s original project was professionally expressed in the Photo - real 3D renderings by ArchiCGI 3d Artists.
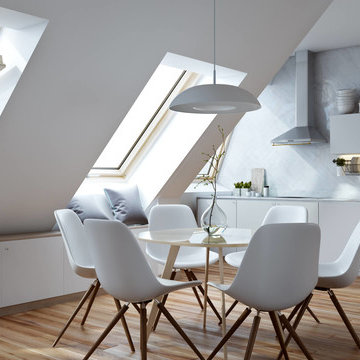 ArchiCGI 3D Rendering
3D Architectural renderings for Penthouse Interior design. Everything seems to match perfectly in this stylish apartment. The designer’s original project was professionally expressed in the Photo - real 3D renderings by ArchiCGI 3d Artists.
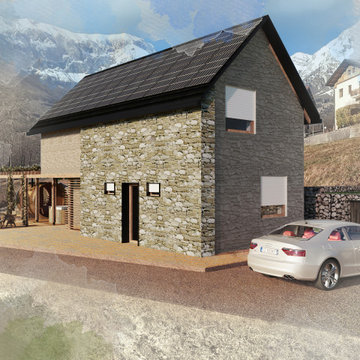 Darya Girina
These images are 3d-sketches (3d renderings) of a house and surrounding countryside in Pradebon, Italy. The chief designer, construction manager, architectural designer is the architect Giampaolo Zanon. The area on which the building falls is located in Pradebon, along the east side of Bongaio, between the provincial road to Lamosano and the road to Chies. The house belongs to the spouses Zanon Antonio and Piazza Rosa. This home is made for happy summer vacations and relaxation. All engineering materials and photographs of the area are provided by the architect Giampaolo Zanon. Thanks to Giampaolo Zanon for his patience and help in understanding the engineering aspects. I am very fortunate to have learned a lot from him. Project under development.
https://daryagirina.blogspot.com/2021/03/visualization-of-summer-house-in.html


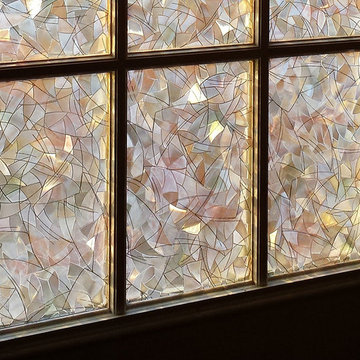
 Art for Glass by NuEtch
Decorative Film on glass doors, decorate and add privacy, without curtains or blinds. Frosted glass lets the light shine through, while decorating the room.
NuEtch carries a full line of Decorative Films that are applied to existing windows on-site.
For more info on DIY Art for Glass, or to have NuEtch professionally install a design, Visit www.Art-For-Glass.com

 JM Carpets
Example of a mid-sized transitional 3/4 mosaic tile floor bathroom design in Milwaukee with shaker cabinets, white cabinets and yellow walls

 Modern Fabrication
MCM Style with Perpindicular Glass Slivers
Inspiration for a modern front door remodel in Salt Lake City with a medium wood front door
Inspiration for a modern front door remodel in Salt Lake City with a medium wood front door



Sponsored
Columbus, OH

Snider & Metcalf Interior Design, LTD
Leading Interior Designers in Columbus, Ohio & Ponte Vedra, Florida

 Hado Photo
Photo: Ryan Hicks, Hado Photo © 2017 Houzz
Design: Liz Fassbender
Example of an eclectic living room design in DC Metro
Example of an eclectic living room design in DC Metro


 User

UserThis 3D Architectural Visualization of Residential Apartments is planned for San Antonio. The apartment is shown across the main road, for easy access. Brilliantly designed 3D Architectural Visualization of parking slots by Yantram Architectural Design Studio. The alluring garden area on the other side of the building. A variety of plants and flowers can be grown in this sufficient area to make it look more attractive. Architectural Design Studio also created balconies that are spacious and folks can have a look around the surroundings in the morning and evening for astounding views. The roof is huge to host barbeque parties and events. Our team at Architectural Design Studio has also created a 3D Architectural Visualization of a swimming pool near the apartment. During Summer, people can have fun and organize pool parties. There are sitting arrangements done for the client's comfort. The swimming pool looks amazing and the client can also add lighting inside the pool. People can have sunbaths and enjoy themselves there rather than traveling to the beach. There's huge ground for kids to face fun, kids normally get bored of common apartments or residential buildings if there's no place for them to play. However, keeping everything in mind the team at Yantram 3D has created this excellent piece of work so that clients can sit back and relax. Our team thinks all-around comfort of our client and also strive to be convenient for them.
21