
Search results for "Visualize" in Home Design Ideas



 threshold interiors
Location: New York, NY, United States
This Loft was tastefully renovated back in the '90s, but was due for an update and an expansion of the kitchen and dining areas to accommodate the client's cooking skills and entertaining needs. EnlargIing the island and adding cabinetry to delineate the office, bar and dining areas was a priority. The bathroom was updated to feel like a tranquil spa with beautiful new tile, plumbing fixtures and cabinets. Our biggest challenge was coordinating the entire renovation while our client was out of town for the Summer!
Photographed by: James Salomon

 Sliding Door by California Closets
Sliding Doors by California Closets provides custom sliding doors and room dividers for every room in your home. Consider sliding doors for separating spaces in your home.
Sliding Doors by California Closets
Find the right local pro for your project

 User
UserDECO Window Fashions
Sheer pleated custom made drapes, ceiling mount metal rod.
Trendy bedroom photo in Austin
Trendy bedroom photo in Austin



 TreHus Architects+Interior Designers+Builders
Example of a large classic u-shaped dark wood floor eat-in kitchen design in Minneapolis with a double-bowl sink, recessed-panel cabinets, white cabinets, white backsplash, stainless steel appliances, an island and black countertops
 ArchiCGI 3D Rendering
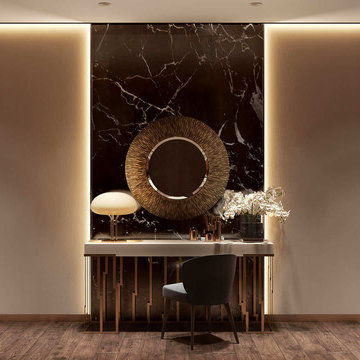
Interior 3D renderings you see feature a delightfully soothing bedroom. Our client, a successful Designer, created a space where one can rest in comfort and serenity. So he asked our 3D Artists to make sure that images reflect this mood and show each feature that the bedroom offers. Which they did – using the best software there is: 3D Max and Vray plugin for the utter realism and some spectacular lighting.
Clean lines and shapes make for an enchanting atmosphere of elegant simplicity. They give the room a certain flow and softness, while the layering theme in colors and shapes makes for a cozy cocoon feel – like when you are wrapped up in a warm blanket. Yet, the wall windows offer an amazing exposure – a gorgeous view of the outside. So looking at the photoreal presentation of the interior 3D rendering, the client will imagine himself sitting in the soft chair, with a cup of hot coffee, looking at the greenery around and discussing the night at the opera.
One of the unique features of 3D rendering is that it allows to see the interior in the exact lighting it will be used. And in our case, 3D visualization helps designer showcase how well the evening light plays with a reserved color palette and woodsy accents. This is something words and sketches cannot compete with! And the client will instantly see how the accent details, such as sculptures, touches of gold on with the marble add the interior more refinement.


 Vega Pool and Outdoor Living
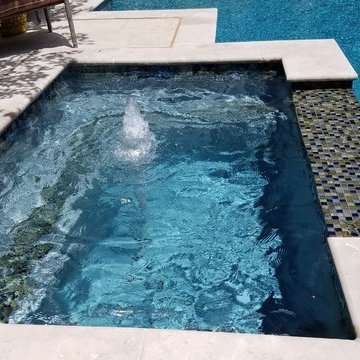
Example of a large transitional backyard concrete and custom-shaped lap hot tub design in Dallas


 ArchiCGI 3D Rendering
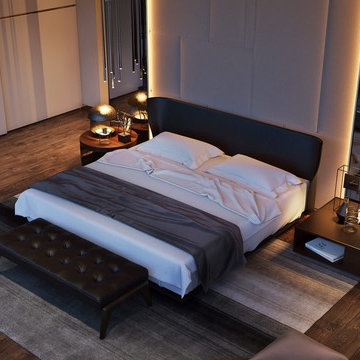
Interior 3D renderings you see feature a delightfully soothing bedroom. Our client, a successful Designer, created a space where one can rest in comfort and serenity. So he asked our 3D Artists to make sure that images reflect this mood and show each feature that the bedroom offers. Which they did – using the best software there is: 3D Max and Vray plugin for the utter realism and some spectacular lighting.
Clean lines and shapes make for an enchanting atmosphere of elegant simplicity. They give the room a certain flow and softness, while the layering theme in colors and shapes makes for a cozy cocoon feel – like when you are wrapped up in a warm blanket. Yet, the wall windows offer an amazing exposure – a gorgeous view of the outside. So looking at the photoreal presentation of the interior 3D rendering, the client will imagine himself sitting in the soft chair, with a cup of hot coffee, looking at the greenery around and discussing the night at the opera.
One of the unique features of 3D rendering is that it allows to see the interior in the exact lighting it will be used. And in our case, 3D visualization helps designer showcase how well the evening light plays with a reserved color palette and woodsy accents. This is something words and sketches cannot compete with! And the client will instantly see how the accent details, such as sculptures, touches of gold on with the marble add the interior more refinement.

 Urbanleaf Landscapes
Kaihani wanted to create a space that reminded her of Hawaii. A vacation getaway in her own backyard. We revamped the pool, adding a flowing water feature and glowing stones. We resurfaced the deck with hardy Ipe wood and travertine. And we created a cozy seating area next to an elegant fire pit. To get to Hawaii, Kaihani only has to step out her back door.
It's breath taking...it's like being back home in Hawaii.
Melissa Wright
 Yantram Animation Studio - Interior Designer
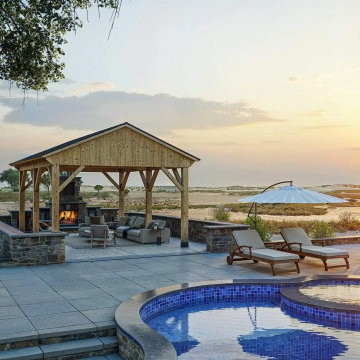
Welcome to our 3D architectural rendering studio, where we specialize in creating captivating visualizations of pool and waterslide seating areas that redefine the concept of luxury leisure. Picture yourself basking in the sun beside a shimmering pool, surrounded by lush greenery and modern architectural elements. Our studio excels in capturing the essence of these serene environments, from the sleek lines of the waterslide to the inviting seating areas where guests can relax and unwind. With meticulous attention to detail and a keen eye for design, we transform your vision into stunningly realistic renderings that evoke a sense of tranquility and sophistication. Whether you're planning a resort getaway or a private oasis, trust our studio to bring your poolside paradise to life with unparalleled beauty and realism.
we give service all over city like: Moscow, Saint-Petersburg, Novosibirsk, Samara, Veliky Novgorod, Kazan, Nizhny Novgorod, Yekaterinburg, Norilsk, Belgorod, Derbent, Kuznetsk, Novorossiysk, Novoshakhtinsk,Oryol, Arkhangelsk, Vladimir
 HomeLift, Inc.
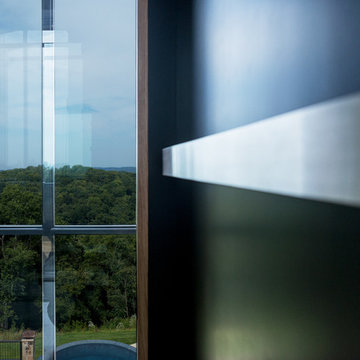
Looking out the back window of the elevator shaft over the Infinity pool.
Huge trendy medium tone wood floor hallway photo in Nashville with white walls
Huge trendy medium tone wood floor hallway photo in Nashville with white walls

Sponsored
Columbus, OH

Snider & Metcalf Interior Design, LTD
Leading Interior Designers in Columbus, Ohio & Ponte Vedra, Florida

 ODS Architecture
Inspiration for a contemporary black tile and mosaic tile light wood floor and beige floor powder room remodel in San Francisco with flat-panel cabinets, light wood cabinets, a wall-mount toilet, black walls, an integrated sink, solid surface countertops and white countertops

 Artisan Landscapes and Pools
matt meaney @ artisan landscapes and pools
Design ideas for a large traditional full sun front yard stone landscaping in New York.
Design ideas for a large traditional full sun front yard stone landscaping in New York.

 Studio Vlock
Studio Vlock’s gates and screens are hand-crafted out of corten steel, cold rolled steel, or stainless steel. Specifications
These engaging and whimsical architectural elements serve to define exterior spaces and create a memorable sense of place. Gates are custom fit and well detailed to be swing type or sliding; incorporating handle, latch or lockset.
 ArchiCGI 3D Rendering
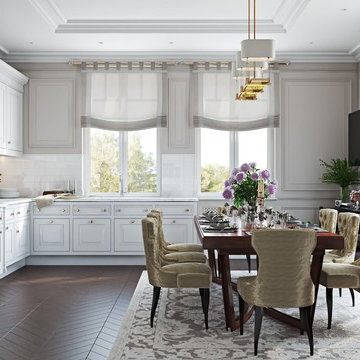
House Design rendering allows Interior Designers and Architects to bring their beautiful concepts to life. For unlike drawings and concepts, 3D visualizations give a complete picture, enabling the audience to have a glimpse into the life they could lead there.
The elegance of this Classical Interior scenes is a great sample of the highly professional 3dViz.
One could not take eyes off the clean-lined white furniture, lending the space a refined and airy look, marble backdrop and all this delightful storage space. Photoreal 3D house rendering makes colors look every bit as crisp and vivid as they’ll be in real life, so that client can have a complete picture of their effect and make suggestions if necessary.
But what really makes the 3d design stand out are details. Those small things that are never included in drawings, but are vital to the overall atmosphere.
For instance, kitchen decor allows to create a connection with the Client – by making it personal and so much “him”. Thus, cold gleam of elegant glassware, beautiful flowers on the table suggest refined taste, while photos and figurines allow to deduce that the owners are a well-traveled family with versatile interests.

Sponsored
Columbus, OH
Snider & Metcalf Interior Design, LTD
Leading Interior Designers in Columbus, Ohio & Ponte Vedra, Florida

 Michael Given Environments, LLC
Stunning Sicis Glass tile custom blend pool interior. When the light hits it right the tan tiles turn iridescent, absolutely gorgeous. Custom pool has Roman/Turkish Bath entry steps, Thermal ledge, Limestone coping and Copper Scupper water feature. Pool and surrounding landscape & LED lighting by Michael Given Environments, LLC
 ArchiCGI 3D Rendering
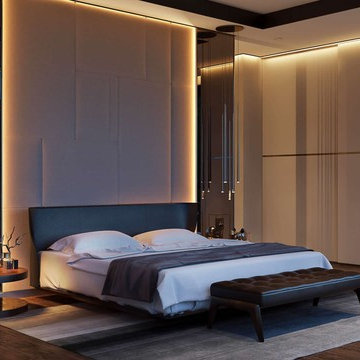
Interior 3D renderings you see feature a delightfully soothing bedroom. Our client, a successful Designer, created a space where one can rest in comfort and serenity. So he asked our 3D Artists to make sure that images reflect this mood and show each feature that the bedroom offers. Which they did – using the best software there is: 3D Max and Vray plugin for the utter realism and some spectacular lighting.
Clean lines and shapes make for an enchanting atmosphere of elegant simplicity. They give the room a certain flow and softness, while the layering theme in colors and shapes makes for a cozy cocoon feel – like when you are wrapped up in a warm blanket. Yet, the wall windows offer an amazing exposure – a gorgeous view of the outside. So looking at the photoreal presentation of the interior 3D rendering, the client will imagine himself sitting in the soft chair, with a cup of hot coffee, looking at the greenery around and discussing the night at the opera.
One of the unique features of 3D rendering is that it allows to see the interior in the exact lighting it will be used. And in our case, 3D visualization helps designer showcase how well the evening light plays with a reserved color palette and woodsy accents. This is something words and sketches cannot compete with! And the client will instantly see how the accent details, such as sculptures, touches of gold on with the marble add the interior more refinement.


22