
Search results for "Visualizing" in Home Design Ideas

 Tech Sketch Architectural Design and Visualization
Example of a mountain style home design design in San Francisco

Find the right local pro for your project
 3DDOC
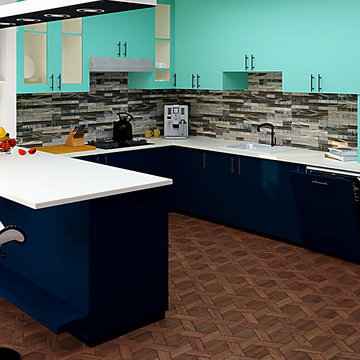
3DDOCThis is a 3D design and visualisation of a modern kitchen.
Image 3 day time setting.
Inspiration for a mid-sized modern galley dark wood floor and brown floor kitchen pantry remodel in Other with a single-bowl sink, flat-panel cabinets, blue cabinets, solid surface countertops, multicolored backsplash, stone tile backsplash, paneled appliances, an island and white countertops
Inspiration for a mid-sized modern galley dark wood floor and brown floor kitchen pantry remodel in Other with a single-bowl sink, flat-panel cabinets, blue cabinets, solid surface countertops, multicolored backsplash, stone tile backsplash, paneled appliances, an island and white countertops
 LA Architectural Visualization
Inspiration for a large country light wood floor, brown floor and vaulted ceiling kitchen remodel in San Francisco with an undermount sink, shaker cabinets, white cabinets, quartzite countertops, beige backsplash, stone slab backsplash, stainless steel appliances and beige countertops



Sponsored
Columbus, OH

Snider & Metcalf Interior Design, LTD
Leading Interior Designers in Columbus, Ohio & Ponte Vedra, Florida


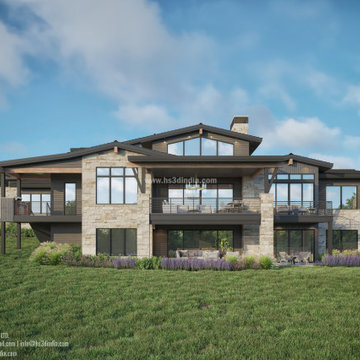
 HS3D VISUALIZATION PVT. LTD.
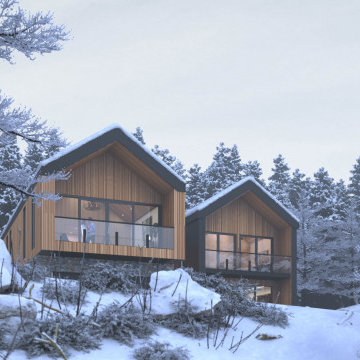

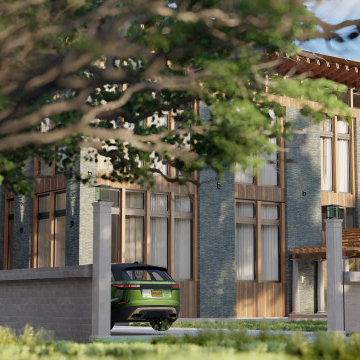
The inspiration behind the design of the Noble Pine house in the 3D rendering could be drawn from the concept of blending modern architecture with natural surroundings. It may feature large glass windows and open spaces to connect the interior with the outdoor environment, incorporating sustainable materials like reclaimed wood and stone to create a harmonious and eco-friendly design. The house design may also prioritize functionality, energy efficiency, and a minimalist aesthetic to create a timeless and elegant home nestled amidst a pine forest.

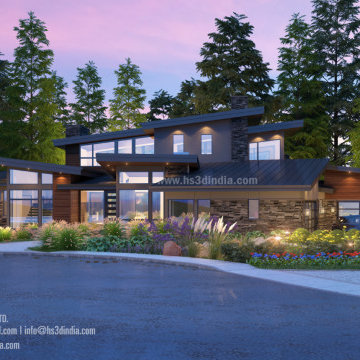 HS3D VISUALIZATION PVT. LTD.
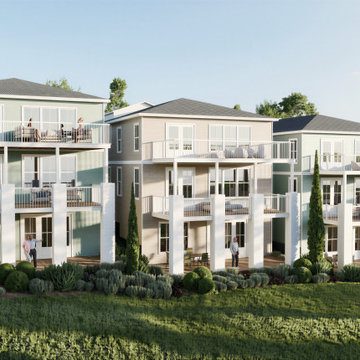
We present to you a beautiful designed and rendered residential exterior maintaining the correct balances and proportions in all the design aspects and also maintaining the realistic form of the materials used in the construction.
Stay tuned for more such works from our team!


Sponsored
Columbus, OH
Snider & Metcalf Interior Design, LTD
Leading Interior Designers in Columbus, Ohio & Ponte Vedra, Florida
 Viz Architect – Residential Design Studio
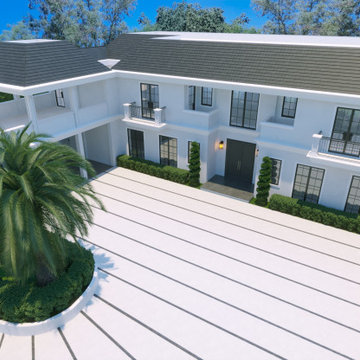
Inspiration for a modern exterior home remodel in Los Angeles
 AD Studio | Architecture & Visualization

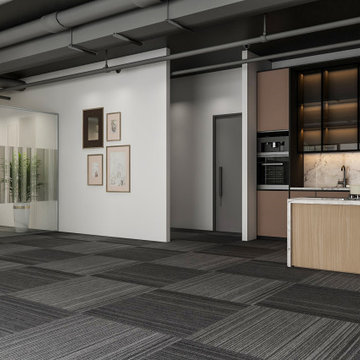
We designed this home office for someone who needs to stay organized and focused all day. The layout keeps things clean and simple, using custom built-in shelves to save floor space and keep paperwork out of sight. The desk sits right where the natural light is best, and the warm wood finishes make the whole room feel welcoming rather than cold. It’s a practical, hardworking setup that still looks great in a home.

 Xpress Rendering
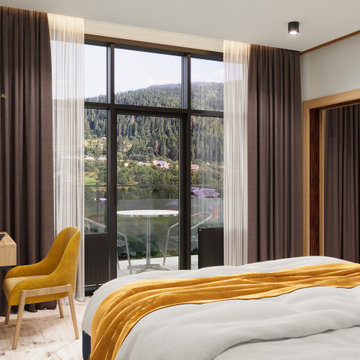
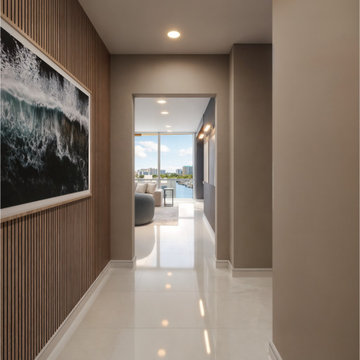
This 3D-rendered hallway showcases warm wood accents, soft lighting, and a seamless transition into an open living area with stunning views. The design is inviting and modern, demonstrating how thoughtful details can transform a space.



 Archi3dviz
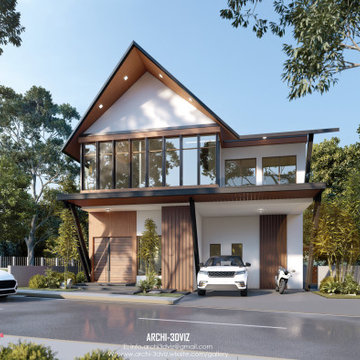
In this project, we crafted a stunning 3D model of a residential building inspired by Filipino design aesthetics. Our meticulous 3D modeling and rendering services were instrumental in helping the architect vividly present their vision to the client. From intricate details to capturing the essence of Filipino architectural elements, our work aimed to bring the project to life digitally, showcasing its potential and charm. This collaboration exemplifies our commitment to delivering high-quality visualizations that resonate with cultural and design sensibilities
41