
Search results for "Visualizing" in Home Design Ideas

 Immersive Design
Example of a trendy formal and open concept wood ceiling living room design in Vancouver with a stone fireplace and a wall-mounted tv
 Lena Puntus | Interior Design & 3D Visualization
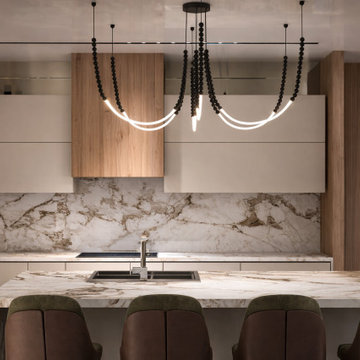
This project involved a full kitchen renovation in a private home in Miami, developed in collaboration with a local designer.
The original kitchen had a traditional layout with dark cabinetry and limited light. The goal was to open the space and create a more modern, welcoming atmosphere that would work both for everyday living and entertaining.
The new design is centered around a large marble island with waterfall edges, which became the focal point of the kitchen. Warm wood panels balance the light cabinetry and natural stone surfaces, while the marble backsplash adds texture and depth.
During the design process, several finish combinations were explored. Different variations of cabinetry tones - from warmer walnut to softer cashmere finishes - were presented so the client could compare options and choose the direction that felt right for the home.
Location: Miami, Florida.
 Lena Puntus | Interior Design & 3D Visualization
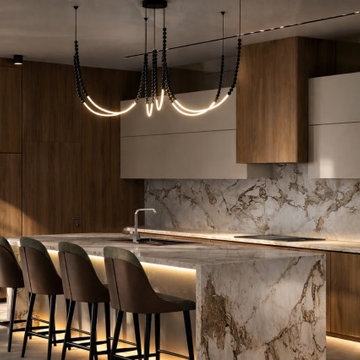
This project involved a full kitchen renovation in a private home in Miami, developed in collaboration with a local designer.
The original kitchen had a traditional layout with dark cabinetry and limited light. The goal was to open the space and create a more modern, welcoming atmosphere that would work both for everyday living and entertaining.
The new design is centered around a large marble island with waterfall edges, which became the focal point of the kitchen. Warm wood panels balance the light cabinetry and natural stone surfaces, while the marble backsplash adds texture and depth.
During the design process, several finish combinations were explored. Different variations of cabinetry tones - from warmer walnut to softer cashmere finishes - were presented so the client could compare options and choose the direction that felt right for the home.
Location: Miami, Florida.
Find the right local pro for your project
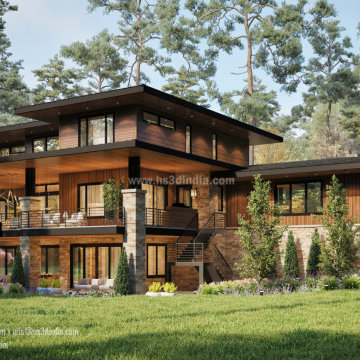
 HS3D VISUALIZATION PVT. LTD.
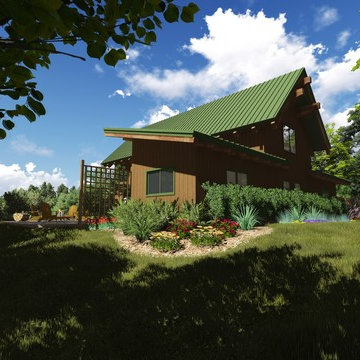
We present to you a beautiful designed and rendered residential exterior maintaining the correct balances and proportions in design aspects and capturing all the intricate details with their contexts, lights, shadows, colours, textures, which makes this residence look in its real beauty.
Stay tuned for more such works from our team!



Sponsored
Columbus, OH

Snider & Metcalf Interior Design, LTD
Leading Interior Designers in Columbus, Ohio & Ponte Vedra, Florida

 Yantram Animation Studio - Interior Designer
Yantram 3D Interior Designers provides your ideas to decorate a modern house, which makes you feel cool with a pool view of the house, add in the parking area, exterior view, modern house with 3d interior designers, exterior, clubhouse, rendering, view, architectural, beautiful, building, concrete, construction, drawing, driveway, empty, estate, garden, grass, green, holiday by Architectural Animation Companies, Sydney—Australia

 Render Atölyesi
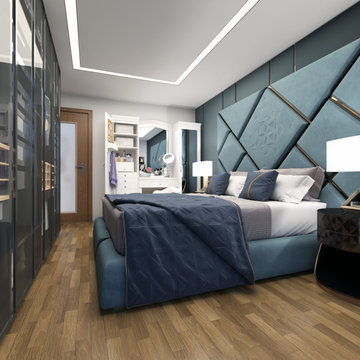
Luxury master bedroom visualization highlighted by a massive floor-to-ceiling teal geometric upholstered headboard with gold trim accents. The room also features a sophisticated glass-door walk-in closet system, cove ceiling lighting, and a dedicated makeup vanity area.
Altın çıta detaylı, tavandan yere kadar uzanan devasa turkuaz/teal geometrik döşemeli yatak başlığı ile vurgulanan lüks ebeveyn yatak odası görselleştirmesi. Odada ayrıca sofistike bir cam kapaklı giyinme dolabı sistemi (walk-in closet), gizli tavan aydınlatması ve özel bir makyaj masası alanı bulunmaktadır.


 Oc16 studio Architecture and Visualization
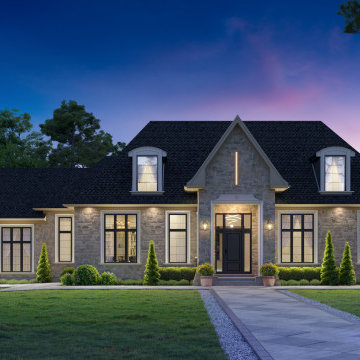
Canada villa exterior 3D rendering.
French country brown stone and shingle house exterior photo with a shingle roof and a black roof
French country brown stone and shingle house exterior photo with a shingle roof and a black roof

Sponsored
Columbus, OH
Snider & Metcalf Interior Design, LTD
Leading Interior Designers in Columbus, Ohio & Ponte Vedra, Florida
 Tech Sketch Architectural Design and Visualization
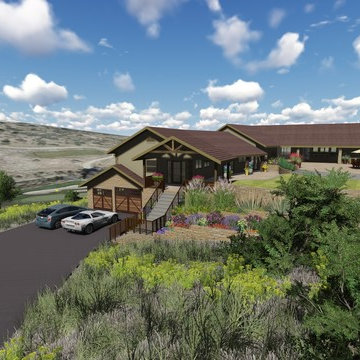
Example of a mid-sized tuscan beige split-level mixed siding gable roof design in San Francisco
 LA Architectural Visualization
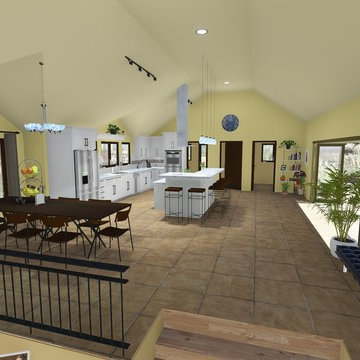
Inspiration for a large farmhouse light wood floor, brown floor and vaulted ceiling kitchen remodel in San Francisco with an undermount sink, shaker cabinets, white cabinets, quartzite countertops, beige backsplash, stone slab backsplash, stainless steel appliances and beige countertops
 Tech Sketch Architectural Design and Visualization
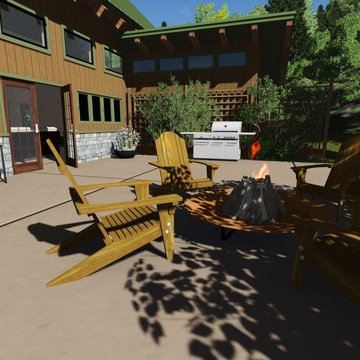
Example of a mountain style patio design in San Francisco




 Visualized Precision Construction

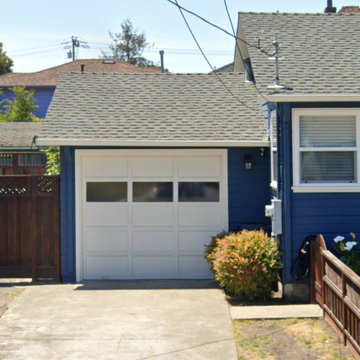
Inspiration for a timeless attached two-car garage workshop remodel in San Francisco
37