
Search results for "Visually appealin" in Home Design Ideas

 Sydney Wallpapering / Crème De La Crème Décor
 very cool Ex Libris wallpaper from Cole & Sons installed by Sydney Wallpapering
Bedroom - traditional bedroom idea in Sydney
Bedroom - traditional bedroom idea in Sydney
 Abode Couture LLC
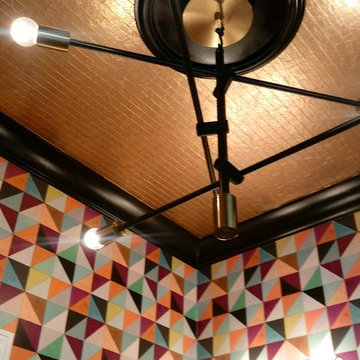
Detroit Wallpaper's custom colored Flirt pattern wallpaper makes this one of a kind powder room! Thibaut 57175 metallic gold wallpaper tops off the design.

Find the right local pro for your project

 User
Usera three slot bottle rack makes use of a small space at the end of the cupboards.
photos by Applesteam Limited








 Ariana Designs & Interiors
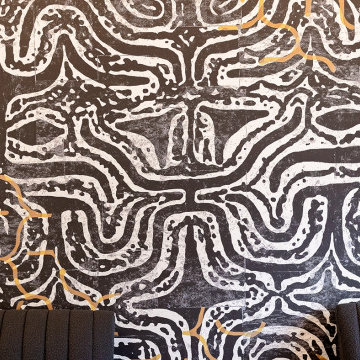
This dining area stands as the central gathering space of the office, embodying a creative and functional approach to commercial interior design. A bold abstract mural serves as a captivating focal point, drawing attention and encouraging conversation. The pairing of ribbed fabric benches with sleek wooden chairs strikes the perfect balance between comfort and elegance. Modern pendant lighting elevates the atmosphere, creating an ideal setting for informal meetings and team discussions.

 Custom Surface Solutions
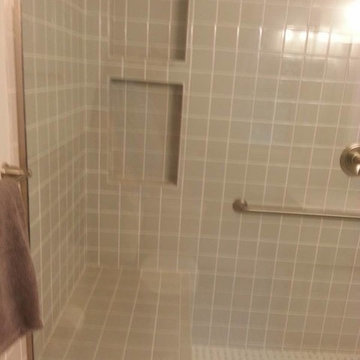
Custom Surface Solutions (www.css-tile.com) - Owner Craig Thompson (512) 430-1215. This album shows a master bathroom roman tub to shower conversion. American Olean 9" x 12" ceramic travertine tile installed on offset pattern on walls plus two accent bands. Ceramic travertine mosaic shower floor tile. Marble corner shelves. 18" x 18" porcelain travertine floor tile.

 JRW Construction LLC
A mid-century modern kitchen typically features clean lines, sleek surfaces, and a minimalist approach to design. The color scheme is often muted, focusing on natural materials such as wood, stone, and metal. Cabinets are usually flat-panel and made of wood or laminate, with simple hardware. Countertops are often made of quartz, granite, or marble; flooring is typically hardwood or tile. Large windows are also standard in mid-century modern kitchens, allowing plenty of natural light to flood the space. Overall, the design is functional, understated, and timeless.




 Closet Solutions
This is what the closet looked like before we got to it!
Example of a large classic gender-neutral carpeted and gray floor walk-in closet design in Los Angeles with raised-panel cabinets and white cabinets
Example of a large classic gender-neutral carpeted and gray floor walk-in closet design in Los Angeles with raised-panel cabinets and white cabinets
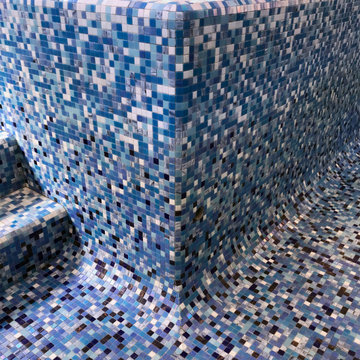
 Serra Tile & Stone, Inc.
The completed spa wall. The top edges are finished with a radius detail that intersects in a compound radius outside corner. Individual tiles were carefully matched and hand-cut at the transition from the vertical radius corner to the mitered cove corner at the floor.


 Karo Studios
"Groovy" is an all glass and steel wall sculpture that is made out of 73 pieces of individually hand cut art glass. The steel is prepared and welded with each joint forming the foundation for the precise placement of the glass above it, creating a dynamic yet harmonious composition.








22