
Search results for "Visually appealing" in Home Design Ideas
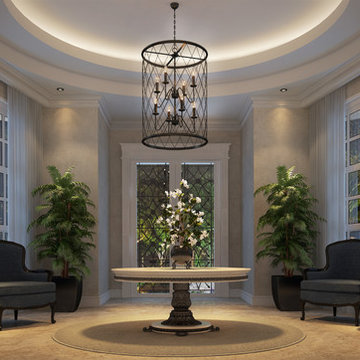
 Quoizel
European in design yet versatile in appeal Dury is a beautiful pendant. The criss-crossed bands add visual interest and the Century Silver Leaf finish is sure to compliment all types of decor styles.

 Atelier SUN
Example of a small danish master ceramic tile light wood floor drop-in bathtub design in Toronto with an integrated sink, flat-panel cabinets, white cabinets and white walls

 Gregory Thomas Residential Architecture
C-shaped pavilion has an outdoor kitchen at the left, a covered fire pit (with a custom copper hood) in the center, and a game area and bathroom on the right.
Tapered slate columns match those at the front entry to the home.
Find the right local pro for your project
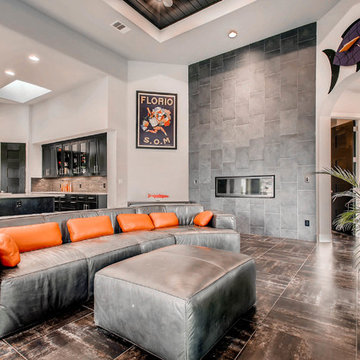
 mikemiller7
Inspiration for a contemporary open concept brown floor family room remodel in Austin with beige walls, a ribbon fireplace and a tile fireplace
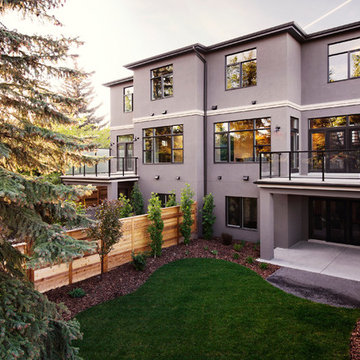
 Grandscape Homes Ltd.
A truly inner city hidden gem! Contemporary finishes with transitional interiors.
Inspiration for a huge contemporary brown three-story brick flat roof remodel in Calgary
Inspiration for a huge contemporary brown three-story brick flat roof remodel in Calgary

 Amy A. Alper, Architect
Example of a large transitional master medium tone wood floor freestanding bathtub design in San Francisco with white walls

 Kevin O'Sullivan + Associates
Beach style open concept medium tone wood floor and brown floor living room photo in New York with white walls


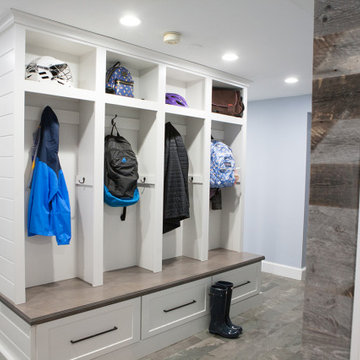

 JDL Development Inc. | Builders & Remodelers

Inspiration for a large 1960s l-shaped medium tone wood floor and brown floor eat-in kitchen remodel in Portland with an undermount sink, flat-panel cabinets, medium tone wood cabinets, green backsplash, paneled appliances, an island, quartz countertops, porcelain backsplash and white countertops
 Grandscape Homes Ltd.
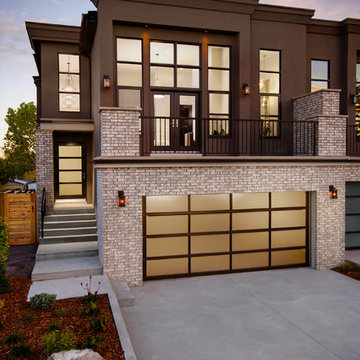
A truly inner city hidden gem! Contemporary finishes with transitional interiors.
Example of a huge trendy brown three-story brick flat roof design in Calgary
Example of a huge trendy brown three-story brick flat roof design in Calgary
 Timothy C l i t e s

Mid-sized craftsman blue three-story mixed siding gable roof idea in DC Metro with a shingle roof
 Corbin Reeves Construction

Basement - mediterranean underground beige floor basement idea in Orange County with beige walls

 Oregon Cottage Company
Inspiration for a small asian brown one-story wood tiny house remodel in Portland with a shed roof


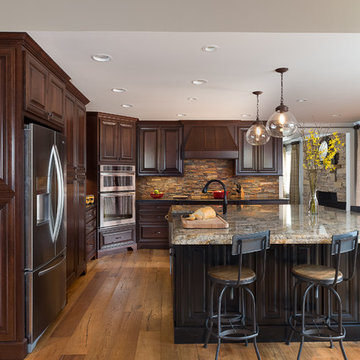
 John Rogers Renovations
 This metro Atlanta kitchen remodel combines the most appealing elements of rustic and modern aesthetics. The key to a modern rustic kitchen like this one is an open floor plan, modern accents, and preserved or created architectural elements.
The warm tones of wood, expansive space, and a blend of both rustic and modern spirit, our designers created structural and visual solutions that suited the client's unique and elegant taste.
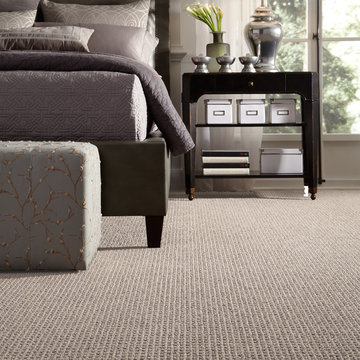
 Anderson Tuftex
Delightful Dream exudes warmth and comfort in the home by incorporating the tactile qualities of touch and texture. This carpet style is inspired by the textural appeal of your favorite handmade throw and admired for its rich visual depth and softness. Delightful Dream’s subtle color variations add exceptional style to a timeless grid loop pattern. It is constructed of STAINMASTER® TruSoft® fiber.
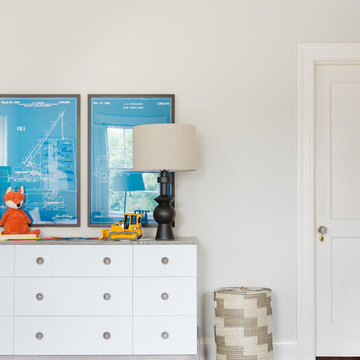
 Coombs Design
Large scale blueprints of construction vehicles appeal to the young occupant's interests, while offering a neat visual effect that's anything but babyish.
Photo by Suzanna Scott

 SGDI - Sarah Gallop Design Inc.
The objective was to create a warm neutral space to later customize to a specific colour palate/preference of the end user for this new construction home being built to sell. A high-end contemporary feel was requested to attract buyers in the area. An impressive kitchen that exuded high class and made an impact on guests as they entered the home, without being overbearing. The space offers an appealing open floorplan conducive to entertaining with indoor-outdoor flow.
Due to the spec nature of this house, the home had to remain appealing to the builder, while keeping a broad audience of potential buyers in mind. The challenge lay in creating a unique look, with visually interesting materials and finishes, while not being so unique that potential owners couldn’t envision making it their own. The focus on key elements elevates the look, while other features blend and offer support to these striking components. As the home was built for sale, profitability was important; materials were sourced at best value, while retaining high-end appeal. Adaptations to the home’s original design plan improve flow and usability within the kitchen-greatroom. The client desired a rich dark finish. The chosen colours tie the kitchen to the rest of the home (creating unity as combination, colours and materials, is repeated throughout).
Photos- Paul Grdina

Sponsored
Columbus, OH

Snider & Metcalf Interior Design, LTD
Leading Interior Designers in Columbus, Ohio & Ponte Vedra, Florida


 Plan-it Earth Design
An herb spiral allows for more plants than a straight line. Edible greens are arranged in patterns. A food forest is in the background and features japanese plum, pineapple guava, chilean wintergreen, blueberries, and native plants.
Bark edging by J. Walter Landscape & Irrigation www.jwlic.com
Garden shed by Jane Hart-Meyer www.janesbackyard.com
Photo by: Amy Whitworth
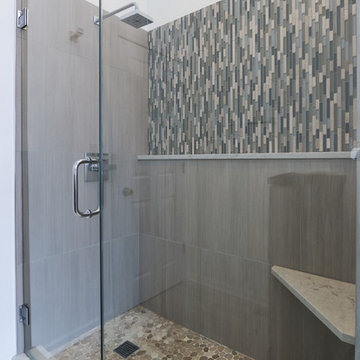
 Designers Point
Contemporary tiles adorn the walls of this master shower & give it great visual appeal. The natural pebbles on the floor massage your feet & provide a comfortable feel. Shower includes a seat & a full-length ledge for soap & shampoo. | Visual Memories Photography
33