
Search results for "Visually appealing" in Home Design Ideas
 Gelotte Architecture

Seattle architect Curtis Gelotte restores life to a dated home. The home makes striking use of golden ratios--from the front walkway to the bathroom vanity.
 MAKHNO studio
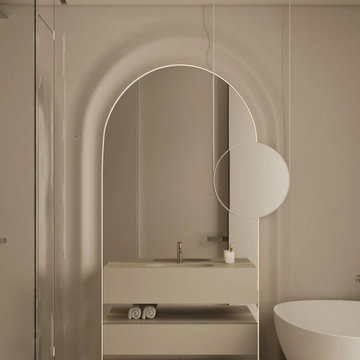
This bathroom exudes a tranquil elegance with its soft neutral palette and minimalist design elements. The captivating arch-shaped mirror, accented with a unique circular attachment, creates a visually appealing focal point. Coupled with a floating vanity and a chic free-standing bathtub, the space is the epitome of modern luxury.
Find the right local pro for your project

 7CGI Limited
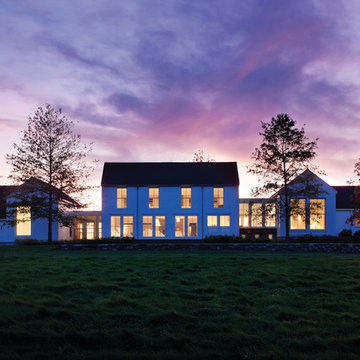
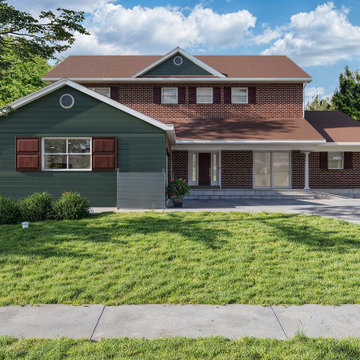
The homeowners were preparing for design-build and permitting conversations and needed clear, realistic visuals to judge curb appeal and proportions before committing to construction. The owner needed 3D visualization to solve zoning setback flexibility, site conditions and design integration.
We first modeled the entire house front and produced a couple of clay shots. Seeing them the owners decided that they have to go with a 30 feet setback.
After confirming the 30-foot setback option, we moved forward with a full set of colored visuals. These showed the new porch integration, the garage interior, the updated driveway layout, and a few exterior color options so the homeowners could compare finishes and make confident decisions.
 brick&batten
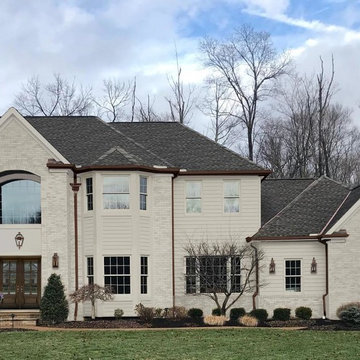
This brick traditional got a brick&batten makeover with a painted version and unpainted. We added copper gutters, new siding and Visual comfort lighting, custom door by Dallas Doors, and Solento planters from RH.
 John Rogers Renovations

 This metro Atlanta kitchen remodel combines the most appealing elements of rustic and modern aesthetics. The key to a modern rustic kitchen like this one is an open floor plan, modern accents, and preserved or created architectural elements.
The warm tones of wood, expansive space, and a blend of both rustic and modern spirit, our designers created structural and visual solutions that suited the client's unique and elegant taste.

Sponsored
Columbus, OH

Hope Restoration & General Contracting
Columbus Design-Build, Kitchen & Bath Remodeling, Historic Renovations
 JAMES V. COANE & ASSOCIATES, ARCHITECTS
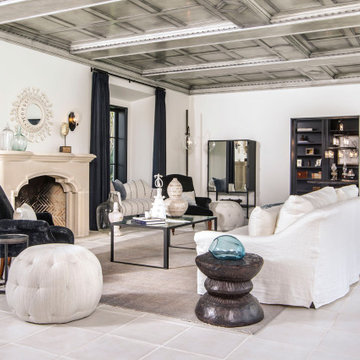
Example of a tuscan open concept living room design in Los Angeles with white walls and a standard fireplace

 Grow Landscapes
Duy Tran Photography
Large elegant backyard stone patio photo in DC Metro with a fire pit and no cover
Large elegant backyard stone patio photo in DC Metro with a fire pit and no cover


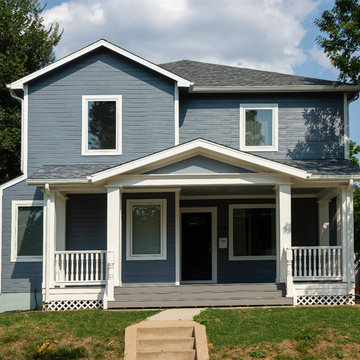
 Robert R. Larsen, Architect
The owners of this home near Denver University wanted to improve the curb appeal of their home. The new porch incorporates strong symmetry, centered on the front entry door in order to impose order to the otherwise arbitrary front facade. A false window was added to balance the elevation of the projecting wall to the left of the door. Turned balusters and newel posts from Vintage Woodworks add detail and visual interest. All windows are Marvin Integrity with fiberglass frames and low-e insulating glass.
Photo by Robert R. Larsen, A.I.A.
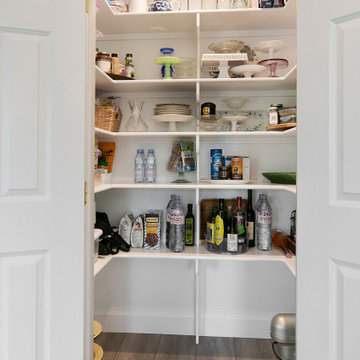
 Gayler Design Build
Gayler relocated the subpanel to the garage, which allowed our design team to reconfigure the entire pantry and center it on the main wall, making it more accessible and visually appealing.

 Spaces Renewed
This gourmet chef’s kitchen uses Pro Style GE Monogram appliances; Double ovens, oversized built in refrigeration, a 48” pro gas range top, and sleek and concealed microwave. A farmhouse sink, a prep sink, and pot filler create ample opportunities for cooking and cleaning up together with family and friends. The white perimeter cabinets are contrasted with a grey color at the large island and custom wood hood. The shape of the island allows for diner to face each other for great conversations over great meals. The black and brass orb pendants offer a fun contrast and a visually interesting design feature. White and grey quartz counters give the look of marble without any of the maintenance. Artisan style ceramic grey hi gloss backsplash tile adds a layer of hand made appeal and allow light to bounce off from various angles and facets.

Sponsored
Columbus, OH

Snider & Metcalf Interior Design, LTD
Leading Interior Designers in Columbus, Ohio & Ponte Vedra, Florida

 Urbanology Designs
custom work station for the play room.
Example of a large minimalist kids' room design in Dallas
Example of a large minimalist kids' room design in Dallas
 User
UserFine Focus Photography
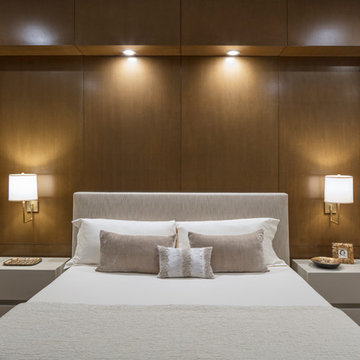
Inspiration for a transitional medium tone wood floor bedroom remodel in Austin with brown walls
Inspiration for a transitional medium tone wood floor bedroom remodel in Austin with brown walls
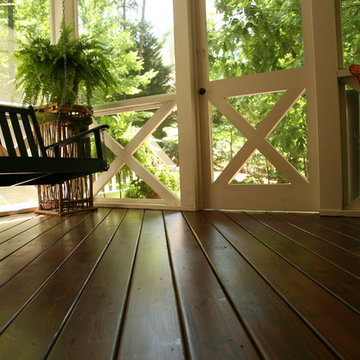
 Archadeck of Central GA
Picking the right flooring for your screened porch is critical. The flooring really communicates what the porch is all about. It can be everything from tile to unfinished wood to a more finished looking wood floor as you see here. Higher end builders such as Archadeck of Central GA will also add artistic touches by running the boards diagonally for more visual appeal.
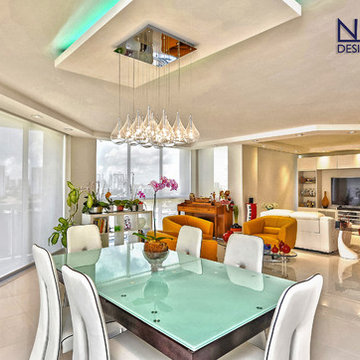
 Nohmis Design & Construction
This dining room epitomizes our general appreciation for space and lighting. Here we located the central vocal point in this dining room and added an elegant lighting feature that accentuated the visual appeal of this room.
Nohmis Construction ODEB_Photoshoot

Sponsored
Columbus, OH
Snider & Metcalf Interior Design, LTD
Leading Interior Designers in Columbus, Ohio & Ponte Vedra, Florida

 Coral Pool's
Large trendy backyard stone and custom-shaped infinity pool fountain photo in San Francisco
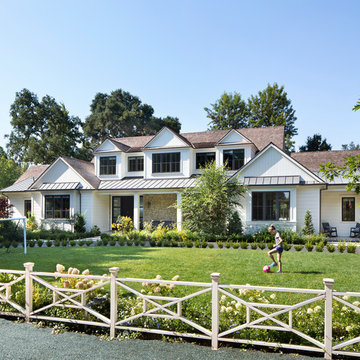
 SDG Architecture, Inc.
Bernard Andre'
Example of a transitional white two-story wood gable roof design in San Francisco
Example of a transitional white two-story wood gable roof design in San Francisco

 Futonland - Functional Furniture
Twist Love Seat Sleeper with Storage
You have to experience Twists presence to appreciate how a love seat can pack so much energy into its compact size. Twist is a great trend-setter that is at once intimate and conventional.
The easy to operate mechanism transforms Twist into a full size bed for two, with loose pillows for added comfort. The extra large pillows complete the visual appeal of the set.
54