
Search results for "Visually appealing" in Home Design Ideas
 The Home Co.
Marcell Puzsar Bright Room SF

1960s gray two-story concrete exterior home photo in San Francisco
1960s gray two-story concrete exterior home photo in San Francisco
 Diamond Valley Custom Homes
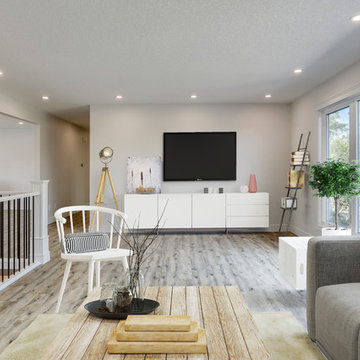
Bright and engaging living areas are separated by the staircase for visual appeal and room definition.
Example of a mid-sized country open concept vinyl floor and beige floor living room design in Calgary with white walls, no fireplace and a wall-mounted tv
Example of a mid-sized country open concept vinyl floor and beige floor living room design in Calgary with white walls, no fireplace and a wall-mounted tv

 Fireclay Tile
Design: Camille Henderson Davis // Photos: Jenna Peffley
Kitchen - large 1960s u-shaped light wood floor and beige floor kitchen idea in Los Angeles with flat-panel cabinets, white cabinets, multicolored backsplash, ceramic backsplash, colored appliances, an island, white countertops and an undermount sink
Kitchen - large 1960s u-shaped light wood floor and beige floor kitchen idea in Los Angeles with flat-panel cabinets, white cabinets, multicolored backsplash, ceramic backsplash, colored appliances, an island, white countertops and an undermount sink
Find the right local pro for your project
 Chapter Renovation
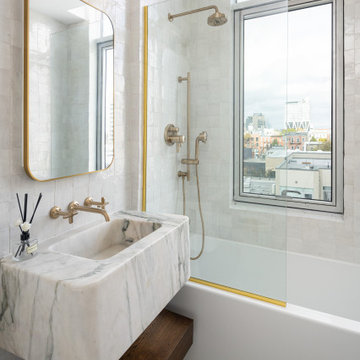
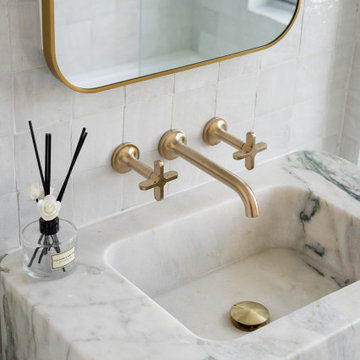
In the guest bathroom, we used a similar approach, but the star feature here is the floating marble sink, which is the perfect focal point, paired with dark wood shelves. When combined, the contrast between the rough, colorful zellige tiles and the smooth, elegant marble creates a balanced, visually appealing design. This remodel highlights the beauty of the materials and matches the energy of the neighborhood.
 Lori Manning Designs
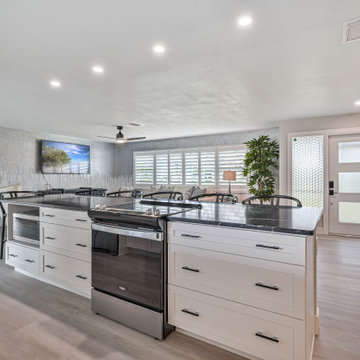
Where modern meets rustic! A black and white retro look creates a beautiful contrast and still maintains a coastal look. The use of various textures and materials is visually appealing and fun!
 Attiko Casa
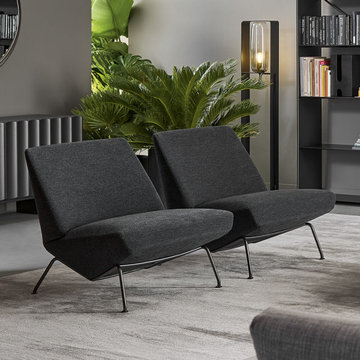
The Sleek armchair, which smoothly relates with the surrounding space, represents a new idea of comfort and visual appeal, able to dynamically interpret the needs of those who seat on it.
 Pike Properties
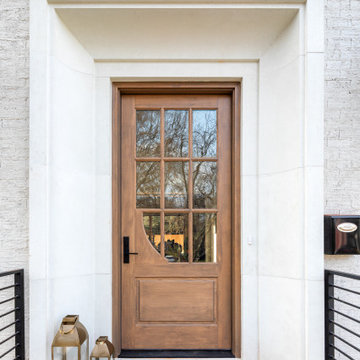
409 Bertonley in Charlotte, North Carolina is a charming traditional white brick house with a touch of modern elegance. The house boasts a classic appeal with its white brick exterior, which exudes a sense of timeless beauty. The black windows add a sleek and contemporary contrast, lending a touch of sophistication to the overall design.
Adjacent to the main structure, there is an attached matte black garage that seamlessly blends with the house's aesthetic. The garage's dark hue adds a subtle element of depth and creates a cohesive visual harmony with the black window frames.
At the front entrance, a grand wooden door takes center stage, showcasing exquisite craftsmanship and inviting warmth. Surrounding the door, stone cast detailing adds a touch of elegance, elevating the house's curb appeal.
One notable feature of this home is its symmetrical design. The architect has skillfully incorporated balanced elements, creating a visually pleasing facade.

Sponsored
Columbus, OH

Snider & Metcalf Interior Design, LTD
Leading Interior Designers in Columbus, Ohio & Ponte Vedra, Florida
 Topaz Design Group
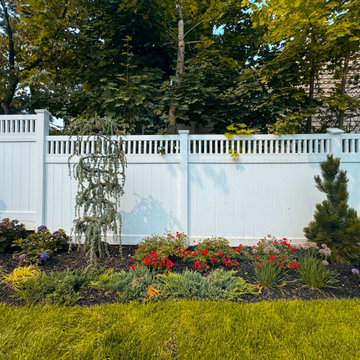
This image highlights the detailed planting design along the property line, featuring a mix of evergreens, flowering perennials, and ornamental grasses. The layered textures and vibrant colors soften the fence line while adding year-round visual interest and curb appeal.
 JR Construction
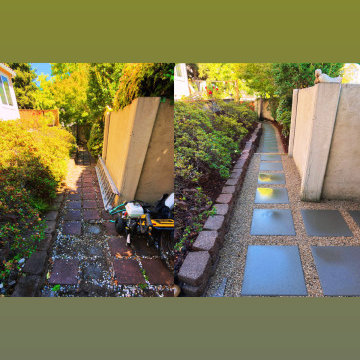
This before-and-after comparison showcases the complete renovation of the side yard. The outdated walkway was transformed with custom concrete stepping stones, decorative gravel, landscape improvements, and new bark, creating a more functional, durable, and visually appealing pathway.
 Chapter Renovation
In the guest bathroom, we used a similar approach, but the star feature here is the floating marble sink, which is the perfect focal point, paired with dark wood shelves. When combined, the contrast between the rough, colorful zellige tiles and the smooth, elegant marble creates a balanced, visually appealing design. This remodel highlights the beauty of the materials and matches the energy of the neighborhood.
 Archadeck of Chicagoland
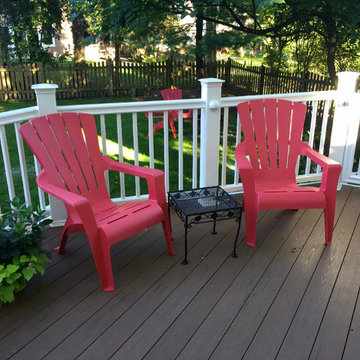
This Timber Tech deck features brown oak decking with contrasting white radiance rails for a visually appealing design. The stair rise lighting serves as a great safety feature so the homeowners can enjoy their space in the evening. This deck was custom designed and built by Archadeck of Chicagoland.
 Benjamin Johnston Design

A great home office must balance functionality and form. Here, a wall of custom cabinetry provides ample storage, while the floating desk from Swaim is both visually appealing and practical. A pendant light from Delightful and a painting by Houston artist Ryan Fugate complete the space. Photo: Benjamin Johnston

 Landis Architects | Builders
For the primary bath renovation on the second level, we slightly expanded the footprint of the bathroom by incorporating an existing closet and short hallway. The inviting new bath is black and gray with gold tile accents and now has a double sink vanity with warm wood tones.


 MAKHNO studio
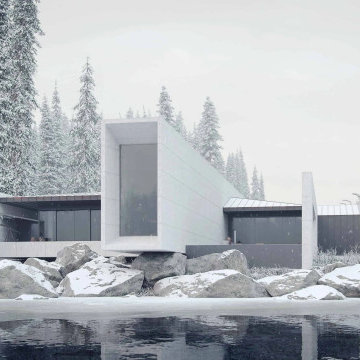
This modern home with a bold, cubic structure, nestled in a serene winter environment. The juxtaposition of the home's concrete and dark-paneled facades creates a unique visual appeal against the softness of the snow-covered surroundings. Expansive glass windows break the solidity of the design, allowing a glimpse of the warm interior and connecting the space with the natural setting outside.
 Chapter Renovation
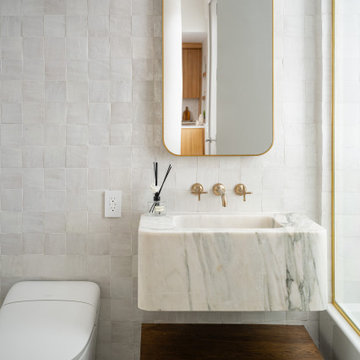
In the guest bathroom, we used a similar approach, but the star feature here is the floating marble sink, which is the perfect focal point, paired with dark wood shelves. When combined, the contrast between the rough, colorful zellige tiles and the smooth, elegant marble creates a balanced, visually appealing design. This remodel highlights the beauty of the materials and matches the energy of the neighborhood.
 Pebble Tile Shop
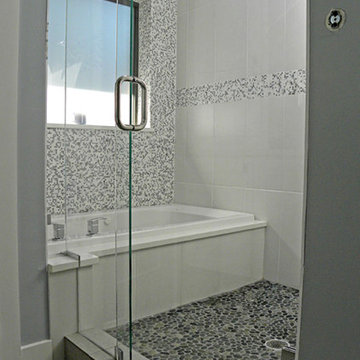
Choosing the perfect Tile could be a puzzling task. The choice of the right tile affect the visual appeal of the place. Our wide range of colors, textures, Eco-friendly building materials and appliances will help you in making your home and work area look spacious.


Sponsored
Columbus, OH

Hope Restoration & General Contracting
Columbus Design-Build, Kitchen & Bath Remodeling, Historic Renovations

 Aquatica Plumbing Group
The True Ofuro Mini came about as the direct result of your requests. It too is inspired by the ancient traditions of Japanese bathing that led to the development of our incredibly popular True Ofuro. It too draws on the best ergonomic principles to sculpt a bath with internal seating and built-in headrest, made available in a very compact footprint to fit into even the smallest bathrooms. In fact, Aquatica’s clever designers have managed to create this ‘small and tall’ tub, deep enough for full body soaking in a footprint of just 43”.
Now we have made one more important innovation to the Ofuro Mini - the addition of a stunning graphite black option, using our award-winning and ground-breaking AquateX™ solid surface composite. Just think how that might look in your bathroom!
It is taller and deeper and features a slightly elevated rim for improved neck and head support, as well as a convenient ergonomic built-in seat, allowing the body to comfortably emerge to maximum water capacity. The height of the True Ofuro Mini Japanese style soaking bathtub is substantially taller than the original True Ofuro bathtub, and therefore we recommend people who are shorter than 170cm also purchase our stylish teak wood step.
Aquatica’s international industrial design team, used advanced CAD tools, modeling and repeated testing with real size prototype units so that we could reach the optimal balance between ergonomic comfort and visual appeal.
Our AquateX™ material is the star in this Japanese soaking tub as it retains heat much longer and also has a silky and velvety surface. This bathtub is currently one of our most space conscious bathtubs at a size of 43" x 43" (1090x1090mm), making the freestanding and petite construction of this Japanese style bathtub easy to be installed in any sized bathroom.

 Younger Homes
Inspiration for a contemporary gray floor, exposed beam and vaulted ceiling living room remodel in Austin with white walls, a standard fireplace and a wall-mounted tv
 Judy Luckenbach Interior Design
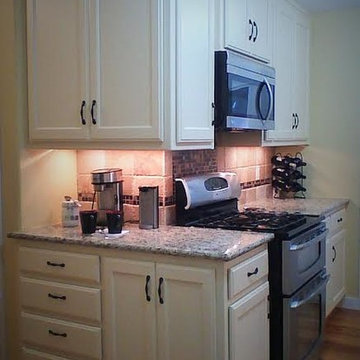
To give this kitchen more work space, storage and visual appeal we claimed the 4 square feet from a water heater closet (installed an exterior mounted on-demand heater), resulting in this convenient coffee bar.
52