
Search results for "Vital resource" in Home Design Ideas


 McIntosh Poris Architects
Brett Mountain
Example of an urban wooden straight open staircase design in Detroit
Example of an urban wooden straight open staircase design in Detroit

 M+A Architecture Studio
Example of a small trendy medium tone wood floor family room library design in Houston
Find the right local pro for your project

 UpScapers: Landscape, Elevated
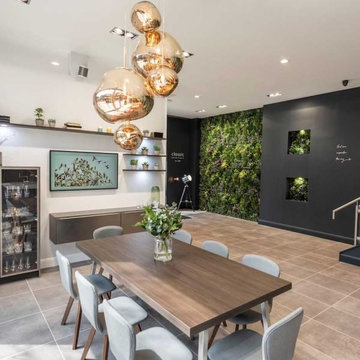
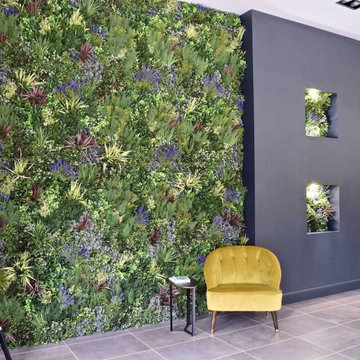
Ready made frames were assembled and, the team set about attaching clusters of spiky green foliage, teamed with softer grasses and leaves. To break up the uniform green, colour boxes of delicate lavender and white were added to the arrangement, resulting in a pleasingly natural looking feature wall. The new wall added a welcome contrast to the dark stone colour theme of the room as well as a little much needed texture. Next to our feature wall was a solid, granite coloured wall with two cut outs which we filled with simple and pretty artificial flower arrangements.
Practical and beautiful. Classic Interiors were delighted with their new green wall which, they say, customers often comment on. The fact that all Vistafolia products are covered by our market leading five year guarantee is our promise that our products are created to stay the distance. As well as being fire-proof, UV protected and hard-wearing, Vistafolia artificial foliage helps to save our planet’s vital resources as it is recyclable and, doesn’t require the use of water or harmful pesticides. Classic Interiors were stunned at the quick and easy installation of the wall and, were delighted by the fact that Vistafolia artificial foliage requires almost no maintenance to keep it looking fantastic - making it ideal for a busy showroom such as this one
 UpScapers: Landscape, Elevated
Ready made frames were assembled and, the team set about attaching clusters of spiky green foliage, teamed with softer grasses and leaves. To break up the uniform green, colour boxes of delicate lavender and white were added to the arrangement, resulting in a pleasingly natural looking feature wall. The new wall added a welcome contrast to the dark stone colour theme of the room as well as a little much needed texture. Next to our feature wall was a solid, granite coloured wall with two cut outs which we filled with simple and pretty artificial flower arrangements.
Practical and beautiful. Classic Interiors were delighted with their new green wall which, they say, customers often comment on. The fact that all Vistafolia products are covered by our market leading five year guarantee is our promise that our products are created to stay the distance. As well as being fire-proof, UV protected and hard-wearing, Vistafolia artificial foliage helps to save our planet’s vital resources as it is recyclable and, doesn’t require the use of water or harmful pesticides. Classic Interiors were stunned at the quick and easy installation of the wall and, were delighted by the fact that Vistafolia artificial foliage requires almost no maintenance to keep it looking fantastic - making it ideal for a busy showroom such as this one




 FMSProjects, Inc.
Latch hardware in upper cabinets.
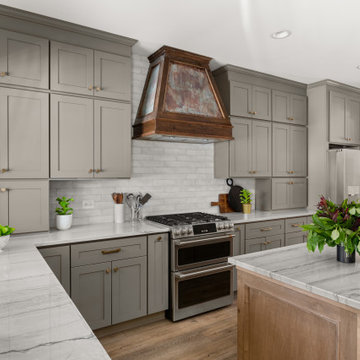
Inspiration for a mid-sized craftsman u-shaped medium tone wood floor eat-in kitchen remodel in San Francisco with a single-bowl sink, shaker cabinets, white cabinets, quartz countertops, green backsplash, ceramic backsplash, stainless steel appliances and a peninsula
Inspiration for a mid-sized craftsman u-shaped medium tone wood floor eat-in kitchen remodel in San Francisco with a single-bowl sink, shaker cabinets, white cabinets, quartz countertops, green backsplash, ceramic backsplash, stainless steel appliances and a peninsula

 JPStyles
Example of a mid-sized classic medium tone wood floor and brown floor home office design in Baltimore with brown walls and no fireplace

 Ky-Kan Coatings
Concrete can be made to look like any substance. Tile, stone, wood, brick, etc. With unlimited color options, Ky-Kan Coatings can transform any room in your home or business using lightweight, beautiful concrete.

 team3
team3The A18 Residence is a townhouse renovation project located in the southern part of New Delhi. team3 was tasked with transforming the facade while minimising modifications to create a visually appealing and functional space that provides residents with a sense of peace and tranquillity.
Blurring the Boundaries Between Indoors and Outdoors
The driving force behind the project was to seamlessly infuse green elements into the building’s living spaces. This was achieved through a transparent living space that harmoniously bridges the divide between the interiors and the natural surroundings. Floor-to-ceiling windows and sliding doors allow for maximum natural light and ventilation, creating a sense of openness and connection to the outdoors. These windows are double-paned to help reduce noise pollution.
A defining feature of the project is its fully planted facade. A pragmatic approach was adopted to ensure the vitality of the greens. Plants are placed to be accessed via the staircase with landings to the balconies, avoiding the need to cross through the rooms for maintenance and sharing the responsibility of upkeep.
Effective Zoning to Enhance Functionality
The property's strategic location presented a dual-faced scenario, overlooking a small park at the rear and fronting a busy main road. To address the latter, a green strip and a service road were introduced as buffers to minimise noise intrusion. The green strip was designed to be unobtrusive, using low-maintenance materials and native plants that require minimal watering. The planted facade also adds a level of protection shielding the indoor environment from the noise and pollution of the adjoining road.
Sustainable Design with Shared Amenities and Accessible Maintenance
The A18 Residence is a single-family home designed for a family of four. The design process was collaborative, with the clients deeply engaged due to their keen interest in architectural aesthetics and sustainability. This collaboration led to the introduction of shared, energy-efficient amenities and resources, fostering efficiency. A terrace garden maintained with harvested rainwater also acts as a communal area for the family.
The balconies have been thoughtfully designed with an external staircase for convenient access and maintenance without compromising residents' privacy. The project unfolded organically across its various levels. On the ground floor, residents enjoy greenery from both front and rear gardens, offering a dynamic connection with nature. The first floor features a continuous living space that seamlessly merges with the lush surroundings. On the third floor, a strategically positioned courtyard artfully links to the rooftop terrace garden, extending the green narrative and providing panoramic views and a tangible connection to nature.
Solar panels on the roof provide electricity for common areas, while a rainwater harvesting system collects rainwater for irrigation. These features help to reduce the project's environmental impact and create a more sustainable urban lifestyle for its residents.
Blending Simplicity, Functionality, and Natural Light
The interiors of the A18 Residence are designed to complement the overall aesthetic of the project, with a focus on simplicity and functionality. The open-plan living space is flooded with natural light, thanks to the floor-to-ceiling windows. Spacious, well-lit bedrooms feature private balconies that offer stunning views of the surrounding greenery. The landscape is an integral part of the design, providing residents with a tranquil oasis in the city.
The A18 Residence stands as an example of how innovative design and a collaborative approach can transform an existing building into a thriving urban oasis. Its focus on sustainability, functionality, and connection to nature makes it a model for sustainable living in the city.

 Kestrel Shutters & Doors
These traditional closet doors feature smaller, fixed louvers in the top and colonial raised panels in the bottom and are custom sized to fit your openings.
To receive a quote on our Fixed Louver over Raised Panel doors follow the "Visit Store" link: below.
 Nain Trading LLC

Home office library - mid-sized traditional freestanding desk dark wood floor and brown floor home office library idea in Phoenix with brown walls and no fireplace



 Priority Remodeling
Priority Remodeling's Exquisite One-Bedroom ADU Project
In the world of home improvement and design, every so often, a project emerges that flawlessly marries aesthetics with functionality. The recent completion of a one-bedroom Accessory Dwelling Unit (ADU) by Priority Remodeling stands as a testament to this golden rule.
As one steps into the space, the first thing that catches the eye is the immaculate and contemporary design of the room. Muted gray walls serve as the perfect backdrop, enhancing the natural brightness of the room, thanks to the strategically positioned windows. The window blinds, neatly tucked away, provide options for privacy while allowing natural light to illuminate the space.
The minimalist office area showcases a sleek wooden desk paired with a luxurious leather chair. A simple potted plant adds a touch of organic green, giving a nod to the importance of biophilic design elements. With ample space for working or studying, it offers the perfect environment for productivity and focus.
Transitioning into the bedroom area, the understated elegance continues. The centerpiece - a comfortable bed with crisp white linens - invites rest and relaxation. The headboard's unique nailhead trim design adds a touch of sophistication without overpowering the room. Adjacent to it, a cozy sitting area with a leather lounge chair and throw pillow makes for an ideal reading or relaxation spot.
Both practical and aesthetic, the choice of wooden flooring complements the neutral color palette, warming up the space and providing continuity. The floor seamlessly ties the different areas together, creating a cohesive and harmonious environment.
In sum, Priority Remodeling's recent ADU project is a masterclass in modern interior design. Each element has been meticulously chosen and placed, ensuring both functionality and beauty. This ADU is not just a living space; it's an experience. A testament to the prowess and vision of Priority Remodeling.
---------
In recent years, Accessory Dwelling Units (ADUs) have surged in popularity among homeowners, and for a multitude of good reasons. These self-contained living spaces, often constructed in the backyard or converted from existing structures like garages, bring forth a myriad of benefits:
Additional Income Stream: One of the most immediate benefits of an ADU is the potential for rental income. Homeowners can rent out these units to tenants, providing a steady stream of revenue that can help offset mortgage payments or other expenses.
Increased Property Value: Well-designed and constructed ADUs can significantly increase a property's value. It's not just about the added square footage but also the flexibility and functionality that such a space offers.
Housing Flexibility: ADUs can serve multiple purposes over time. They can start as a home office, transition to a living space for a college-going child, and later serve as a residence for aging parents. This adaptability is invaluable in ever-changing life scenarios.
Sustainable Living: Smaller spaces typically consume fewer resources, both in their construction and daily operation. This makes ADUs an environmentally friendly choice for those keen on reducing their carbon footprint.
Community Building: ADUs can help address housing shortages in dense urban areas. By providing affordable rental options, they contribute to community diversity and vitality.
Privacy with Proximity: For families looking to support relatives (like elderly parents or adult children), an ADU offers the perfect balance. Family members live close by, fostering connection and support, yet both parties maintain their privacy.
Cost-effective Expansion: Compared to the costs associated with buying a larger home or constructing a full-fledged home addition, ADUs often present a more economical solution to gaining extra living space.
Incorporating an ADU into one's property is not just about creating additional space but about unlocking a range of benefits that enhance both the financial and functional aspects of homeownership. As seen in Priority Remodeling's recent project, an ADU can also be a pinnacle of design and comfort, proving that with the right vision, even compact spaces can offer a grand living experience.

 CairnsCraft Design & Remodel
Great spacious bathroom with lot of amenities.
Photographer: Jon Upson
Large elegant master beige tile and porcelain tile drop-in bathtub photo in San Diego with an undermount sink, raised-panel cabinets, medium tone wood cabinets, granite countertops, beige walls and a two-piece toilet
Large elegant master beige tile and porcelain tile drop-in bathtub photo in San Diego with an undermount sink, raised-panel cabinets, medium tone wood cabinets, granite countertops, beige walls and a two-piece toilet
 L P
L PMikaela Ruth http://www.mikaelaruth.com
Inspiration for a contemporary home design remodel in Vancouver
Inspiration for a contemporary home design remodel in Vancouver

 Complete Flooring
Chris Golden
Inspiration for a transitional carpeted living room remodel in Phoenix with beige walls, a standard fireplace and a tile fireplace
Inspiration for a transitional carpeted living room remodel in Phoenix with beige walls, a standard fireplace and a tile fireplace


1