
Search results for "Vitality blueprint" in Home Design Ideas
 Susan Qiao
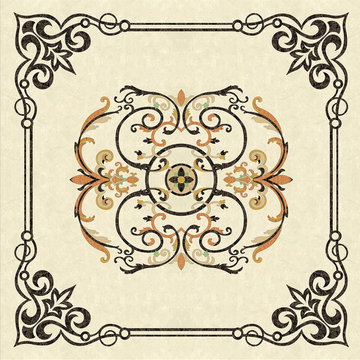
It is classic western styles flooring Marble design.
ArtGo can realize your idea in natural stone and it looks like dream

 Kitchen & Bath Gallery
The hardware is a square bar pull from Top Knobs in polished chrome.
Kyle J Caldwell Photography
Staircase - large transitional l-shaped staircase idea in Boston with a farmhouse sink, white cabinets, stainless steel appliances, an island and shaker cabinets
Staircase - large transitional l-shaped staircase idea in Boston with a farmhouse sink, white cabinets, stainless steel appliances, an island and shaker cabinets
 Legacy Glass Studios
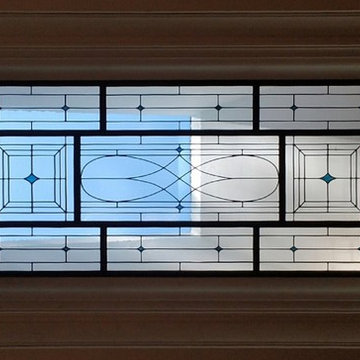
Custom leaded glass for 9-panel skylight frame
Glass: clear waterglass and navy blue translucent glass
Lead: 3/16" rounded
Size: 1 @ ~90" x 24" overall
*This product was commissioned and made-to-order. If you're interested in this design, let's chat! We can recreate it for you to your specified dimensions, or we can discuss any design changes you'd like, as well as additional options for materials (glass texture, color, lead size, etc.). Reach out to hello@legacyglass.com to get started!
Find the right local pro for your project



 Jensen Design
Megelaine Images
Example of a small 1960s white tile and ceramic tile marble floor drop-in bathtub design in Indianapolis with a pedestal sink, flat-panel cabinets and white cabinets
Example of a small 1960s white tile and ceramic tile marble floor drop-in bathtub design in Indianapolis with a pedestal sink, flat-panel cabinets and white cabinets
 Nancy Finneson | DeMane Design
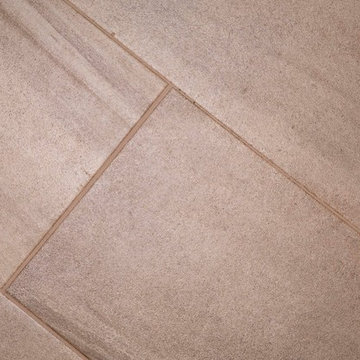
Tile floor with heat below to keep you warm.
This was a major Master Suite remodel. It has it all; a large walk-in shower, a spa tub with TV, bench seats both in the shower and by the tub, his and hers storage, a walk-in closet, heated floors everywhere and a flood of light.
Photo: Northlight Photography
 HC Remodel & Design
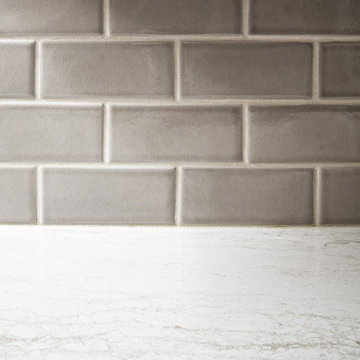
Small elegant l-shaped medium tone wood floor and brown floor enclosed kitchen photo in Omaha with an undermount sink, shaker cabinets, white cabinets, quartzite countertops, gray backsplash, ceramic backsplash, stainless steel appliances, no island and white countertops
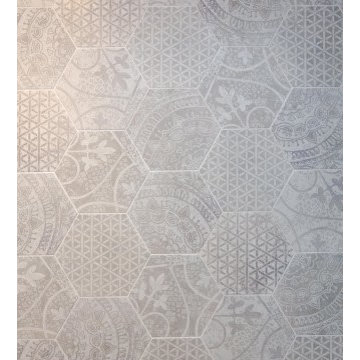
 Laura Lynn Fowler
Fresh & Pretty. Beach basement bungalow renovation includes laundry, family and bathroom. Designed & styled by me : )
photo by Jarret Ford
Home design - mid-sized coastal home design idea in Toronto
Home design - mid-sized coastal home design idea in Toronto
 The English Contractor & Remodeling Services
Inspiration for a mid-sized transitional galley ceramic tile and gray floor dedicated laundry room remodel in Cincinnati with a single-bowl sink, white cabinets, quartz countertops, white walls, an integrated washer/dryer, recessed-panel cabinets and gray countertops

 Texoma Territories
Folding closet door to optimize space
Reach-in closet - small traditional gender-neutral dark wood floor reach-in closet idea in Dallas with glass-front cabinets and white cabinets
Reach-in closet - small traditional gender-neutral dark wood floor reach-in closet idea in Dallas with glass-front cabinets and white cabinets
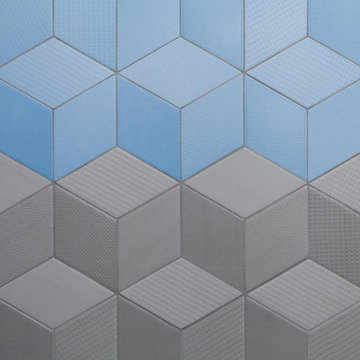
 One SEED Architecture + Interiors
Design: One SEED Architecture + Interiors (www.oneseed.ca)
Photography: Eric Scott Photography (www.ericscottphotography.com)
Builder: Vertical Grain Projects (verticalgrainprojects.com)
The 1 000SF, two bed and two bath condo was a true fixer-upper with outdated finishes and a floor plan that needed refinement. The suite was gutted down to concrete and studs, taking down several walls in the process. The design was influenced by the character and materials of a converted New York loft, and using the vernacular West Coast Modern language, it was infused with warm wood accents, exposed concrete, and framed views of the North Shore mountains.



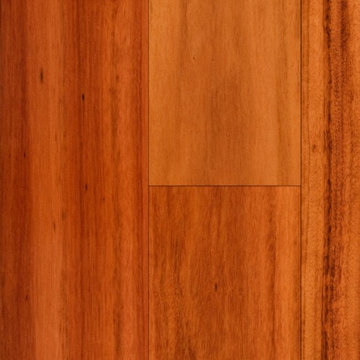
 LL Flooring
We apply our durable, industry-leading finish to each board using a groundbreaking multi-layered, micro-particle process for superior wear and scratch resistance. So, go ahead bring on life and everything that comes with it. Your Bellawood floor will stay beautiful year after year.
One look and it's easy to see why Brazilian Koa is often called Tigerwood. Its distinctive orange coloring and brown/black striping make it one of the most unique and exotic species available on the market today. And its durability is simply outstanding, resulting in a "not-so-everyday" floor that will stand up year after year to life's everyday demands.
This product is proudly finished in the USA.




 Brewster Home Fashions
Modern grey triangles alternate with metallic accents. Printed on foil for a spectacular and radiant wallpaper option.
Example of a minimalist living room design in Boston
Example of a minimalist living room design in Boston
 Castleman Carpentry, LLC
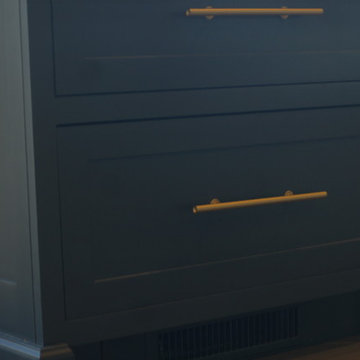
A Modern Farmhouse with subtle industrial styling, clean lines, texture and simple elegance
- Blue/Gray Cabinet finish - inset clean lines - brushed brass hardware - hidden toekick vents
 LL Flooring

Alive with color and inviting in tone, Bellawood Golden features elegant caramel hues intertwined with golden, alluring tans. It suits virtually any room and is painstakingly manufactured to offer greater durability, increased stability and unsurpassed coloring- courtesy of Bellawood's innovative color enhancement processes. It's also crafted from finer bamboo fibers for a smoother texture- and that's what makes it an "ultra-strand" bamboo floor.
 Nicole Zules Decorative & Fine Artist and Muralist
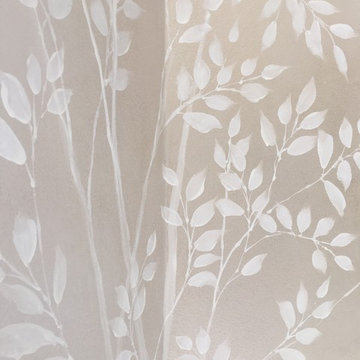
Delicate and subtle, the serene sophistication of this tonal flowing tree mural never loses interest. The detail in its simplicity, goes quietly on and on creating a pattern here and an elegant silhouette there.
7