
Search results for "Vitamin" in Home Design Ideas

 IG Fine Art
Sizes:
51.18 in (130 cm) x 51.18 in (130 cm)
47.24 in (120 cm) x 47.24 in (120 cm)
39.37 in (100 cm) x 39.37 in (100 cm)

 Griffith Indoor & Outdoor Living
This Park Hill landscape design transformed a Denver backyard into a private luxury retreat for a professional couple seeking an escape from busy city life. Griffith Designs provided custom landscape design and project installation coordination, developing a personalized outdoor environment that balances comfort, function, privacy and the homeowners’ vision for elevated everyday living.
A premium StruXure pergola anchors the new outdoor living space, providing adaptable shade and protection for relaxing and entertaining. Beneath and around it, a Belgard paver patio creates a polished foundation, while an Ogee fire pit and pizza oven establish a distinctive gathering area for cooking, dining and enjoying evenings outdoors.
The project also included a new garden walkway, thoughtfully selected plants, landscape boulders and privacy landscaping that softens the surroundings and gives the property a more secluded atmosphere. Custom landscape lighting adds warmth, highlights key features and allows the homeowners to enjoy their outdoor spaces well into the evening.
To create a cohesive renovation, the existing side patio was repaired and integrated with the new landscape design. The completed Park Hill backyard combines premium outdoor amenities, natural materials and carefully planned planting to deliver a welcoming, sophisticated retreat—bringing resort-inspired outdoor living into the heart of Denver.

Find the right local pro for your project


 Peak Performance Renovations Inc
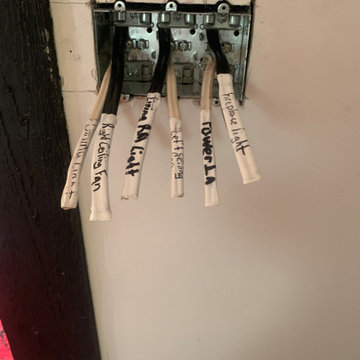
new wiring
Inspiration for a modern kitchen remodel in Vancouver with brown countertops
Inspiration for a modern kitchen remodel in Vancouver with brown countertops


 Nadler Cabinet Services Inc.
This kitchen received a face lift with new shaker style cabinet doors, drawer fronts and modern handles.
Inspiration for a transitional kitchen remodel in New York
Inspiration for a transitional kitchen remodel in New York


 MV Painting Inc.
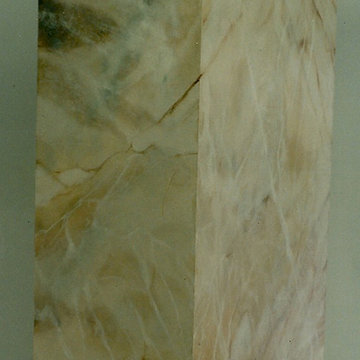
Freshly painted white window casings and frames complement the soft neutral wall paint and warm hardwood flooring. The space features classic trim work and smooth drywall finishes, creating a clean, updated look that enhances natural light filtering through the vertical window.

 Prestige Chandelier
's workshop images before packing and shipping
Hallway - mid-sized modern carpeted hallway idea in Baltimore with brown walls
Hallway - mid-sized modern carpeted hallway idea in Baltimore with brown walls




 Natalie DeNormandie
Photography by Liz Linder (www.lizlinder.com).
Photo of a mid-sized contemporary full sun backyard landscaping in Boston.
Photo of a mid-sized contemporary full sun backyard landscaping in Boston.





 Sloan Reis Co., Inc.
Custom Wall Upholstery. Fabricated by Sloan Reis.
Inspiration for a large modern enclosed carpeted and beige floor home theater remodel in Los Angeles with beige walls
Inspiration for a large modern enclosed carpeted and beige floor home theater remodel in Los Angeles with beige walls





79