
Search results for "Vitamins" in Home Design Ideas
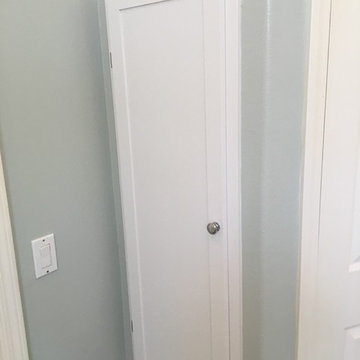
 Barbara Stock Interior Design
One of my favorite ideas to find extra space for toiletries/vitamins/medications-a tall narrow cabinet fits between the studs, with a door that matches existing cabinetry.
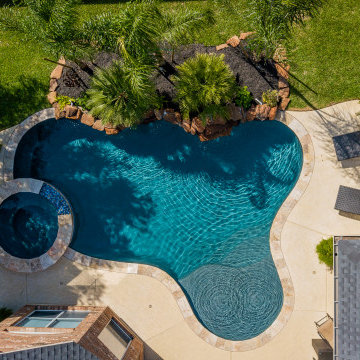
 Richard's Total Backyard Solutions
Staycation destination! Check out this tropical pool & spa combination with vibrant colors and natural stone materials used including a rock waterfall! Lounge by built-in tanning ledge and simply relax. The pool features the stunning plaster color called St. Marteen giving us that vitamin sea vibe!
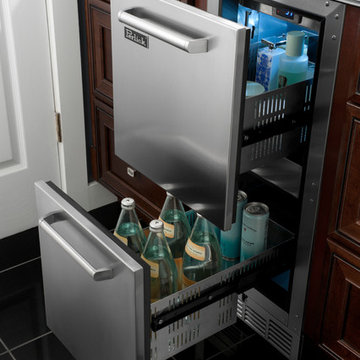
 Perlick
Perlick's 15" Signature Series Refrigerated Beauty Drawers are perfect for the storage of natural personal care products, beverages and other items in the master bathroom suite. Energy Star qualified, the drawers feature fully integrated depth to allow a flush fit with surrounding cabinetry. The drawers feature commercial-grade stainless steel interiors, are odor free and accept wood overlays.
Find the right local pro for your project
 Modern Designs Staging & Styling
Gemma Hobbs
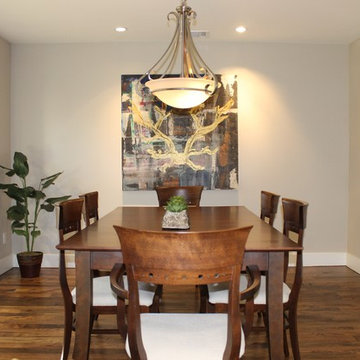
Inspiration for a transitional dining room remodel in Dallas
Inspiration for a transitional dining room remodel in Dallas
 Chi Renovation & Design

A bathroom updated to a chic modern style, incorporating neutral colors and classic silhouettes, features a bathtub complete with a compact tile bench and tiled shower niche. The large window is made with fixed glass block to allow in plenty of light and prevent breakdown.
Project designed by Skokie renovation firm, Chi Renovation & Design. They serve the Chicagoland area, and it's surrounding suburbs, with an emphasis on the North Side and North Shore. You'll find their work from the Loop through Lincoln Park, Skokie, Evanston, Wilmette, and all of the way up to Lake Forest.
For more about Chi Renovation & Design, click here: https://www.chirenovation.com/
To learn more about this project, click here: https://www.chirenovation.com/galleries/bathrooms/
 Green Mountain Builders
Windows, Windows, Windows.
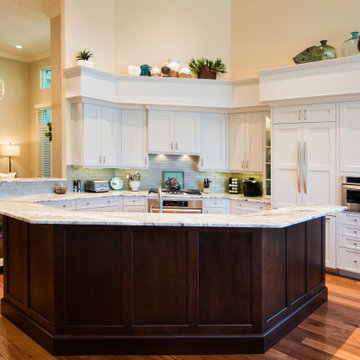
From floor to ceiling, from room to room, s magnificent display of windows bathes this fabulous country club home with natural light. The amount of natural light in your rooms can really affect your mood. Those blessed rays, filled with sunlight and vitamin D make you feel positive. It’s natural that bright rooms make us feel happier, more alive and vibrant.
But this remodel doesn't end with the windows. The free-flowing open concept plan of the kitchen, family room, dining area, breakfast nook and additional seating space provides a warm ambience, letting in even additional light.
A gorgeous hardwood floor throughout helps to complete the transition from room to room. The focal point of the kitchen is the two-color island accommodating multiple seating. The kitchen features an abundance of prep space and storage, custom cabinetry and natural stone countertops, while the rich hardwood floors emphasizes the warmth that makes this kitchen a special space for family gatherings and entertaining.
 Cherry Hill Custom Homes
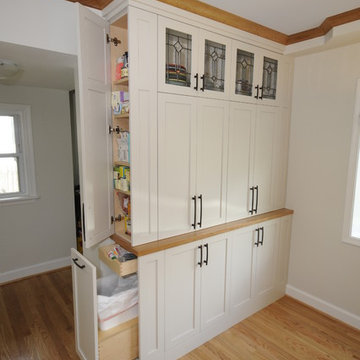
Because our client has pets and desperately needed a place to store dog food, leashes, etc, we installed a built-in trash pullout in the end of the pantry with a small hidden roll-out behind the door. The shallow cabinet above is the perfect place for our client to keep all of her vitamins.
 IV Ocean Therapy
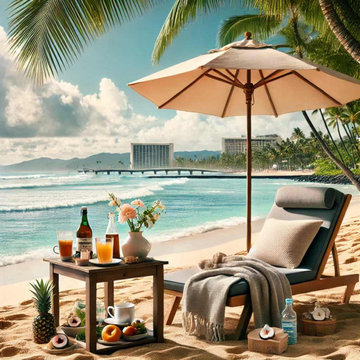
Iv Ocean Therapy in Waikiki offers a unique hangover treatment that combines intravenous hydration with essential vitamins and minerals to help you recover quickly. Their specialized therapy aims to replenish your body with the nutrients it needs to combat the effects of a hangover and restore your energy. With a comfortable and relaxing environment, the treatment is administered by professional staff members who prioritize your well-being. Whether you're visiting Waikiki for leisure or business, Iv Ocean Therapy provides a convenient and effective solution for managing hangover symptoms, allowing you to make the most of your time on the island. Experience the rejuvenating benefits of their tailored approach to hangover relief, and say goodbye to the aftermath of a fun night out. For more information call 808-431-7333 or visit the website: https://www.ivoceantherapy.com/.
 Rockland Interiors Incorporated

There is no need to clog up valuable cabinet storage by creating a shallow vitamin cabinet. All it takes is a 3" deep space on the end of the island.
 Noelle Johnson Landscape Consulting
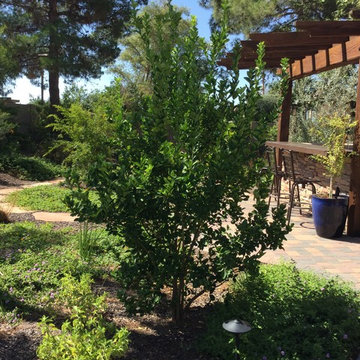
Lime tree growing in an Arizona landscape surrounded by Mexican honeysuckle (Justicia spicigera) and purple trailing lantana.
Design ideas for a landscaping in Other.
Design ideas for a landscaping in Other.
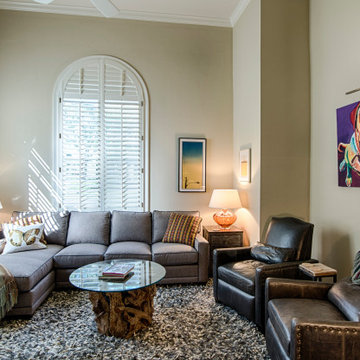 Green Mountain Builders
Windows, Windows, Windows.
From floor to ceiling, from room to room, s magnificent display of windows bathes this fabulous country club home with natural light. The amount of natural light in your rooms can really affect your mood. Those blessed rays, filled with sunlight and vitamin D make you feel positive. It’s natural that bright rooms make us feel happier, more alive and vibrant.
But this remodel doesn't end with the windows. The free-flowing open concept plan of the kitchen, family room, dining area, breakfast nook and additional seating space provides a warm ambience, letting in even additional light.
A gorgeous hardwood floor throughout helps to complete the transition from room to room. The focal point of the kitchen is the two-color island accommodating multiple seating. The kitchen features an abundance of prep space and storage, custom cabinetry and natural stone countertops, while the rich hardwood floors emphasizes the warmth that makes this kitchen a special space for family gatherings and entertaining.

 McManus Kitchen and Bath
Example of a transitional multicolored floor kitchen design in Atlanta with a farmhouse sink, recessed-panel cabinets, green cabinets, white backsplash, stainless steel appliances and gray countertops

 Curtis Adams
Common elderberry blossom in early June in central Maryland.
Curtis Adams, 2015
This is an example of a rustic landscaping in DC Metro.
This is an example of a rustic landscaping in DC Metro.
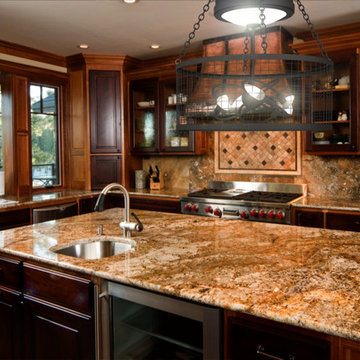
 Solar Luminance
Solar Luminance – Semi-Custom Daylight Light Fixture
Model#: DLF-149
Style: Semi-Flush Pendant
Finish: Powder Coat Matte Black
Semi-Custom Product Shipment Lead Time: 6-10 Weeks*
The Solar Luminance DLF-149, is an Architectural Element Transitional Semi Flush Pendant, designed to assist the home owner, retail location and/or office location, the ability to benefit from Natural Daylight available with Tubular Skylight systems, while also reflecting your custom interior design and décor theme and needs.
Natural Daylight provides incredible mental and physical health and wellness benefits that help the human body and mind maintain a sense of time, absorb natural vitamins, and work with the human eye to perceive color and definition in clarity and contrast to increase visual awareness. Our hope is that your friends, colleagues and guests will be “Inspired & Design” in a way that is both elegant and considerate of the impact we have on the earth and its resources.
The DLF-149 is a Semi-Custom Fixture. Full Custom Versions and Options are available for price quote. Please feel free to contact a Solar Luminance Design Assistant for Full Custom Options.
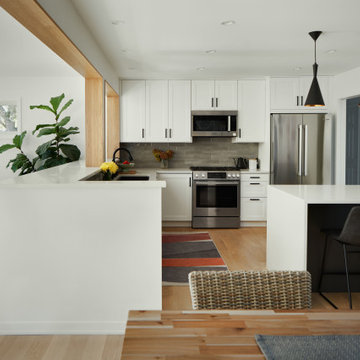
 fuse57 llc architecture
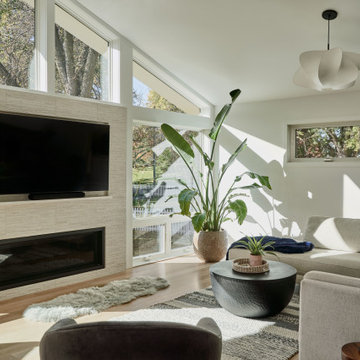
This young family was looking to add a family space that took advantage of their private lot but while also serving as the hub for a busy family. The design solution was a family room addition and an open concept living arrangement that connects the dining room and remodeled kitchen. The new south facing glass wall visually connects to the exterior and also serves as a Vitamin D booster in the winter months. Effort was taken to integrate the tv and fireplace so that they don’t dominate the focal point of that wall. The vaulted ceiling allows for a greater sense of space while tying into the midcentury era of the home. To maximize budget, the kitchen cabinets are from IKEA.
 fuse57 llc architecture
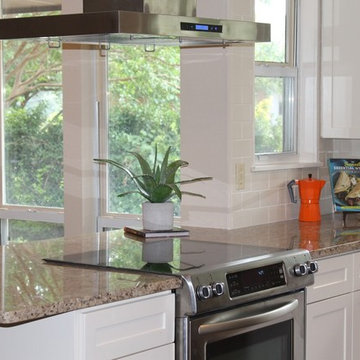
This young family was looking to add a family space that took advantage of their private lot but while also serving as the hub for a busy family. The design solution was a family room addition and an open concept living arrangement that connects the dining room and remodeled kitchen. The new south facing glass wall visually connects to the exterior and also serves as a Vitamin D booster in the winter months. Effort was taken to integrate the tv and fireplace so that they don’t dominate the focal point of that wall. The vaulted ceiling allows for a greater sense of space while tying into the midcentury era of the home. To maximize budget, the kitchen cabinets are from IKEA.

 The Todd Group
Custom engineered soils were brought in to ensure proper nutrients, vitamins and organic properties to support all the plantings on the property.
Design ideas for a large traditional backyard stone landscaping in New York for summer.
Design ideas for a large traditional backyard stone landscaping in New York for summer.
5