
Search results for "Vitamins" in Home Design Ideas
 Village Home Stores
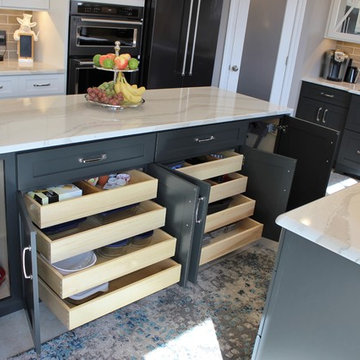
A Quad Cities kitchen remodeled from start to finish by Village Home Stores. Featured: Dura Supreme cabinetry, KitchenAid Black Stainless appliances, Cambria Brittanicca Warm quartz, voice activated lighting from legrand and a custom Black Walnut top by CraftArt.

 Jackie and the Beanstalk
Green leafy vegetables like arugula which have a high content of vitamins A, C, E and K are great additions to your juice menu.
It is good to mix it up and put different ingredients in your juices.
 Urbana Design Studio

Custom design-build kitchen project.
Kate Falconer Photography
Example of a mid-sized beach style l-shaped medium tone wood floor and beige floor open concept kitchen design in Other with an undermount sink, flat-panel cabinets, light wood cabinets, quartz countertops, blue backsplash, glass tile backsplash, stainless steel appliances and an island
Example of a mid-sized beach style l-shaped medium tone wood floor and beige floor open concept kitchen design in Other with an undermount sink, flat-panel cabinets, light wood cabinets, quartz countertops, blue backsplash, glass tile backsplash, stainless steel appliances and an island
Find the right local pro for your project

 Darlene Halaby Photography
Photo: Darlene Halaby Photography © 2019 Houzz
Inspiration for a kitchen remodel
Inspiration for a kitchen remodel



 Design Harmony
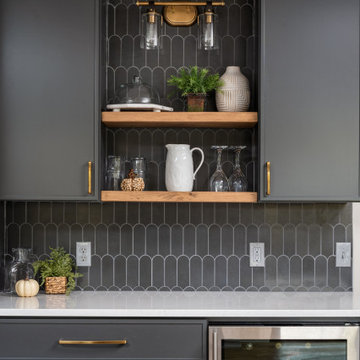
Transitional l-shaped kitchen photo in Seattle with an undermount sink, shaker cabinets, white cabinets, quartz countertops, green backsplash, matchstick tile backsplash, stainless steel appliances and an island
 Urbana Design Studio
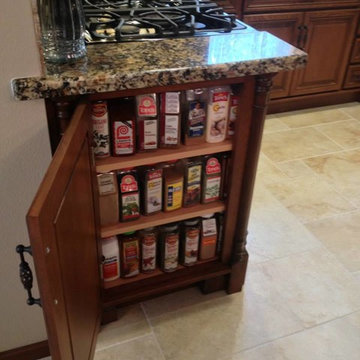

On the Practical Side - Spice Storage Next To Wolf Range
There is a ton of functional storage in this kitchen including the spice and oil storage next to the Wolf Range.
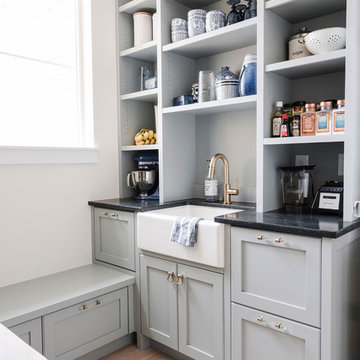


 Powell Construction


Details: A pull-out pantry upper cabinet provides for handy storage of vitamins and supplements, allowing them to now be off the counters. An appliance garage with its fold-away door provides a spot to store often-used items. At right, the microwave sits at a readily accessible level on the counter, below a deeper than normal cabinet (to better surround the oven), per the client’s request.
 Signature Designs Kitchen | Bath | Interiors
The biggest challenge in the designing the space was coordinating all of the materials to work within the kitchen as well as within the rest of the house. Top three notable/custom/unique features. Three notable features include the open sky light with shiplap and rustic pendants. The rustic wood beams and the custom metal hood. We paired the custom metal hood with Subzero Wolf professional cooking appliances. There are 2 farm sinks in this kitchen to fit all their cooking and prepping needs. Lots of detail throughout the space.
 Knight Kitchens Ed Stoehr
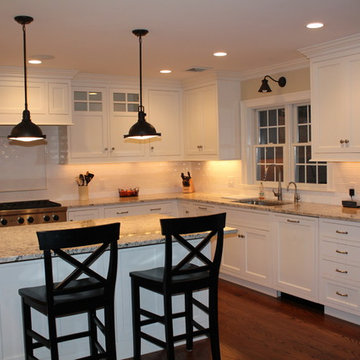
Inspiration for a mid-sized timeless u-shaped medium tone wood floor eat-in kitchen remodel in New York with a single-bowl sink, shaker cabinets, white cabinets, granite countertops, white backsplash, subway tile backsplash, paneled appliances and an island
 fuse57 llc architecture
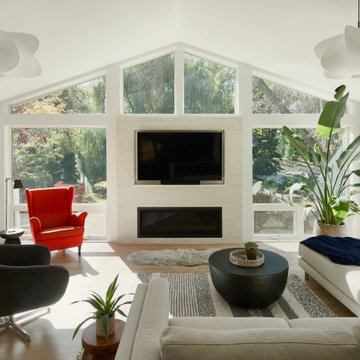
This young family was looking to add a family space that took advantage of their private lot but while also serving as the hub for a busy family. The design solution was a family room addition and an open concept living arrangement that connects the dining room and remodeled kitchen. The new south facing glass wall visually connects to the exterior and also serves as a Vitamin D booster in the winter months. Effort was taken to integrate the tv and fireplace so that they don’t dominate the focal point of that wall. The vaulted ceiling allows for a greater sense of space while tying into the midcentury era of the home. To maximize budget, the kitchen cabinets are from IKEA.
 Period Architecture Ltd.
Angle Eye Photography
Small elegant u-shaped medium tone wood floor eat-in kitchen photo in Philadelphia with an undermount sink, recessed-panel cabinets, gray cabinets, soapstone countertops, white backsplash, stone tile backsplash, black appliances and a peninsula
Small elegant u-shaped medium tone wood floor eat-in kitchen photo in Philadelphia with an undermount sink, recessed-panel cabinets, gray cabinets, soapstone countertops, white backsplash, stone tile backsplash, black appliances and a peninsula
 Knight Construction Design Inc.

Mid-sized beach style u-shaped light wood floor eat-in kitchen photo in Minneapolis with an undermount sink, flat-panel cabinets, white cabinets, wood countertops, stainless steel appliances, a peninsula and brown countertops

 Old Saratoga Restorations Incorporated
When Menges & Curtis Pharmacy opened during the height of the Industrial Revolution on Saratoga Springs’ main street, its druggists mixed tinctures and remedies to their own formulas, examined and treated patients and even applied leeches if it was deemed appropriate.
By 2010, the family that had owned the Menges & Curtis for the past 50 years was struggling with the conventional pharmacist’s lot in modern life: handing out prepared medications for an increasingly lower insurance reimbursements, and trying to make up the difference by selling spa and personal care products. All the while, M&C’s traditional clientele was drifting away to chain drugstores, supermarkets and retailers such as Walmart stores, which were dispensing medications at low margins to lure shoppers into their aisles while they waited for their prescriptions.
The owner restructured his business plan, selling his traditional pharmacy assets to a chain and creating a partnership with a “compounding shop” in Latham to go back to time-honored methods of creating personally formulated nutritional and vitamin supplements, hormone balancers and natural wellness herbal extracts for preventative health maintenance, chronic illnesses, veterinary and pediatric care.
Now a new business with an old-school ethos, Fallon Wellness Pharmacy needed substantial renovations to its iconic storefront in the S.W. Ainsworth Building in Saratoga’s Broadway Historic District. The low ceilings made the space feel cramped, and storage was ineffective. The new partners called upon Old Saratoga Restorations to project manage a complete modernization of the space, adding graceful private consultation rooms and compounding labs to comply with health and safety codes, while respecting the integrity of the ornate High Victorian 1871 brick commercial block building.
 BG Organizing
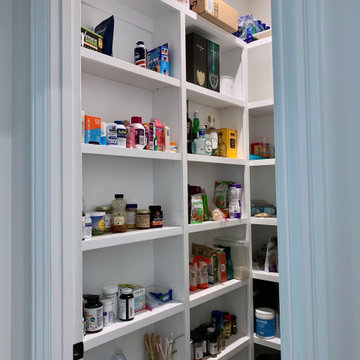
Family of 4 kitchen pantry with no systems put in place. We edited contents tossing expired and non-used products then organized from there.
Kitchen pantry - large traditional u-shaped kitchen pantry idea in Los Angeles
Kitchen pantry - large traditional u-shaped kitchen pantry idea in Los Angeles

 Archipelago Home, LLC
Separation of living / dining room by the coffee bar and the open storage areas.
Photography: Augie Salbosa
Large transitional l-shaped bamboo floor open concept kitchen photo in Hawaii with an undermount sink, shaker cabinets, white cabinets, soapstone countertops, blue backsplash, glass sheet backsplash, paneled appliances and an island
Large transitional l-shaped bamboo floor open concept kitchen photo in Hawaii with an undermount sink, shaker cabinets, white cabinets, soapstone countertops, blue backsplash, glass sheet backsplash, paneled appliances and an island
 Jackie and the Beanstalk
Hot peppers have capsaicin which has many medicinal purposes and parsley with it's high vitamin content are great additions to juices.
Design ideas for a small mid-century modern full sun side yard vegetable garden landscape in San Diego for summer.
Design ideas for a small mid-century modern full sun side yard vegetable garden landscape in San Diego for summer.
 Green Mountain Builders
Windows, Windows, Windows.
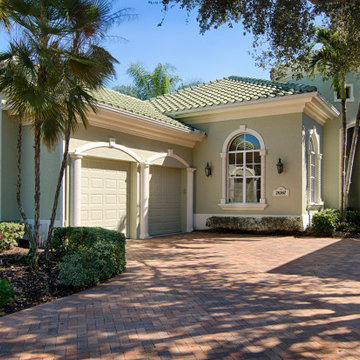
From floor to ceiling, from room to room, s magnificent display of windows bathes this fabulous country club home with natural light. The amount of natural light in your rooms can really affect your mood. Those blessed rays, filled with sunlight and vitamin D make you feel positive. It’s natural that bright rooms make us feel happier, more alive and vibrant.
But this remodel doesn't end with the windows. The free-flowing open concept plan of the kitchen, family room, dining area, breakfast nook and additional seating space provides a warm ambience, letting in even additional light.
A gorgeous hardwood floor throughout helps to complete the transition from room to room. The focal point of the kitchen is the two-color island accommodating multiple seating. The kitchen features an abundance of prep space and storage, custom cabinetry and natural stone countertops, while the rich hardwood floors emphasizes the warmth that makes this kitchen a special space for family gatherings and entertaining.
2