
Search results for "Vocabulary" in Home Design Ideas

 Ethelind Coblin Architect P.C
Our goal for the comprehensive renovation of this apartment was to maintain the vocabulary of this majestic pre-war structure. We enlarged openings and added transoms above to allow the infiltration of daylight into the Foyer. We created a Library in a deep saturated mahogany and completely replaced the Kitchen and Pantry, which were vintage 1960’s. Several years later, our client asked to have her home office relocated to the Living Room. We modified the layout, locating the office along the north facing windows, with office and entertainment equipment located in an armoire customized for this use. In addition to integrating many of the client’s existing furnishings, the design included new furnishings, custom carpeting and task lighting.
‘ALL PHOTOS BY PETER VITALE’

 Frazier Associates
The new addition and renovated existing spaces created a new porch and entry from the pool, a new kitchen, and a master bedroom complex. Materials, forms and details of the addition reflected the existing historic vocabulary of the property.
 Hitchcock Design Group
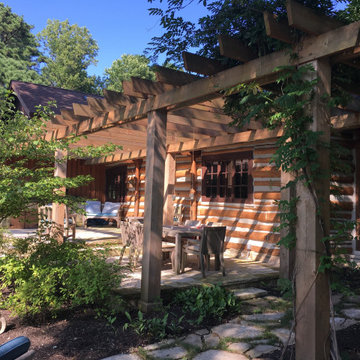
This outdoor dining terrace provides space for the family to enjoy the serenity of their wooded site. The cedar pergola brings the vocabulary of the log cabin out into the landscape. Photo by M.J. Meneley
Find the right local pro for your project
 John Malick & Associates
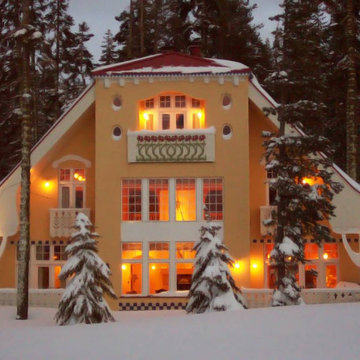
This Art Nouveau home is nestled in among the snow covered fir trees at Sugar Bowl Ski Resort, the oldest ski area in the Lake Tahoe region. The house is designed in the Jugendstil vocabulary of Joseph Maria Olbrich whose details often recall folk art in their color, bold patterns and hand fabrication.

 Battle Associates, Architects
This project is a small, new house for an artist and a craftsman was driven by clean, transparent lines with a magnificent vista over the Hudson Valley. Cleaner, modern industrial vocabulary was the palette for this project. It also included separate painting and workshop studios.

 dEmios Architects
The owners of this dutch colonial needed a larger, updated kitchen with eating area with a master bedroom above and an additional bedroom/office above an existing side porch. We wanted to maintain the lines of the original house while designing an addition built within the same vocabulary as the 1920s original.

 Studio 3.0
This is a new construction home for two brothers, both of whom are artists. Perched above Cape Cod Bay & Provincetown, the design utilizes the 'dune shack' vocabulary common in the outer Cape, but with a more modern take. We minimize its footprint on the delicate dune site, while providing carefully curated views of the environment & Provincetown beyond.
 Studio 3.0
This is a new construction home for two brothers, both of whom are artists. Perched above Cape Cod Bay & Provincetown, the design utilizes the 'dune shack' vocabulary common in the outer Cape, but with a more modern take. We minimize its footprint on the delicate dune site, while providing carefully curated views of the environment & Provincetown beyond.

 Upcountry - Integrated Design + Construction
Upcountry designed this project to respond to a beautiful, 45 acre site of rolling grassland, spectacular southern views, and big painted skies. Designed as a sprawling minimalist rustic rancher, this home features seamless transitions between spaces and the surrounding environment. The details have been selected to create a relaxed and comfortable space within a minimalist vocabulary.

 Bentley Tibbs, AIA Architect
This was an existing house. We completely gutted the interior & removed the roof. We raised the ceilings about 18 inches. After some historical research we were able to bring back some original characteristics of the house that had been lost. We removed countless layers of inappropriate additions & modifications. We restored the home with a new clean modern vocabulary.
 Battle Associates, Architects
This project is a small, new house for an artist and a craftsman was driven by clean, transparent lines with a magnificent vista over the Hudson Valley. Cleaner, modern industrial vocabulary was the palette for this project. It also included separate painting and workshop studios.
 Battle Associates, Architects
This project is a small, new house for an artist and a craftsman was driven by clean, transparent lines with a magnificent vista over the Hudson Valley. Cleaner, modern industrial vocabulary was the palette for this project. It also included separate painting and workshop studios.


 Soft Square-Modern & Contemporary Furniture Store
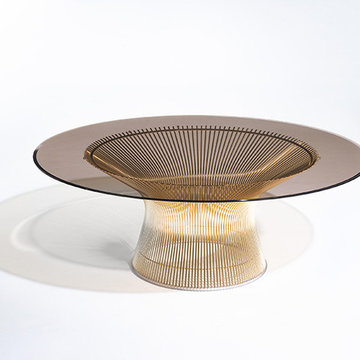
In 1966, the Platner Collection captured the "decorative, gentle and graceful" shapes that were beginning to infiltrate the modern vocabulary. 50 years later, we celebrated the remarkable collection by offering it in 18 karat gold, something that Platner himself had always intended. This stunning lounge chair brings mid-century elegance to any living room.
www.softsquare.com
 Soft Square-Modern & Contemporary Furniture Store
In 1966, the Platner Collection captured the "decorative, gentle and graceful" shapes that were beginning to infiltrate the modern vocabulary. 50 years later, we celebrated the remarkable collection by offering it in 18 karat gold, something that Platner himself had always intended. This stunning lounge chair brings mid-century elegance to any living room.
www.softsquare.com
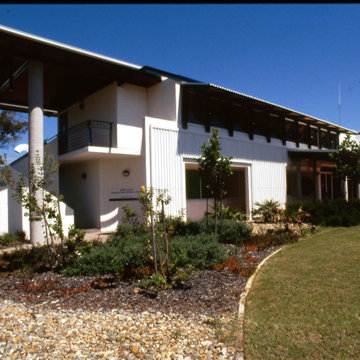
 Chris Klar Architects
This is the Queensland government's aquaculture research facility on the ocean-side of Bribie Island, 75 kilometres north of Brisbane. The design reflects both the coastal, maritime location research work undertaken partnering with this vital industry at the centre. The design incorporates a clear response to the horizontal wallum landscape, with a modernist vocabulary in the sharp south-east Queensland sunlight.
 Soft Square-Modern & Contemporary Furniture Store
In 1966, the Platner Collection captured the "decorative, gentle and graceful" shapes that were beginning to infiltrate the modern vocabulary. 50 years later, we celebrated the remarkable collection by offering it in 18 karat gold, something that Platner himself had always intended. This stunning lounge chair brings mid-century elegance to any living room.
www.softsquare.com

 The Callicrate Company
Inspiration for a rustic u-shaped light wood floor and beige floor eat-in kitchen remodel in Denver with a farmhouse sink, flat-panel cabinets, light wood cabinets, brown backsplash, stone tile backsplash, stainless steel appliances, an island and white countertops
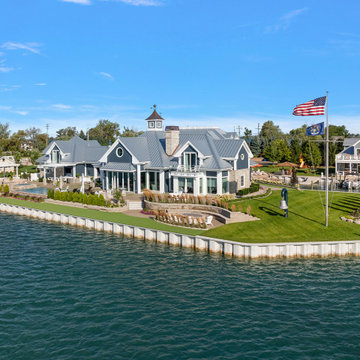
 Infuz Architects
A unique opportunity to create a campus feel for this island getaway. The property consists of a private island, requiring a bridge to accommodate the main residence. A large boathouse and ‘fish shack’ are located on the primary parcel. The design solution was to create three separate buildings that offer amenity to the family and friends, while allowing privacy for the owner. The structures are all designed in the same vocabulary with a strong ‘Coastal Michigan’ aesthetic.
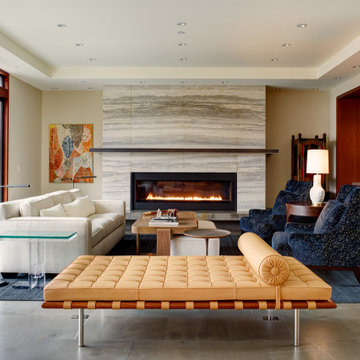
 Hyde Evans Design
Contemporary living room in a modern Northwest home on Mercer Island, Washington, designed by Hyde Evans Design, Seattle. A Barcelona couch anchors the space alongside the Marais Dining Table by Coraggio, with clean architectural lines softened by carefully curated furnishings. The interior vocabulary was built to complement the home's existing structure — elegant without competing. Interior Design: Hyde Evans Design, Seattle, WA.
3