
Search results for "Vocabulary" in Home Design Ideas

 Battle Associates, Architects
This project is a small, new house for an artist and a craftsman was driven by clean, transparent lines with a magnificent vista over the Hudson Valley. Cleaner, modern industrial vocabulary was the palette for this project. It also included separate painting and workshop studios.

 American Institute of Architects, San Francisco
This project involved the renovation and expansion of a single-family residence in Glen Park. The site is an extra-wide (40ft) up-slope lot. The existing house was a 1940’s single-story 2 bedroom, 1 bath “bungalow” over a garage with a modest footprint. The clients wished to add “just enough” space for themselves and one child with an imperative to completely redesign the building with a modern vocabulary. Image by Cesar Rubio.
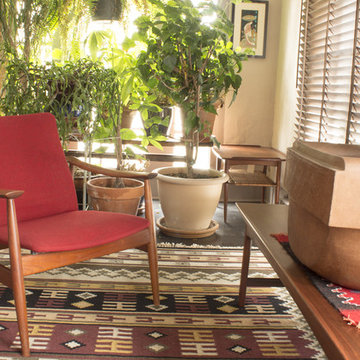
 MidMod Decor
This Danish modern Finn Juhl 138 chair is a classic example of his mature design vocabulary. It retains its original finish and red wool upholstery. A real beauty. SOLD.
The ceramic piece in the foreground is an original work by ceramic artist William Daley.
Find the right local pro for your project

 User
UserWe used a harmonizing vocabulary of sizes, shapes, tones, and materials to create a more modern look for this formerly conventional entry. Photos by Chris Jacobson

 Gregory Thomas Residential Architecture
The rear of the home is glassy and has a collection of back yard west-facing gables. At right is the newest addition--a second level office addition above an expanded master bathroom. All three elements are built with prominent, projecting beams and roof decking, and all in the vocabulary of the original home. The pool deck is cut limestone, and the pool itself was renovated to have natural gray plaster--whose color is so appealing it makes me want to dive in, every time!

 Design DCA
Traditional white millwork vocabulary, with painted built in cabinetry organized into double hung closet rod sections, open shelving, and a tall bank of cubby shelving.

 Royal Carpet Galleries
This is a fusion designer rug using erased classics designs to offer an elegant contemporary style in your home. The carpet’s severe, ordered motifs are dispersed; the repeating patterns look as if they have been erased, doused with acid and patched up. This produces a completely new design vocabulary. The materials used are pure New Zealand wool and Bamboo Silk. Designed by Royal Carpet and hand knotted in India.
 Battle Associates, Architects
This project is a small, new house for an artist and a craftsman was driven by clean, transparent lines with a magnificent vista over the Hudson Valley. Cleaner, modern industrial vocabulary was the palette for this project. It also included separate painting and workshop studios.

 Hickox Williams Architects, Inc.
This four floor 3 bedroom house was conceived as a light filled in-town fortress for a global journalist adventurer. Its rugged vocabulary consists of custom details in wood, metal, stained plaster, concrete and masonry. At its heart is a soaring 2-story living room library, framed by massive structural beams, and housing exotic trophies, maps, cameras equipment and firearms. The articulated open riser stair leads up to rooftop study mounted on a ship-like deck, reaching to distant views.

 Anthony Wilder Design/Build, Inc.
The designer and client had a one-of-a-kind vision of an entry where contemporary vocabulary and light-filled, welcoming grace could meet. Rich hardwoods, precise metal trims, and engaging asymmetry made it real. Ingenious engineering and craftsmanship made it work: Fabricated steel rods and brackets float protective canopies, and a hidden drainage system ensures the result will stand up beautifully for years to come.

 BP Design
Today's city living requires that exterior spaces serve as flexible, multi-purpose outdoor rooms. This patio was designed to suit the client's need for a gathering space, parking and increased privacy. A bluestone patio defined an outdoor dining room and enhanced the existing architectural vocabulary. A structural lawn, capable of bearing the weight of a truck, provided flexible parking. A grape trellis, matched with small evergreen shrubs, increased privacy while native plants were selected to attract birds and butterflies while reducing water use.
 Hickox Williams Architects, Inc.
This four floor 3 bedroom house was conceived as a light filled in-town fortress for a global journalist adventurer. Its rugged vocabulary consists of custom details in wood, metal, stained plaster, concrete and masonry. At its heart is a soaring 2-storey living room library, framed by massive structural beams, and housing exotic trophies, maps, cameras equipment and firearms. The articulated open riser stair leads up to rooftop study mounted on a ship-like deck, reaching to distant views.
 Hickox Williams Architects, Inc.
This four floor 3 bedroom house was conceived as a light filled in-town fortress for a global journalist adventurer. Its rugged vocabulary consists of custom details in wood, metal, stained plaster, concrete and masonry. At its heart is a soaring 2-story living room library, framed by massive structural beams, and housing exotic trophies, maps, cameras equipment and firearms. The articulated open riser stair leads up to rooftop study mounted on a ship-like deck, reaching to distant views.

 BraytonHughes Design Studios
The client had a love of craftsman architecture and requested a house appropriate to the vineyard setting but inspired by the California craftsman style. The architectural vocabulary, character, and site plan were developed from that premise.
Exterior materials include Lompoc stone, concrete, and stained cedar shingles and trim. The roof is shingle with natural copper gutters and accent details. All colors were selected to complement the colors and foliage of the surrounding landscape.

 Soft Square Naples
Knoll Inc
www.softsquare.com
Platner Lounge Chair by Warren Platner 1966
In 1966, the Platner Collection captured the “decorative, gentle, graceful” shapes that were beginning to infiltrate the modern vocabulary. The iconic lounge chair is created by welding curved steel rods to circular and semi-circular frames, simultaneously serving as structure and ornament.

 WERTIMER + CLINE LANDSCAPE ARCHITECTURE
This formal oval was a new addition to the home. Set off the front entry and bordered by traditional stretcher-sailor brick vocabulary and a planting typical of southern gardens, this side garden reflects the history of the place. Wes Fredsell Photography
 Hickox Williams Architects, Inc.
This four floor 3 bedroom house was conceived as a light filled in-town fortress for a global journalist adventurer. Its rugged vocabulary consists of custom details in wood, metal, stained plaster, concrete and masonry. At its heart is a soaring 2-story living room library, framed by massive structural beams, and housing exotic trophies, maps, cameras equipment and firearms. The articulated open riser stair leads up to rooftop study mounted on a ship-like deck, reaching to distant views.


 Hickox Williams Architects, Inc.
This four floor 3 bedroom house was conceived as a light filled in-town fortress for a global journalist adventurer. Its rugged vocabulary consists of custom details in wood, metal, stained plaster, concrete and masonry. At its heart is a soaring 2-story living room library, framed by massive structural beams, and housing exotic trophies, maps, cameras equipment and firearms. The articulated open riser stair leads up to rooftop study mounted on a ship-like deck, reaching to distant views.


4