
Search results for "Vocation" in Home Design Ideas

 User
UserThis stucco and brick European house plan is ideal for a single-family home. This tiny cottage home is similar to a farmhouse design. It's a plan for a duplex that may be utilized as a vocational residence.
It is a 2-story house plan which Has a direct entry 2 car garages with a Living room to accommodate multiple functions and a large covered front porch design for grand shaded entry. It's an open notion formal living room idea cum formal dining room idea space including the kitchen area. The living room has high ceilings which give it a grand appeal and a back bank of windows that provide an abundance of natural light. The kitchen has a large kitchen island in the modern style and a butler's pantry idea with an eating bar. The rear porch offers an outdoor kitchen grill idea along with a large patio/ deck. The ground floor is completed with a master bedroom connected to the split master bathroom design using a walk-in closet plan, a double vanity sink, a separate tub, and a shower. Upstairs there's a media room idea with a bathroom.
This tiny cottage is Built to be beautifully spacious and useful for customers.

 Spire North
Tucked away in the backwoods of Torch Lake, this home marries “rustic” with the sleek elegance of modern. The combination of wood, stone and metal textures embrace the charm of a classic farmhouse. Although this is not your average farmhouse. The home is outfitted with a high performing system that seamlessly works with the design and architecture.
The tall ceilings and windows allow ample natural light into the main room. Spire Integrated Systems installed Lutron QS Wireless motorized shades paired with Hartmann & Forbes windowcovers to offer privacy and block harsh light. The custom 18′ windowcover’s woven natural fabric complements the organic esthetics of the room. The shades are artfully concealed in the millwork when not in use.
Spire installed B&W in-ceiling speakers and Sonance invisible in-wall speakers to deliver ambient music that emanates throughout the space with no visual footprint. Spire also installed a Sonance Landscape Audio System so the homeowner can enjoy music outside.
Each system is easily controlled using Savant. Spire personalized the settings to the homeowner’s preference making controlling the home efficient and convenient.
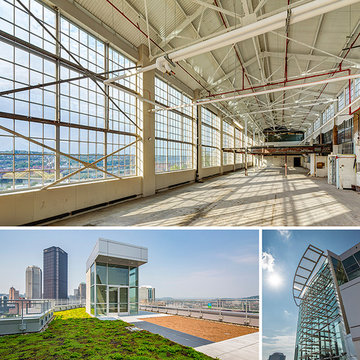
 AIA Pittsburgh
SUSTAINABLE DESIGN: Award of Excellence
PROJECT: Energy Innovation Center
CLIENT: Pittsburgh Gateways, Inc.
ARCHITECTURE FIRM: DLA+ Architecture & Interior Design
ENGINEERS: Atlantic Engineering Services; CJL Engineering; The Gateway Engineers, Inc.
CONTRACTORS: Mascaro Construction Company, L.P.
PHOTOGRAPHER: Jim Schafer Location Photography
DESCRIPTION: Originally built in 1930 as the Clifford B. Connelley Trade School, the facility was an educational landmark and nationwide model for vocational training. With a vision for revitalization, the Energy Innovation Center (EIC) renews the region’s tradition in workforce development during today’s age of advancing technology. The 6.6 acre complex will promote energy-sector research and innovation and create direct and deliberate bridges to job creation, entrepreneurship, and urban economic revitalization. The mechanical, electrical, and plumbing design provide a state-of-the-art, historically sensitive, energy efficient design that provides superior indoor air quality and maximizes the use of rentable floor space.
JURY COMMENTS: The project demonstrates an intense pallet of sustainable technology while respecting the original building’s forms. The use of the old swimming pool volume for the large equipment is an excellent example of creative problem solving. The goal of fostering knowledge by opening the project to the public through the large glass atrium addition is admirable.
Find the right local pro for your project


 Budget Blinds of Cedar Falls / Waterloo, IA
Budget Blinds blackout roller shades, photo credit installer Adam Brannick
Example of a mid-sized transitional guest bedroom design in Cedar Rapids with gray walls and no fireplace
Example of a mid-sized transitional guest bedroom design in Cedar Rapids with gray walls and no fireplace


 Hueber Industries
This railing was the first planned update of the Fort Collins, CO couples home renovation. The wavy lines give the room a natural feel. Design and fabrication by Hueber Industries LLC. Photo: Rory Schaar.



 Closet Factory (Fort Lauderdale)
Our daily routine begins and ends in the closet, so we believe it should be a place of peace, organization and beauty. When it comes to the custom design of one of the most personal rooms in your home, we want to transform your closet and make space for everything. With an inspired closet design you are able to easily find what you need, take charge of your morning routine, and discover a feeling of harmony to carry you throughout your day.
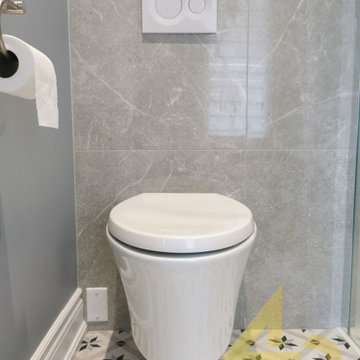
 4D Solution Design
Le défi :
Changer complètement la vocation et l’aménagement de la salle de bain des invités afin qu’elle devienne celle d’une fillette, adjacente à sa chambre à coucher auquel nous ajouterons un ‘’walk-in’’.
L’espace devra s’adapter au fil du temps à sa propriétaire grandissante et à ses goûts qui, pour le moment sont ‘’le bleu’’.
La proposition :
Créer l’espace garde-robe derrière l’ajout d’un mur, rendant le tout ainsi fluide et permettant d’y installer éventuellement un lit de grandeur adulte.
Déplacer la porte de la salle de bain de façon à ce qu’elle soit attenante à la chambre et non au passage, nous permettant également de récupérer de l’Espace plancher et ainsi créer un endroit plus optimal.
Les services :
Consultation à domicile – la totale;
Conceptualisation de plans adaptés – salle de bain, la totale;
Recherche et achat de produits pour sanitaires, éclairage, produits spécifiques et revêtements;
Supervision de projet – Gestion des matériaux et des délais de livraison, visites de chantier et gestion des soumissions par quart de métier;
Visuel – mood board
Les choix :
Base de douche 36×36 en quartz avec seuil de niche en quartz;
Toilette Mural afin de récupérer une empreinte au plancher;
Vanité mélamine 3 tiroirs sur mesure ainsi qu’un grand garde-robe sur mesure 2 tons;
Tuile décorative au sol avec motif distinct
Insertion de tuile hexagonale bleue de différents finis, mat et lustré;
Revêtement de plancher Vinyl de bois dans la chambre et le walk-in;
Insertion de mosaique bleue au mur de douche et de la vanité;
Lumière suspendu or brossé chaque coté du lit;
Mur peint bleue



 Little Boxes Studio Architect
Adding a color above wood paneling can make the room look taller and lighter.
Living room - mid-sized craftsman enclosed brown floor and wall paneling living room idea in New York with gray walls
Living room - mid-sized craftsman enclosed brown floor and wall paneling living room idea in New York with gray walls


 Stonelace Designs
Originally, the exterior of the Napa ranch residence was a standard knocked down stucco finish. We covered over the entire exterior of the house with a natural plaster product that has been made in Italy for centuries, known as Rialto or Vero. This product is a combination of slaked lime mixed with 60% reconstituted crushed marble dust. Quarried from the legendary Carrara marble mines. The finish itself is a vertically combed striated texture embedded into the plaster. While it cures, a transparent group of patinas are applied to the stone-like plaster substance to create a look of an aged villa.

 Metal Innovations
Stainless Steel Spiral Rail Corona Del Mar
Staircase - contemporary staircase idea in Orange County
Staircase - contemporary staircase idea in Orange County
5