
Search results for "Voice overs" in Home Design Ideas

 Get Back JoJo
Inspiration for a small eclectic front door remodel in San Francisco with a white front door

 Pierre Jean-Baptiste Interiors
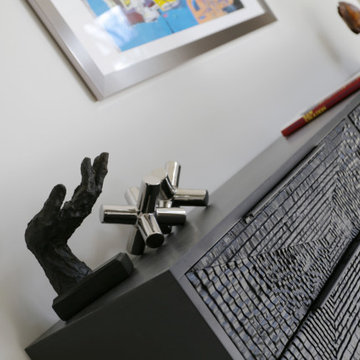
This foyer started off as a blank slate, until we anchored the whole design around the art print that we framed by Jean-Michel Basquiat titled: “untitled-1981-basquiat (skull)”. This Foyer console was used for its uniqueness which meshes well with the contemporary art. The console is fabricated with gmelina wood. Aside from the added accessories we were sure to include polished nickel wall sconces to illuminate the space as the sun sets.
Find the right local pro for your project


 Mid South Building Supply, Inc.
KraftMaid Doors
Door Style: Lyndale
Finish: Canvas on Maple
Glass detail: Traditional Mullion with Antiquity insert
Countertops: Q Quartz – Midnight Majesty Concrete Finish




Sponsored
Plain City, OH

Kuhns Contracting, Inc.
Central Ohio's Trusted Home Remodeler Specializing in Kitchens & Baths









 Wilde North
A new build home was designed and decorated to reflect our elegant clients personality. We completed the full service interior design for the foyer, tv lounge, dining and living rooms.






 dp Design Studio+
This complete renovation elevated a spacious yet outdated ensuite into a modern oasis. A marble countertop brings luxury to the room and the gold accents compliment its sophistication with elegance. A fluted glass shower and water closet opens the space while still providing privacy. The Stoneybrook ensuite is a true testament of how interior design can truly elevate your life.

 Interiors By Shelly Preziosi
Example of a mid-sized minimalist bathroom design in Miami with flat-panel cabinets, light wood cabinets and a vessel sink

Sponsored
Columbus, OH

Hope Restoration & General Contracting
Columbus Design-Build, Kitchen & Bath Remodeling, Historic Renovations


 Terry's Floor Fashions Inc
Wood Floors is LM Kendall Plank color Twilight
Area Rugs 7' Round, 3x5 and 3x2 bound from Terry's Floor Fashions Shaw Carpet Sweet Beauty Color Cocoa Quartz

 Laidlaw Schultz architects
The project’s starting point was to understand the building’s original post and beam structure and to use that internal logic to formulate a sympathetic remodel. With an emphasis on the upper back unit, the owner’s private residence within this recently purchased Edward Killingsworth triplex, the first order of business was to strip the excess out and to return the complex to something that resembled the original. With a limited budget, the tact was to restore where possible, and to insert where needed, but always with a sympathetic eye. The kitchen quickly became the primary focus and it was soon realized that by removing the division between the existing galley and family room that the essence of the structural system could be revealed. Once opened the datum of the layered beams was adhered to with the kitchen reinforcing this overhead water line. The primary internal wall was then highlighted with a new wood veneer with the refrigerator recessed (borrowing a bit of space from the master closet) and the existing heater chromed.
41