
Search results for "Voice overs" in Home Design Ideas



 Sativa McGee Designs
Cabinetry: Northwood Cabinets
Builder: Beacon Ridge Construction
Mid-sized transitional galley open concept kitchen photo in Portland with raised-panel cabinets, dark wood cabinets, granite countertops and an island
Mid-sized transitional galley open concept kitchen photo in Portland with raised-panel cabinets, dark wood cabinets, granite countertops and an island
Find the right local pro for your project

 Kudos Interior Design
To help maximise the full use of a wardrobe, adding a selection of clever internal wardrobe storage can create a functional area that works for individual needs, for example to allocate wardrobe for a favourite pair of shoes or to store children’s toys. Options include additional rail sections to hang coats, or open-shelving and drawer options to store smaller belongings – all of which keep a shared space organised and tidy.
 User
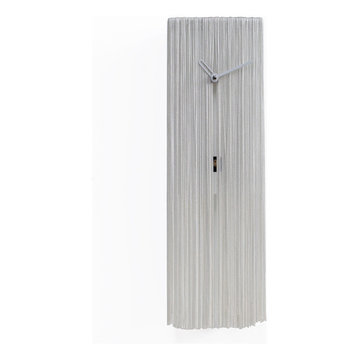
Wall cuckoo clock made in wood. Funny and odd Cousin ITT is inspired by the well-known character of the Adams Family. Battery quartz movement. The Cuckoo strike is switched off automatically during the night controlled by a light sensor.




Sponsored
Plain City, OH

Kuhns Contracting, Inc.
Central Ohio's Trusted Home Remodeler Specializing in Kitchens & Baths


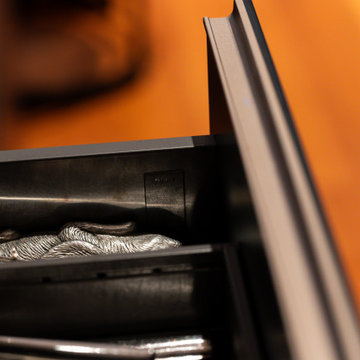
 Studio Snaidero DC Metro
After falling in love with a friend’s Snaidero kitchen, the homeowners knew they wanted the same craftsmanship in their own home. Their existing kitchen, designed during their kids’ younger years, no longer suited their lifestyle. Without a set palette in mind, the client explored finishes in the showroom and were drawn to the Night Blue Mica Matte Lacquer and Jasmin White Tech Sense finishes. By renewing the kitchen layout, the space became more streamlined, allowing family and connection to remain at the heart of the home.


 The Tin Roof-Interior Design & Fine Furniture
Photography by Shannon Osborn.
Trendy bedroom photo in Seattle
Trendy bedroom photo in Seattle



Sponsored
Columbus, OH
Free consultation for landscape design!

Peabody Landscape Group
Franklin County's Reliable Landscape Design & Contracting

 The Nelson Team
Wonderful transformation at the beginning of a multi-phase project. Wooded private lake lot cleared of most trees and large amount of soil moved to enhance view to the lake. The creation of a beautiful, pondless, waterfeature begins as you head towards the lake and transistions into a flagstone patio, contained by a mossrock seating wall, and a fire pit area. This postion allows for breathtaking views back towards the house and the water feature, or to several angles to the lake which offer countless possibilities of natural beauty. New stone step treads replaced rotted wooden steps and a flagstone walkway did the same for the dry portion of the dock. Pine straw was used to dress up areas to be planted and to provide a clean and finished look

 Anna's Drapery
Family room - mid-sized traditional carpeted family room idea in Houston with beige walls

 Scherer Bros Lumber Co.
Rick Fisher
Inspiration for a large gender-neutral dark wood floor and gray floor dressing room remodel in Minneapolis with flat-panel cabinets and gray cabinets
Inspiration for a large gender-neutral dark wood floor and gray floor dressing room remodel in Minneapolis with flat-panel cabinets and gray cabinets







77