
Search results for "Volatility" in Home Design Ideas

 Völundr, Architectural Ironwork
Custom Designed Hand Forged Front Entry Gates, garden Gated, Security and Privacy Gates
This picture depicts the detailed work of an entry gate.
Example of a mountain style entryway design in Austin
Example of a mountain style entryway design in Austin


 Daniel Alter Architect PLLC
Photo by Daniel M. Alter
Example of a mid-sized transitional wooden curved staircase design in New York with wooden risers
Example of a mid-sized transitional wooden curved staircase design in New York with wooden risers
Find the right local pro for your project

 Reliance Surfaces
Exquisite dark surface, radiating sleekness and sophistication, making it an amazing choice for stunning countertops.


 Pool Tech
Benches and steps in the shallow end create a sophisticated entry to the pool, as well as gather spaces for those who prefer just getting their feet wet to jumping in! Photo by Tim Schoon

 KSB Build
Shower details at the North Branch Residence
Example of a minimalist bathroom design in New York
Example of a minimalist bathroom design in New York
 RECODECO
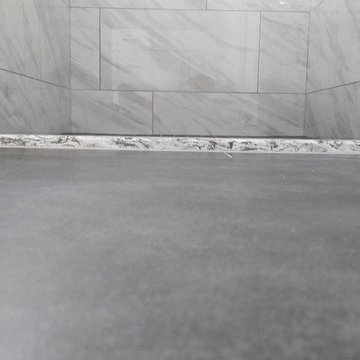
UPDATED MASTER BATHROOM
GRAY PORCELIAN WALL TILES WITH MULTI COLOR DECORATIVE TRIM,
DARK GRAY PORCELAIN FLOOR TILES WITH TILED (BASE) BOARDS,
NICHE WITH SCHLUTER QUADREC PROFILES, ALSO ON WINDOW,
CUSTOM FRAMELESS TEMPERED GLASS SHOWER ENCLOSURE,
WHITE VANITY,
ENGINEERED QUARTZ VANITY TOP, SHOWER TRESHOLD, HALF WALL TOP AND WINDOW SILL,
CONTEMPORARY HARDWARE AND FIXTURES


 DLC Landscaping
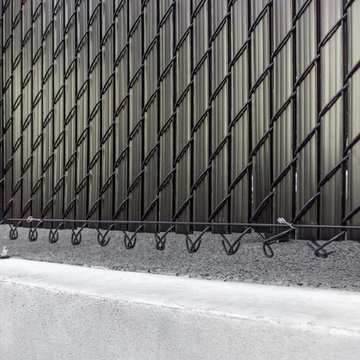
Photo of a mid-sized traditional partial sun backyard retaining wall landscape in Montreal.

 North Jersey Pro Builders
New stairway to second story addition.
North Jersey Pro Builders
Example of a mid-sized minimalist wooden straight light wood floor staircase design in New York with gray walls and wooden risers
Example of a mid-sized minimalist wooden straight light wood floor staircase design in New York with gray walls and wooden risers
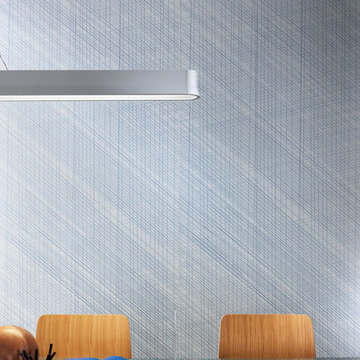
 Padexpo Stone & Covering - Miami, Florida
A playful interaction between marks and rhythm that creates vibrant and mysterious surfaces available in various colors.
Inspiration for a modern home office remodel in Miami
Inspiration for a modern home office remodel in Miami

 Titan Stairs, Utah!
This was a custom industrial pipe railing with stainless steel cables powder coated a metallic silver. Photo by Jesse Arbogast
Example of an urban home design design in Salt Lake City
Example of an urban home design design in Salt Lake City

 Kebony
M-S Pro Architects announce the completion of an indoor swimming pool in a state-of-the-art, single storey family home set in a picturesque location on the outskirts of Bratislava - one of Europe’s youngest capital cities. Kebony, a beautiful wood recommended by leading architects, was chosen to craft the ceiling of the swimming pool, which is designed to emulate rippling waves as well as for the terrace deck and structural beams.
Sustainability and a desire to recreate the close proximity often seen between wood and water in the natural environment were primary focuses in the design of this project. This led a requirement for a low maintenance wood, compatible humidity and with advanced durability, for the swimming pool ceiling. In addition, a high level of precision when cutting the wood was required in order to achieve the desired appearance of waves.
Supplied by Leading Market, Kebony was carefully selected for the pool ceiling, which consists of 490 lamellae of timber, due to its versatility, durability and environmental credentials. Kebony was also installed throughout the exterior of this property, both for the spacious outdoor terrace and the exterior and interior beams. One of the reasons to choose Kebony was the unified look of wood in all these different applications.
Developed in Norway, the patented Kebony technology uses an environmentally friendly process, which permanently enhances the properties of sustainable softwood with a bio-based liquid derived from agricultural crop waste. By polymerising the wood’s cell wall with furfuryl alcohol, the wood gains greatly improved durability and dimensional stability, giving it characteristics similar to those of tropical hardwood. In creating a wood with comparable properties to tropical hardwood that can be grown in a FSC certified, sustainably managed forest, the demand for tropical woods is reduced, allowing timber to once again be an important part of sustainable construction.
Tomáš Hubinský, Lead Architect at M-S Pro, commented: “From conception through to completion, the creation of this ceiling has been a real feat. Despite the challenges faced by such an intricate design, Kebony was the perfect material to convey our desired effect of waves rippling along the ceiling. We will continue to incorporate Kebony into our interior and exterior designs, with wood fast becoming the first choice material for all architects.”
Mette Valen, Sales Manager Norway at Kebony, explained: “The distinctive nature of this design cleverly portrays the capability of Kebony, demonstrating both the aesthetic and performance qualities of the product. We would be honoured to work with M-S Pro in the future and look forward to seeing how they utilise Kebony in their future projects.”

 Ollin Stone
Bardiglio Versilis is a cool, neutral, and balanced natural stone. This marble’s gray is an emotionless yet moody and dramatic natural design.
These rare and exotic slabs can be used to compliment any design from ultra modern to grandeur bliss.
Multiple finishes are available and/or can be applied.
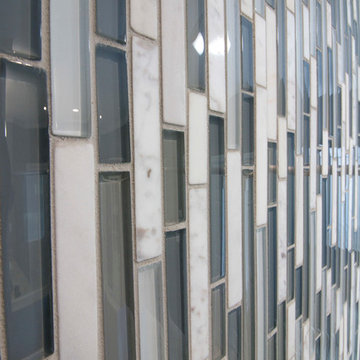
 Mauk Cabinets by Design
Cabinetry Designer: Aaron Mauk
Photographer Roots Photography
Walk-in shower - mid-sized transitional master gray tile and ceramic tile ceramic tile walk-in shower idea with an undermount sink, raised-panel cabinets, white cabinets, granite countertops, a two-piece toilet and gray walls
Walk-in shower - mid-sized transitional master gray tile and ceramic tile ceramic tile walk-in shower idea with an undermount sink, raised-panel cabinets, white cabinets, granite countertops, a two-piece toilet and gray walls




 Canyon Landscape, LLC
Bonnie Bacheco Photography
Photo of a transitional partial sun backyard brick landscaping in Denver.
Photo of a transitional partial sun backyard brick landscaping in Denver.
44