
Search results for "Volatility" in Home Design Ideas




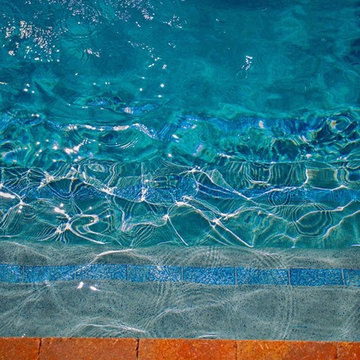
 Water's Edge Outdoor Living
© Javier Guillen Photo
Example of a large classic courtyard brick and rectangular lap pool design in Houston
Example of a large classic courtyard brick and rectangular lap pool design in Houston
Find the right local pro for your project
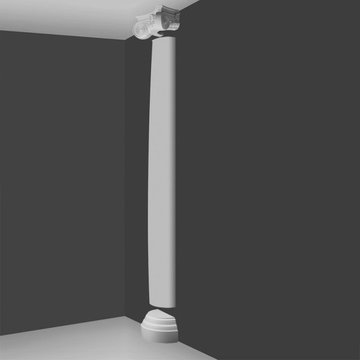
 Orac Decor USA
K2131 Base, K3201 Plain Half Column, K5141 Scamozzi Capital
Living room - contemporary living room idea in New York
Living room - contemporary living room idea in New York



 User
UserBathroom detail. Wood Hanging Shelf and custom leather towel hook.
Alcove bathtub - mid-sized coastal master black tile and ceramic tile ceramic tile alcove bathtub idea in Los Angeles with a pedestal sink, open cabinets, medium tone wood cabinets, wood countertops, a one-piece toilet and white walls
Alcove bathtub - mid-sized coastal master black tile and ceramic tile ceramic tile alcove bathtub idea in Los Angeles with a pedestal sink, open cabinets, medium tone wood cabinets, wood countertops, a one-piece toilet and white walls

 Roe Anne White Photography
VITAL - Westmont Ridley-Tree Museum of Art - 2015 -- © Roe Anne White Photography . a variety of sizes, framed and unframed, is available . editions of 10.
w a v e @ p o r c h . sept 7 - oct 31, 2018 . opening reception sept 8 from 3:00 - 5:00 . 3823 santa claus lane . carpinteria, ca

 LEEHAR HOME LTD
Door handles, thi is what we call recessed, and come without a handle, but instead with a finger groove of opening...it streamlines, kid friendly for them to run around safely and is soft two the eye....




 Closet Solutions
This is what the closet looked like before we got to it!
Example of a large classic gender-neutral carpeted and gray floor walk-in closet design in Los Angeles with raised-panel cabinets and white cabinets
Example of a large classic gender-neutral carpeted and gray floor walk-in closet design in Los Angeles with raised-panel cabinets and white cabinets


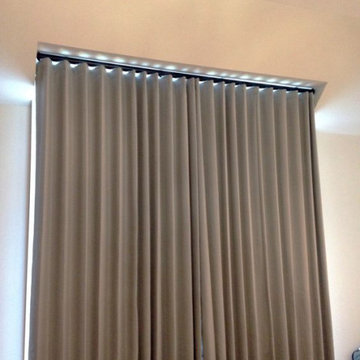
 Trendy Blinds & Closets
Modern Wave Drapery on ceiling box
Inspiration for a contemporary home design remodel in Toronto
Inspiration for a contemporary home design remodel in Toronto

 BBA Architects

A two-story private residence with front and rear terraces sits above a pair of rental units, garage and storage space. Large open spaces flow easily onto the terraces. Imported millwork, a Churrascaria (Brazilian outdoor grill) antique doors and a vibrant color palette bring home the Client's tenure in Sao Paulo. The front staircase consists of 4 inch wood planks suspended from square metal bars. A third level bridge spans over the soaring living room joining the front office and bedroom wing. Natural light floods into the home from the clerestory above the bridge and glass walls on the front and rear facades.

 Ollin Stone
Other than diamonds, rubies, and sapphires, granite is the hardest natural stone. Granite is the preferred stone for exterior or interior as it is known for its strength and resistance to the elements.

 Inviniti Cellar Design
This is an exquisit home on Queen Anne Hill looking out at the city that has a large, beautiful wine cellar tucked under the stairs. The glass wall separates the mechanically cooled wine cellar from the entertainment area located a few feet below the cellar space. The concrete stairs and brick walls and ceiling gives the room a rustic, warehouse feel which lends well to showcase the wine cellar. The Premium Redwood wine racking holds over 1600 bottles of special wines. A variety of single deep, double deep and triple deep racking as well as an adjustable wood case storage unit and a wall of horizontal displays provides ample storage for various size bottles. LED lighting illuminates throughout the space and shows the depth of the room through the glass wall. Another happy customer.
Photos taken by Inviniti Cellar Design




45