
Search results for "Voltage" in Home Design Ideas
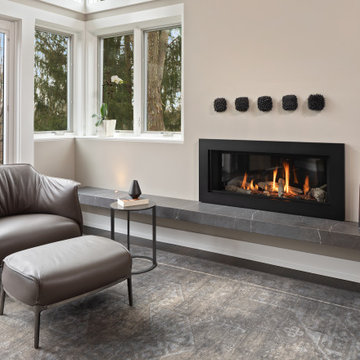

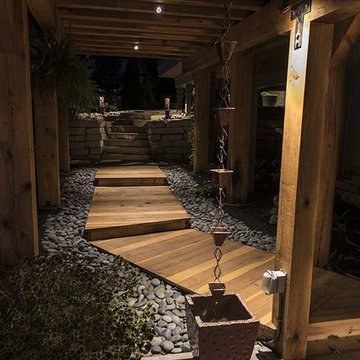


 AR Homes by American Eagle Builders
Serene master bedroom nestled in the South Carolina mountains in the Cliffs Valley. Peaceful wall color Sherwin Williams Comfort Gray (SW6205) with a cedar clad ceiling.
Find the right local pro for your project


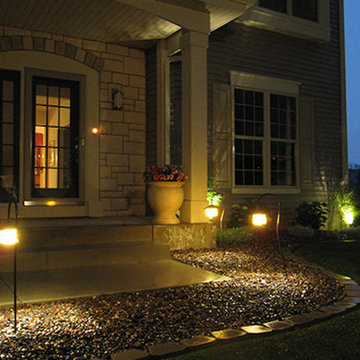
 Novotny Landscaping LLC
Photo of a mid-sized contemporary full sun front yard concrete paver garden path in Milwaukee.

 Pinemar, Inc
Pinemar, Inc.- Philadelphia General Contractor & Home Builder.
Edge grain Maple butcher block countertop on the Kitchen Island, hands free kitchen faucet.
Photos © Paul S. Bartholomew Photography
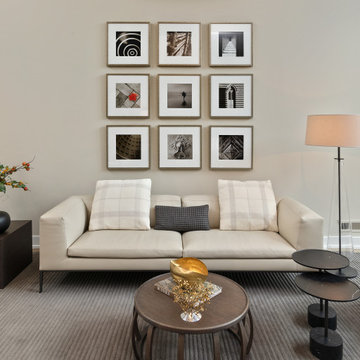


 Margaret L. Norcott, Allied ASID
Kids Craft Room
Photo Credit: Woodie Williams Photography
Playroom - large transitional gender-neutral medium tone wood floor playroom idea in Jacksonville with yellow walls
Playroom - large transitional gender-neutral medium tone wood floor playroom idea in Jacksonville with yellow walls

 Middlefork Luxury Home Builders
Middlefork was retained to update and revitalize this North Shore home to a family of six.
The primary goal of this project was to update and expand the home's small, eat-in kitchen. The existing space was gutted and a 1,500-square-foot addition was built to house a gourmet kitchen, connected breakfast room, fireside seating, butler's pantry, and a small office.
The family desired nice, timeless spaces that were also durable and family-friendly. As such, great consideration was given to the interior finishes. The 10' kitchen island, for instance, is a solid slab of white velvet quartzite, selected for its ability to withstand mustard, ketchup and finger-paint. There are shorter, walnut extensions off either end of the island that support the children's involvement in meal preparation and crafts. Low-maintenance Atlantic Blue Stone was selected for the perimeter counters.
The scope of this phase grew to include re-trimming the front façade and entry to emphasize the Georgian detailing of the home. In addition, the balance of the first floor was gutted; existing plumbing and electrical systems were updated; all windows were replaced; two powder rooms were updated; a low-voltage distribution system for HDTV and audio was added; and, the interior of the home was re-trimmed. Two new patios were also added, providing outdoor areas for entertaining, dining and cooking.
Tom Harris, Hedrich Blessing
 The Nelson Team

Another beautiful addition to this client's home, which includes a previous outdoor kitchen and putting green area. This project addressed two areas of need, First, we installed a dry riverbed in the back, down a slope, and just above the previously installed putting green. Water was an issue running down that side and into the driveway. We dug down and installed rock to catch and slow the water and direct it to the drive. The rock used tied into the rock we previously installed during the putting green project and only increased the beauty in the area. Lights were installed to the putting green area, so that night play is possible. We also added mossrock accent/edging walls to the beds in the front of the home for a clean look and to define the space
 The Nelson Team

Another beautiful addition to this client's home, which includes a previous outdoor kitchen and putting green area. This project addressed two areas of need, First, we installed a dry riverbed in the back, down a slope, and just above the previously installed putting green. Water was an issue running down that side and into the driveway. We dug down and installed rock to catch and slow the water and direct it to the drive. The rock used tied into the rock we previously installed during the putting green project and only increased the beauty in the area. Lights were installed to the putting green area, so that night play is possible. We also added mossrock accent/edging walls to the beds in the front of the home for a clean look and to define the space

 Patty Kennedy Interiors, LLC
Rob Karosis Photography
Kitchen - modern kitchen idea in Boston with flat-panel cabinets, white cabinets and stainless steel appliances
Kitchen - modern kitchen idea in Boston with flat-panel cabinets, white cabinets and stainless steel appliances
 The Nelson Team

Another beautiful addition to this client's home, which includes a previous outdoor kitchen and putting green area. This project addressed two areas of need, First, we installed a dry riverbed in the back, down a slope, and just above the previously installed putting green. Water was an issue running down that side and into the driveway. We dug down and installed rock to catch and slow the water and direct it to the drive. The rock used tied into the rock we previously installed during the putting green project and only increased the beauty in the area. Lights were installed to the putting green area, so that night play is possible. We also added mossrock accent/edging walls to the beds in the front of the home for a clean look and to define the space
 The Nelson Team

Another beautiful addition to this client's home, which includes a previous outdoor kitchen and putting green area. This project addressed two areas of need, First, we installed a dry riverbed in the back, down a slope, and just above the previously installed putting green. Water was an issue running down that side and into the driveway. We dug down and installed rock to catch and slow the water and direct it to the drive. The rock used tied into the rock we previously installed during the putting green project and only increased the beauty in the area. Lights were installed to the putting green area, so that night play is possible. We also added mossrock accent/edging walls to the beds in the front of the home for a clean look and to define the space

 Arrow. Land + Structures
Glencoe Residence Landscape. Brick Paver Driveway with Bluestone Motorcourt Border, Radiant Snow Melt Heat System, French Inspired Formal Entrance Landscape, Low Voltage Lighting, and Irrigation. Entire property Constructed by: Arrow. Designed by: Marco Romani, RLA - Landscape Architect.
16