
Search results for "Volume" in Home Design Ideas
 Ehrlich Yanai Rhee Chaney Architects
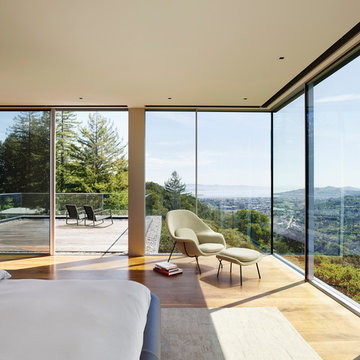
The floating master suite volume with its own private deck pushes out over the main living volume towards the canyon and views.
© Matthew Millman
Inspiration for a contemporary medium tone wood floor and brown floor bedroom remodel in San Francisco
Inspiration for a contemporary medium tone wood floor and brown floor bedroom remodel in San Francisco

 Kuth Ranieri Architects
© Sharon Risedorph
Inspiration for a contemporary entryway remodel in San Francisco with white walls
Inspiration for a contemporary entryway remodel in San Francisco with white walls
Find the right local pro for your project

 Hammer & Hand
Karuna Passive House designed by Holst Architecture and built by Hammer & Hand. This high performance home meets the world's most demanding green building certifications. Photo by Jeremy Bittermann.

 Wright Building Company
www.wrightbuild.com
Example of a large classic mixed siding exterior home design in New York
Example of a large classic mixed siding exterior home design in New York
 HOME & DESIGN MAGAZINE NAPLES
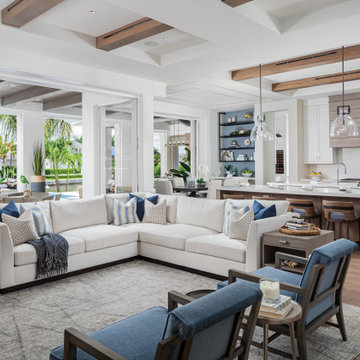
Scott and Brown selected furniture with striking architectural features to reflect MHK Architecture & Planning’s bold architecture, such as these Hickory accent chairs in a watery blue Kravet fabric. The lack of a cocktail table in this space was intentional to give the clients room to frolic with their new puppies on the easy-to-clean, hand-knotted Nourison rug. Instead, multiple small side tables, easy to move into place when needed for placing drinks or snacks, take the place of a larger piece.
 Taylordesign + BUILD
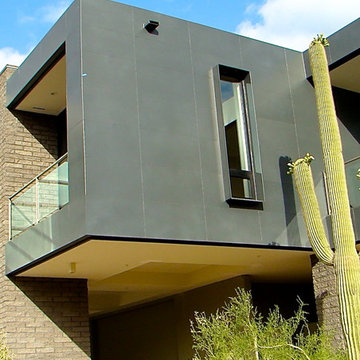
cantilevered volumes protect roots of sensitive vegetation, anybody see the blue tape?
Pete Neff
Inspiration for a large modern beige two-story brick exterior home remodel in Phoenix
Inspiration for a large modern beige two-story brick exterior home remodel in Phoenix

 RENZO ZECCHETTO ARCHITECTS
Perched on a hillside cul-de-sac lot in Brentwood CA, the Gagne Residence enjoys an unusually private street condition and views toward the ocean, city, and surrounding tree lined hills. To maximize dwelling and garden area on the mostly sloped site, the house is broken into two general volumes, one volume responding to the level and orientation of the street, the other, wrapping and descending along the hill’s contour, acting as retainer while providing a third dwelling level and preserving ample area for a garden.
Photo credit: Eric Staudenmaier
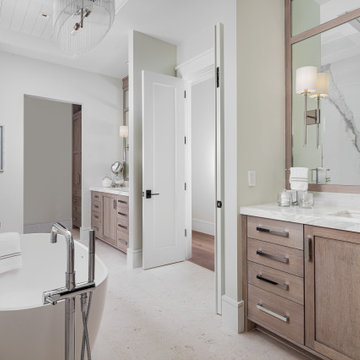 HOME & DESIGN MAGAZINE NAPLES
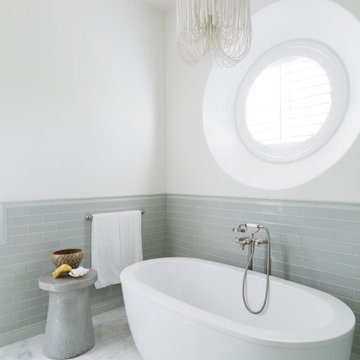
The juxtaposition of rustic textures with sleek finishes allows the coastal contemporary theme to continue in the master bathroom. White oak cabinetry with a natural stain ceruse treatment is paired with white marble countertops, while a highly polished porcelain slab conceals the shower to the left of the deep soaking tub. The design team selected durable shellstone for the floor, its colors and texture reminiscent of sand — another nod to the family’s love of the beach and sunsets.

 Amanda Martocchio Architecture
When a world class sailing champion approached us to design a Newport home for his family, with lodging for his sailing crew, we set out to create a clean, light-filled modern home that would integrate with the natural surroundings of the waterfront property, and respect the character of the historic district.
Our approach was to make the marine landscape an integral feature throughout the home. One hundred eighty degree views of the ocean from the top floors are the result of the pinwheel massing. The home is designed as an extension of the curvilinear approach to the property through the woods and reflects the gentle undulating waterline of the adjacent saltwater marsh. Floodplain regulations dictated that the primary occupied spaces be located significantly above grade; accordingly, we designed the first and second floors on a stone “plinth” above a walk-out basement with ample storage for sailing equipment. The curved stone base slopes to grade and houses the shallow entry stair, while the same stone clads the interior’s vertical core to the roof, along which the wood, glass and stainless steel stair ascends to the upper level.
One critical programmatic requirement was enough sleeping space for the sailing crew, and informal party spaces for the end of race-day gatherings. The private master suite is situated on one side of the public central volume, giving the homeowners views of approaching visitors. A “bedroom bar,” designed to accommodate a full house of guests, emerges from the other side of the central volume, and serves as a backdrop for the infinity pool and the cove beyond.
Also essential to the design process was ecological sensitivity and stewardship. The wetlands of the adjacent saltwater marsh were designed to be restored; an extensive geo-thermal heating and cooling system was implemented; low carbon footprint materials and permeable surfaces were used where possible. Native and non-invasive plant species were utilized in the landscape. The abundance of windows and glass railings maximize views of the landscape, and, in deference to the adjacent bird sanctuary, bird-friendly glazing was used throughout.
Photo: Michael Moran/OTTO Photography
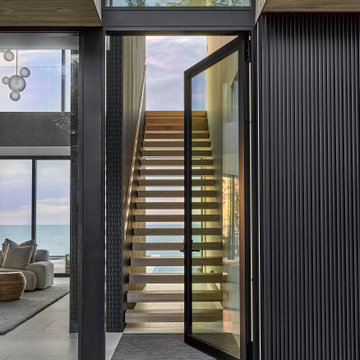
 dSPACE Studio Architecture
This home evokes a sensuous St. Barth lifestyle on Lake Michigan, designed for globetrotting clients who wanted a weekend sanctuary near their primary residence in Chicago. The project brief included open plan living for entertaining, a family lounge, and bedroom suites for houseguests.
The first level is a glass rectangular volume that makes the second level appear to float over the dune and offers water views through the structure. Clad in Accoya, the upper level will gray with age and blend into the landscape. These two horizontal volumes are connected by a double-height glass entry space that reveals a floating staircase.
A contemporary beach aesthetic unifies the interior through an edited palette of materials, including white oak millwork, large-format porcelain tile, and a range of warm whites. Interior tile extends out to the pool terrace, uniting the spaces and amplifying the connection to the outdoors.
The landscape design enhances the experience. A courtyard with sculptural Ginkgo trees offers refuge from lake breezes. On the pool terrace, custom Cor-Ten planters overflow with Russian Sage, selected for graceful foliage that sways in the breeze and offers a relaxing herbal aroma.
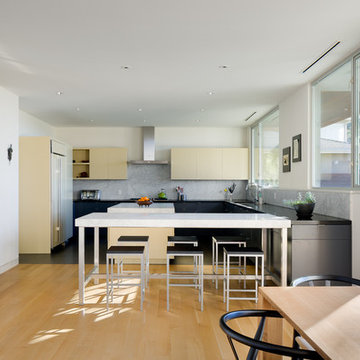 RENZO ZECCHETTO ARCHITECTS
Perched on a hillside cul-de-sac lot in Brentwood CA, the Gagne Residence enjoys an unusually private street condition and views toward the ocean, city, and surrounding tree lined hills. To maximize dwelling and garden area on the mostly sloped site, the house is broken into two general volumes, one volume responding to the level and orientation of the street, the other, wrapping and descending along the hill’s contour, acting as retainer while providing a third dwelling level and preserving ample area for a garden.
Photo credit: Eric Staudenmaier

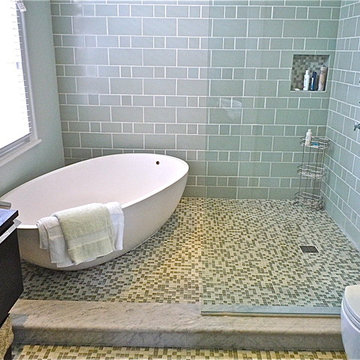
![Volume Zero, LLC [architectural design studio]](https://st.hzcdn.com/fimgs/ca0356070537acff_9871-w32-h32-b0-p0--.jpg) Volume Zero, LLC [architectural design studio]
Volume Zero, LLC [architectural design studio]Renovation of the existing master bath to enhance the quality of the space and the luxurious bathing experience. Removed an existing claustrophobic shower enclosure and incorporated the tub into a luxuriously large shower/wet area. Rather than bathing in a shower or tub cubicle, this combining of spaces into one larger space allows the homeowner to experience the entire room as part of the bathing or shower ritual.
photo: Volume Zero LLC
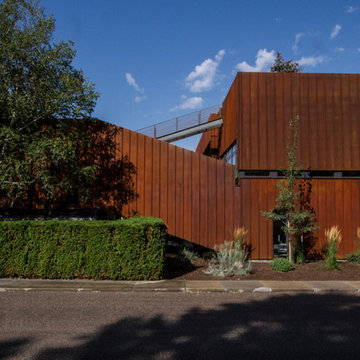
 Chris Pardo Design - Elemental Architecture
Photos by Steven Begleiter
Industrial exterior home idea in Seattle
Industrial exterior home idea in Seattle
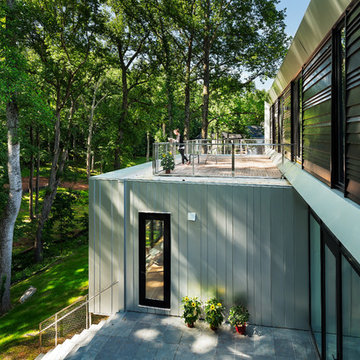
 Howeler + Yoon Architecture
Volumes have triple-glazed window walls and utilize the beveled detail of their tubular geometry to create an overhang, which minimizes solar gain in the summer and maximize solar gain in the winter. The angle of the bevel is calibrated to mediate solar gain on all full-glass facades and creates a minimal edge detail. Oriented toward the woods, each volume is further defined by its sharp end articulation and the material differentiation of its exterior cladding.
 Hammer & Hand
Karuna Passive House designed by Holst Architecture and built by Hammer & Hand. This high performance home meets the world's most demanding green building certifications. Photo by Jeremy Bittermann.
 HOME & DESIGN MAGAZINE NAPLES

Cypress cabinetry provides durability for this outdoor kitchen and the custom-built dining table, along with the range hood that is designed to match the indoor kitchen. Remote-controlled screens by Castle Services of SWFL descend from concealed openings in the porch structure to provide the homeowners with what Knauf describes as “365 days of sunsets.” Porcelain tile — from Ruben Sorhegui Tile — was selected to complement the side tables with its concrete-like finish, and shellstone graces the floor.
 Teass \ Warren Architects

Large trendy white one-story wood exterior home photo in DC Metro with a shingle roof and a black roof
5